This beautiful 2 bedroom, 2.5 bath townhome features an open floor plan with updated flooring, fresh paint, new hot water heater and the HVAC was recently replaced. The separate dining room downstairs is currently being used as an office. The large living room offers a lot of natural light and the kitchen has lots of cabinets and countertops plus a walk-in pantry. The two spacious bedrooms upstairs each have their own bathrooms. The washer & dryer hookups are conveniently located upstairs. New carpeting on stairway and throughout the upstairs. You can't beat the location as it is less than a mile from retail & grocery shopping and popular dining options such as First Watch, Cava & Chipolte. MORE PHOTOS COMING SOON.
Closed
$283,000
284 Meigs Dr APT C21, Murfreesboro, TN 37128
2beds
1,496sqft
Townhouse, Residential, Condominium
Built in 2004
0.25 Acres Lot
$-- Zestimate®
$189/sqft
$1,705 Estimated rent
Home value
Not available
Estimated sales range
Not available
$1,705/mo
Zestimate® history
Owner options
List your home for rent
$1,705/mo
Rent Zestimate®
Find your next renter with Zillow Rental Manager. Plus, with online applications, you can quickly screen prospective tenants – for free.
$1,705/mo
Rent Zestimate®
Refinance and save
$1,832/mo
Est. payment
Refinancing to a lower rate could help reduce your monthly payments and save thousands over the life of the loan.
$1,832/mo
Est. payment
Explore your selling options
Work with a Zillow partner agent
Leverage their expertise and Zillow's premium Showcase listings to get your home seen by more buyers.
Get startedList with your own agent
Get your home in front of millions of buyers by listing it on Zillow.
Learn how to do itSell it yourself
Take full control of how buyers see your home on Zillow by listing For Sale by Owner (FSBO).
List your homeWhat's special
Updated flooringFresh paintNew hot water heaterOpen floor planSpacious bedrooms
Zillow last checked:
Listing updated:
Listed by:
Jami Whitworth 615-969-2233,
The Realty Association
Bought with:
Ashley Warren, 362672
The Ashton Real Estate Group of RE/MAX Advantage
Source: RealTracs MLS as distributed by MLS GRID,MLS#: 2810805
Facts & features
Interior
Bedrooms & bathrooms
- Bedrooms: 2
- Bathrooms: 3
- Full bathrooms: 2
- 1/2 bathrooms: 1
Bedroom 1
- Features: Full Bath
- Level: Full Bath
- Area: 224 Square Feet
- Dimensions: 16x14
Bedroom 2
- Features: Bath
- Level: Bath
- Area: 144 Square Feet
- Dimensions: 12x12
Dining room
- Features: Formal
- Level: Formal
- Area: 144 Square Feet
- Dimensions: 12x12
Kitchen
- Features: Pantry
- Level: Pantry
- Area: 238 Square Feet
- Dimensions: 17x14
Living room
- Area: 224 Square Feet
- Dimensions: 16x14
Heating
- Central, Electric
Cooling
- Central Air, Electric
Appliances
- Included: Electric Oven, Electric Range, Dishwasher, Microwave, Refrigerator
- Laundry: Electric Dryer Hookup, Washer Hookup
Features
- Ceiling Fan(s), Extra Closets, Open Floorplan, Pantry
- Flooring: Carpet, Laminate, Vinyl
- Has fireplace: No
- Common walls with other units/homes: 2+ Common Walls
Interior area
- Total structure area: 1,496
- Total interior livable area: 1,496 sqft
- Finished area above ground: 1,496
- Finished area below ground: 0
Property
Features
- Levels: Two
- Stories: 2
- Patio & porch: Patio
- Fencing: Partial
Lot
- Size: 0.25 Acres
- Features: Level
Details
- Parcel number: 125 01707 R0075031
- Special conditions: Standard
Construction
Type & style
- Home type: Townhouse
- Architectural style: Traditional
- Property subtype: Townhouse, Residential, Condominium
- Attached to another structure: Yes
Materials
- Aluminum Siding, Vinyl Siding
- Roof: Shingle
Condition
- New construction: No
- Year built: 2004
Utilities & green energy
- Sewer: Public Sewer
- Water: Public
- Utilities for property: Electricity Available, Water Available, Cable Connected
Community & HOA
Community
- Security: Smoke Detector(s)
- Subdivision: The Retreat At Charleston South
HOA
- Has HOA: Yes
- Services included: Maintenance Grounds, Insurance, Trash
- HOA fee: $170 monthly
Location
- Region: Murfreesboro
Financial & listing details
- Price per square foot: $189/sqft
- Tax assessed value: $143,700
- Annual tax amount: $1,699
- Date on market: 3/30/2025
- Electric utility on property: Yes
Price history
| Date | Event | Price |
|---|---|---|
| 6/23/2025 | Sold | $283,000+0.4%$189/sqft |
Source:  RealTracs MLS as distributed by MLS GRID #2810805 Report a problem RealTracs MLS as distributed by MLS GRID #2810805 Report a problem | ||
| 5/1/2025 | Contingent | $282,000$189/sqft |
Source: RealTracs MLS as distributed by MLS GRID #2810805 Report a problem | ||
| 5/1/2025 | Pending sale | $282,000$189/sqft |
Source: RealTracs MLS as distributed by MLS GRID #2810805 Report a problem | ||
| 4/17/2025 | Price change | $282,000-1%$189/sqft |
Source: RealTracs MLS as distributed by MLS GRID #2810805 Report a problem | ||
| 4/8/2025 | Price change | $284,900-1.7%$190/sqft |
Source: RealTracs MLS as distributed by MLS GRID #2810805 Report a problem | ||
| 3/31/2025 | Listed for sale | $289,900+8.6%$194/sqft |
Source: RealTracs MLS as distributed by MLS GRID #2810805 Report a problem | ||
| 7/24/2023 | Sold | $267,000-1.1%$178/sqft |
Source: RealTracs MLS as distributed by MLS GRID #2535141 Report a problem | ||
| 6/27/2023 | Contingent | $270,000$180/sqft |
Source: RealTracs MLS as distributed by MLS GRID #2535141 Report a problem | ||
| 6/23/2023 | Price change | $270,000-3.2%$180/sqft |
Source: RealTracs MLS as distributed by MLS GRID #2535141 Report a problem | ||
| 6/9/2023 | Listed for sale | $279,000+1.5%$186/sqft |
Source: RealTracs MLS as distributed by MLS GRID #2535141 Report a problem | ||
| 5/4/2023 | Listing removed | -- |
Source: RealTracs MLS as distributed by MLS GRID #2496571 Report a problem | ||
| 4/10/2023 | Price change | $275,000-5.2%$184/sqft |
Source: RealTracs MLS as distributed by MLS GRID #2496571 Report a problem | ||
| 3/30/2023 | Price change | $290,000-3.3%$194/sqft |
Source: RealTracs MLS as distributed by MLS GRID #2496571 Report a problem | ||
| 3/22/2023 | Listed for sale | $300,000+300%$201/sqft |
Source: RealTracs MLS as distributed by MLS GRID #2496571 Report a problem | ||
| 9/15/2017 | Sold | $75,000-24.9%$50/sqft |
Source: EXIT Realty solds #-3444801077703320332 Report a problem | ||
| 8/12/2012 | Listing removed | $99,900$67/sqft |
Source: Intero Real Estate Services #1376371 Report a problem | ||
| 7/5/2012 | Listed for sale | $99,900$67/sqft |
Source: Intero Real Estate Services #1376371 Report a problem | ||
Public tax history
| Year | Property taxes | Tax assessment |
|---|---|---|
| 2018 | $1,095 +14.2% | $35,925 +45.6% |
| 2017 | $959 | $24,675 |
Find assessor info on the county website
Neighborhood: 37128
Nearby homes
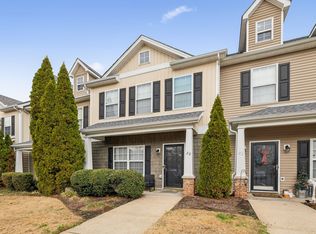
- $264,8942 bd3 ba1.4k sqft284 Meigs Dr APT C-20, Murfreesboro, TN 37128Sold
- $272,0003 bd3 ba1.4k sqft284 Meigs Dr APT N3, Murfreesboro, TN 37128Sold

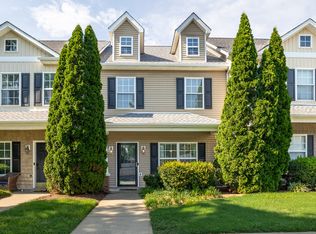
- $275,0002 bd3 ba1.4k sqft284 Meigs Dr APT C-19, Murfreesboro, TN 37128Sold
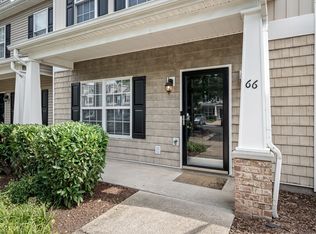
- $256,9002 bd3 ba1.4k sqft284 Meigs Dr APT J-66, Murfreesboro, TN 37128For Sale
- $260,0002 bd3 ba1.4k sqft284 Meigs Dr APT K75, Murfreesboro, TN 37128Sold
- $272,0002 bd3 ba1.4k sqft284 Meigs Dr APT E35, Murfreesboro, TN 37128Sold
- $266,0002 bd3 ba1.4k sqft284 Meigs Dr APT G-52, Murfreesboro, TN 37128Sold
- $259,0002 bd3 ba1.4k sqft284 Meigs Dr APT G49, Murfreesboro, TN 37128For Sale
Nearby schools
GreatSchools rating
- 6/10Salem Elementary SchoolGrades: PK-6Distance: 3.2 mi
- 7/10Christiana Middle SchoolGrades: 6-8Distance: 3.4 mi
- NARutherford County Adult High SchoolGrades: 9-12Distance: 2.2 mi
Schools provided by the listing agent
- Elementary: Barfield Elementary
- Middle: Christiana Middle School
- High: Riverdale High School
Source: RealTracs MLS as distributed by MLS GRID. This data may not be complete. We recommend contacting the local school district to confirm school assignments for this home.


Get pre-qualified for a loan
At Zillow Home Loans, we can pre-qualify you in as little as 5 minutes with no impact to your credit score.An equal housing lender. NMLS #10287.
- Tennessee
- Rutherford County
- Murfreesboro
- 37128
- 284 Meigs Dr Apartment C21
Nearby cities
Nearby neighborhoods
Nearby zip codes
Other Murfreesboro Topics
