Rare end unit with a spacious, private patio! Welcome to The Retreat At Charleston! Discover elevated, low-maintenance living in this beautifully updated end-unit townhome in Murfreesboro, TN, in one of the area’s most desirable and fast-growing locations. The roof was replaced in 2023! This move-in ready home features durable laminate flooring throughout, creating a fresh, cohesive feel that today’s buyers are actively searching for. The light-filled, open-concept layout offers spacious living and formal dining areas - perfect for both every day living and entertaining. The beautiful kitchen provides the ideal setup with stainless appliances and a pantry for storage - all kitchen appliances stay. A first-floor powder room is perfect for guests. Retreat upstairs to peaceful, well-appointed bedrooms designed for comfort and privacy, each with their own full bathroom and large closets. You’ll enjoy the upstairs laundry room as an added convenience! The privacy fenced patio with storage area is the perfect low-maintenance and private setting for relaxing evenings and BBQing on weekends. As an end-unit, enjoy added natural light and a sense of openness that sets this home apart from the rest. Located just minutes from top Murfreesboro shopping, dining, and major commuter routes, this property is perfectly positioned. Schedule your private showing today and experience why this upgraded townhome is exactly what you’ve been waiting for!
Closed
$266,000
284 Meigs Dr APT G-52, Murfreesboro, TN 37128
2beds
1,496sqft
Townhouse, Residential, Condominium
Built in 2003
-- sqft lot
$-- Zestimate®
$178/sqft
$1,880 Estimated rent
Home value
Not available
Estimated sales range
Not available
$1,880/mo
Zestimate® history
Owner options
List your home for rent
$1,880/mo
Rent Zestimate®
Find your next renter with Zillow Rental Manager. Plus, with online applications, you can quickly screen prospective tenants – for free.
$1,880/mo
Rent Zestimate®
Refinance and save
$1,742/mo
Est. payment
Refinancing to a lower rate could help reduce your monthly payments and save thousands over the life of the loan.
$1,742/mo
Est. payment
Explore your selling options
Work with a Zillow partner agent
Leverage their expertise and Zillow's premium Showcase listings to get your home seen by more buyers.
Get startedList with your own agent
Get your home in front of millions of buyers by listing it on Zillow.
Learn how to do itSell it yourself
Take full control of how buyers see your home on Zillow by listing For Sale by Owner (FSBO).
List your homeWhat's special
Spacious private patioPeaceful well-appointed bedroomsFirst-floor powder roomUpstairs laundry roomBeautiful kitchenAll kitchen appliances stayLarge closets
Zillow last checked:
Listing updated:
Listed by:
Casey Kriesky 615-708-2291,
Elam Real Estate
Bought with:
Mike Estes, 342752
Redfin
Source: RealTracs MLS as distributed by MLS GRID,MLS#: 3185970
Facts & features
Interior
Bedrooms & bathrooms
- Bedrooms: 2
- Bathrooms: 3
- Full bathrooms: 2
- 1/2 bathrooms: 1
Bedroom 1
- Features: Full Bath
- Level: Full Bath
- Area: 182 Square Feet
- Dimensions: 14x13
Bedroom 2
- Features: Bath
- Level: Bath
- Area: 143 Square Feet
- Dimensions: 13x11
Primary bathroom
- Features: Primary Bedroom
- Level: Primary Bedroom
Dining room
- Features: Formal
- Level: Formal
- Area: 132 Square Feet
- Dimensions: 12x11
Kitchen
- Area: 143 Square Feet
- Dimensions: 13x11
Living room
- Features: Great Room
- Level: Great Room
- Area: 234 Square Feet
- Dimensions: 18x13
Other
- Features: Utility Room
- Level: Utility Room
Heating
- Electric, Heat Pump
Cooling
- Ceiling Fan(s), Central Air, Electric
Appliances
- Included: Electric Oven, Electric Range, Dishwasher, Disposal, Microwave, Refrigerator, Stainless Steel Appliance(s)
- Laundry: Electric Dryer Hookup, Washer Hookup
Features
- Ceiling Fan(s), Entrance Foyer, Extra Closets, High Ceilings, Open Floorplan, Walk-In Closet(s)
- Flooring: Carpet, Laminate
- Basement: None
Interior area
- Total structure area: 1,496
- Total interior livable area: 1,496 sqft
- Finished area above ground: 1,496
Property
Parking
- Total spaces: 2
- Parking features: Assigned, Parking Lot
- Uncovered spaces: 2
Features
- Levels: Two
- Stories: 2
- Patio & porch: Porch, Covered, Patio
- Fencing: Privacy
Lot
- Features: Cul-De-Sac, Level
- Topography: Cul-De-Sac,Level
Details
- Additional structures: Storage
- Parcel number: 125 01707 R0089959
- Special conditions: Standard
Construction
Type & style
- Home type: Townhouse
- Architectural style: Traditional
- Property subtype: Townhouse, Residential, Condominium
- Attached to another structure: Yes
Materials
- Vinyl Siding
- Roof: Shingle
Condition
- New construction: No
- Year built: 2003
Utilities & green energy
- Sewer: Public Sewer
- Water: Public
- Utilities for property: Electricity Available, Water Available, Underground Utilities
Community & HOA
Community
- Security: Smoke Detector(s)
- Subdivision: The Retreat At Charleston
HOA
- Has HOA: Yes
- Amenities included: Sidewalks, Underground Utilities
- Services included: Maintenance Structure, Maintenance Grounds, Trash
- HOA fee: $180 monthly
- Second HOA fee: $225 one time
Location
- Region: Murfreesboro
Financial & listing details
- Price per square foot: $178/sqft
- Tax assessed value: $145,300
- Annual tax amount: $1,708
- Date on market: 5/1/2026
- Electric utility on property: Yes
Price history
| Date | Event | Price |
|---|---|---|
| 7/1/2026 | Sold | $266,000-1.4%$178/sqft |
Source:  RealTracs MLS as distributed by MLS GRID #3185970 Report a problem RealTracs MLS as distributed by MLS GRID #3185970 Report a problem | ||
| 6/2/2026 | Pending sale | $269,900$180/sqft |
Source: RealTracs MLS as distributed by MLS GRID #3185970 Report a problem | ||
| 5/1/2026 | Listed for sale | $269,900+58.8%$180/sqft |
Source: RealTracs MLS as distributed by MLS GRID #3185970 Report a problem | ||
| 2/22/2019 | Sold | $170,000+64.3%$114/sqft |
Source: RealTracs MLS as distributed by MLS GRID #2002886 Report a problem | ||
| 4/4/2013 | Sold | $103,500$69/sqft |
Source: Agent Provided Report a problem | ||
Public tax history
| Year | Property taxes | Tax assessment |
|---|---|---|
| 2018 | $1,108 +14.6% | $36,325 +46% |
| 2017 | $967 | $24,875 |
Find assessor info on the county website
Neighborhood: 37128
Nearby homes
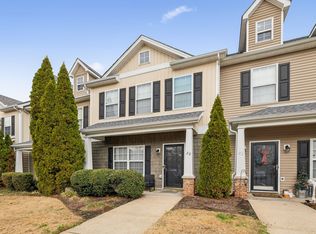
- $264,8942 bd3 ba1.4k sqft284 Meigs Dr APT C-20, Murfreesboro, TN 37128Sold
- $283,0002 bd3 ba1.4k sqft284 Meigs Dr APT C21, Murfreesboro, TN 37128Sold

- $272,0003 bd3 ba1.4k sqft284 Meigs Dr APT N3, Murfreesboro, TN 37128Sold

- $275,0002 bd3 ba1.4k sqft284 Meigs Dr APT C-19, Murfreesboro, TN 37128Sold
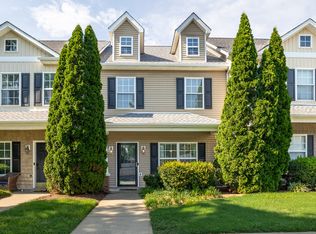
- $256,9002 bd3 ba1.4k sqft284 Meigs Dr APT J-66, Murfreesboro, TN 37128For Sale
- $260,0002 bd3 ba1.4k sqft284 Meigs Dr APT K75, Murfreesboro, TN 37128Sold
- $272,0002 bd3 ba1.4k sqft284 Meigs Dr APT E35, Murfreesboro, TN 37128Sold
- $259,0002 bd3 ba1.4k sqft284 Meigs Dr APT G49, Murfreesboro, TN 37128For Sale
Nearby schools
GreatSchools rating
- 6/10Salem Elementary SchoolGrades: PK-6Distance: 3.2 mi
- 7/10Christiana Middle SchoolGrades: 6-8Distance: 3.4 mi
- NARutherford County Adult High SchoolGrades: 9-12Distance: 2.2 mi
Schools provided by the listing agent
- Elementary: Barfield Elementary
- Middle: Christiana Middle School
- High: Riverdale High School
Source: RealTracs MLS as distributed by MLS GRID. This data may not be complete. We recommend contacting the local school district to confirm school assignments for this home.


Get pre-qualified for a loan
At Zillow Home Loans, we can pre-qualify you in as little as 5 minutes with no impact to your credit score.An equal housing lender. NMLS #10287.
- Tennessee
- Rutherford County
- Murfreesboro
- 37128
- 284 Meigs Dr Apartment G-52
Nearby cities
Nearby neighborhoods
Nearby zip codes
Other Murfreesboro Topics
