Welcome to 284 Meigs Drive #K75, a spacious 2-bedroom, 2.5-bath townhouse with a fenced backyard, offering 1,496 sq ft of comfortable living space. This home features updated flooring, cabinets, appliances, paint, HVAC & roof, all within the last 2-3 years. The location is conveniently tucked away & located near all the best of Murfreesboro. Enjoy easy access to I-24, making commuting a breeze. This home is just minutes (less than 1 mile) from brand new dining options like Cava, Chipotle & First Watch along with all new retail stores; Kroger & Aldi. Just 5-15 minutes from shopping centers like The Avenues and Stones River Mall. Don’t miss out on this fantastic home in an ideal spot! Ask about the 1% lender incentive to be used for closing costs/interest rate buy down!
Closed
$260,000
284 Meigs Dr APT K75, Murfreesboro, TN 37128
2beds
1,496sqft
Townhouse, Residential, Condominium
Built in 2005
-- sqft lot
$-- Zestimate®
$174/sqft
$1,725 Estimated rent
Home value
Not available
Estimated sales range
Not available
$1,725/mo
Zestimate® history
Owner options
List your home for rent
$1,725/mo
Rent Zestimate®
Find your next renter with Zillow Rental Manager. Plus, with online applications, you can quickly screen prospective tenants – for free.
$1,725/mo
Rent Zestimate®
Refinance and save
$1,656/mo
Est. payment
Refinancing to a lower rate could help reduce your monthly payments and save thousands over the life of the loan.
$1,656/mo
Est. payment
Explore your selling options
Work with a Zillow partner agent
Leverage their expertise and Zillow's premium Showcase listings to get your home seen by more buyers.
Get startedList with your own agent
Get your home in front of millions of buyers by listing it on Zillow.
Learn how to do itSell it yourself
Take full control of how buyers see your home on Zillow by listing For Sale by Owner (FSBO).
List your homeWhat's special
Updated flooringFenced backyard
Zillow last checked:
Listing updated:
Listed by:
Lauren Taubman 615-202-9859,
Reliant Realty ERA Powered
Bought with:
Jonie Jones, 303679
Elam Real Estate
Source: RealTracs MLS as distributed by MLS GRID,MLS#: 2803644
Facts & features
Interior
Bedrooms & bathrooms
- Bedrooms: 2
- Bathrooms: 3
- Full bathrooms: 2
- 1/2 bathrooms: 1
Bedroom 1
- Features: Full Bath
- Level: Full Bath
- Area: 255 Square Feet
- Dimensions: 17x15
Bedroom 2
- Features: Bath
- Level: Bath
- Area: 132 Square Feet
- Dimensions: 12x11
Dining room
- Area: 110 Square Feet
- Dimensions: 11x10
Kitchen
- Area: 308 Square Feet
- Dimensions: 14x22
Living room
- Area: 247 Square Feet
- Dimensions: 19x13
Heating
- Central, Electric
Cooling
- Central Air, Electric
Appliances
- Included: Dishwasher, Microwave, Refrigerator, Electric Oven, Electric Range
- Laundry: Electric Dryer Hookup, Washer Hookup
Features
- Flooring: Carpet, Laminate, Vinyl
- Has fireplace: No
Interior area
- Total structure area: 1,496
- Total interior livable area: 1,496 sqft
- Finished area above ground: 1,496
Property
Features
- Levels: Two
- Stories: 2
Lot
- Features: Cul-De-Sac
Details
- Parcel number: 125 01707 R0075061
- Special conditions: Standard
Construction
Type & style
- Home type: Townhouse
- Property subtype: Townhouse, Residential, Condominium
- Attached to another structure: Yes
Materials
- Vinyl Siding
Condition
- New construction: No
- Year built: 2005
Utilities & green energy
- Sewer: Public Sewer
- Water: Public
- Utilities for property: Electricity Available, Water Available
Community & HOA
Community
- Subdivision: The Retreat At Charleston
HOA
- Has HOA: Yes
- Services included: Maintenance Grounds, Trash
- HOA fee: $170 monthly
Location
- Region: Murfreesboro
Financial & listing details
- Price per square foot: $174/sqft
- Tax assessed value: $145,400
- Annual tax amount: $1,699
- Date on market: 3/14/2025
- Electric utility on property: Yes
Price history
| Date | Event | Price |
|---|---|---|
| 4/11/2025 | Sold | $260,000-1.9%$174/sqft |
Source:  RealTracs MLS as distributed by MLS GRID #2803644 Report a problem RealTracs MLS as distributed by MLS GRID #2803644 Report a problem | ||
| 3/25/2025 | Contingent | $265,000$177/sqft |
Source: RealTracs MLS as distributed by MLS GRID #2803644 Report a problem | ||
| 3/22/2025 | Price change | $265,000-1.9%$177/sqft |
Source: RealTracs MLS as distributed by MLS GRID #2803644 Report a problem | ||
| 3/14/2025 | Listed for sale | $270,000$180/sqft |
Source: RealTracs MLS as distributed by MLS GRID #2803644 Report a problem | ||
| 3/11/2025 | Listing removed | $270,000$180/sqft |
Source: RealTracs MLS as distributed by MLS GRID #2780460 Report a problem | ||
| 2/15/2025 | Price change | $270,000-1.8%$180/sqft |
Source: RealTracs MLS as distributed by MLS GRID #2780460 Report a problem | ||
| 2/3/2025 | Price change | $275,000-1.8%$184/sqft |
Source: RealTracs MLS as distributed by MLS GRID #2780460 Report a problem | ||
| 1/24/2025 | Listed for sale | $280,000+16.7%$187/sqft |
Source: RealTracs MLS as distributed by MLS GRID #2780460 Report a problem | ||
| 11/19/2021 | Sold | $240,000+6.7%$160/sqft |
Source: RealTracs MLS as distributed by MLS GRID #2277165 Report a problem | ||
| 10/21/2021 | Pending sale | $224,900$150/sqft |
Source: RealTracs MLS as distributed by MLS GRID #2277165 Report a problem | ||
| 10/16/2021 | Listed for sale | $224,900$150/sqft |
Source: RealTracs MLS as distributed by MLS GRID #2277165 Report a problem | ||
| 9/21/2021 | Pending sale | $224,900$150/sqft |
Source:  RE/MAX International #2277165 Report a problem RE/MAX International #2277165 Report a problem | ||
| 9/20/2021 | Listed for sale | $224,900$150/sqft |
Source: RE/MAX International #2277165 Report a problem | ||
| 8/16/2021 | Pending sale | $224,900$150/sqft |
Source: RE/MAX International #2277165 Report a problem | ||
| 8/13/2021 | Price change | $224,900-1.1%$150/sqft |
Source: RE/MAX International #2277165 Report a problem | ||
| 7/30/2021 | Listed for sale | $227,300+3.3%$152/sqft |
Source: RE/MAX International #2277165 Report a problem | ||
| 7/6/2021 | Listing removed | -- |
Source: RealTracs MLS as distributed by MLS GRID #2266641 Report a problem | ||
| 6/27/2021 | Listed for sale | $220,000$147/sqft |
Source: RealTracs MLS as distributed by MLS GRID #2266641 Report a problem | ||
Public tax history
| Year | Property taxes | Tax assessment |
|---|---|---|
| 2018 | $1,108 +14.6% | $36,350 +46.1% |
| 2017 | $967 | $24,875 |
Find assessor info on the county website
Neighborhood: 37128
Nearby homes
- $264,8942 bd3 ba1.4k sqft284 Meigs Dr APT C-20, Murfreesboro, TN 37128Sold
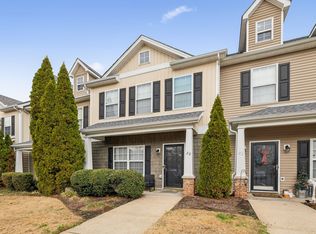
- $283,0002 bd3 ba1.4k sqft284 Meigs Dr APT C21, Murfreesboro, TN 37128Sold

- $272,0003 bd3 ba1.4k sqft284 Meigs Dr APT N3, Murfreesboro, TN 37128Sold

- $275,0002 bd3 ba1.4k sqft284 Meigs Dr APT C-19, Murfreesboro, TN 37128Sold
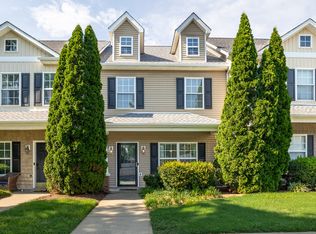
- $272,0002 bd3 ba1.4k sqft284 Meigs Dr APT E35, Murfreesboro, TN 37128Sold
- $266,0002 bd3 ba1.4k sqft284 Meigs Dr APT G-52, Murfreesboro, TN 37128Sold
- $259,0002 bd3 ba1.4k sqft284 Meigs Dr APT G49, Murfreesboro, TN 37128For Sale
- $284,9002 bd3 ba1.4k sqft284 Meigs Dr APT N1, Murfreesboro, TN 37128Sold
Nearby schools
GreatSchools rating
- 6/10Salem Elementary SchoolGrades: PK-6Distance: 3.2 mi
- 7/10Christiana Middle SchoolGrades: 6-8Distance: 3.4 mi
- NARutherford County Adult High SchoolGrades: 9-12Distance: 2.2 mi
Schools provided by the listing agent
- Elementary: Barfield Elementary
- Middle: Christiana Middle School
- High: Riverdale High School
Source: RealTracs MLS as distributed by MLS GRID. This data may not be complete. We recommend contacting the local school district to confirm school assignments for this home.


Get pre-qualified for a loan
At Zillow Home Loans, we can pre-qualify you in as little as 5 minutes with no impact to your credit score.An equal housing lender. NMLS #10287.
- Tennessee
- Rutherford County
- Murfreesboro
- 37128
- 284 Meigs Dr Apartment K75
Nearby cities
Nearby neighborhoods
Nearby zip codes
Other Murfreesboro Topics
