Ideal for first-time homebuyers or investors, this spacious townhome offers a functional layout and convenient location. The open living area provides plenty of space for relaxing and entertaining, with both counter seating and a dining area. Enjoy the privacy of the fenced patio and the added storage of a secure exterior storage room.
A convenient half bath is located on the main level, while upstairs you'll find two generously sized bedrooms, each with its own ensuite bathroom and large closet. The refrigerator, washer, and dryer all convey with the home.
Located on the south side of Murfreesboro, this home offers quick access to I-24, shopping, dining, and everyday conveniences.
Active
$259,000
284 Meigs Dr APT G49, Murfreesboro, TN 37128
2beds
1,496sqft
:
Get pre-qualified$1,738/mo
Townhouse, Residential, Condominium
Built in 2005
-- sqft lot
$-- Zestimate®
$173/sqft
$155/mo HOA
What's special
- 42 days |
- 268 |
- 15 |
Zillow last checked:
Listing updated:
Listed by:
Ronda Hawkins, CRS, ABR, PSA 615-542-6602,
Benchmark Realty, LLC 615-809-2323
Source: RealTracs MLS as distributed by MLS GRID,MLS#: 3246190
Facts & features
Interior
Bedrooms & bathrooms
- Bedrooms: 2
- Bathrooms: 3
- Full bathrooms: 2
- 1/2 bathrooms: 1
Heating
- Central, Electric
Cooling
- Central Air, Electric
Appliances
- Included: Electric Range, Dishwasher, Disposal, Dryer, Microwave, Refrigerator, Washer
- Laundry: Electric Dryer Hookup, Washer Hookup
Features
- Ceiling Fan(s)
- Flooring: Carpet, Wood, Vinyl
- Basement: None
- Common walls with other units/homes: 2+ Common Walls
Interior area
- Total structure area: 1,496
- Total interior livable area: 1,496 sqft
- Finished area above ground: 1,496
Property
Parking
- Total spaces: 2
- Parking features: Asphalt, Assigned
- Uncovered spaces: 2
Features
- Levels: Two
- Stories: 2
- Patio & porch: Porch, Covered, Patio
- Fencing: Privacy
Lot
- Features: Level
- Topography: Level
Details
- Parcel number: 125 01707 R0089956
- Special conditions: Standard
Construction
Type & style
- Home type: Townhouse
- Architectural style: Traditional
- Property subtype: Townhouse, Residential, Condominium
- Attached to another structure: Yes
Materials
- Vinyl Siding
- Roof: Shingle
Condition
- New construction: No
- Year built: 2005
Utilities & green energy
- Sewer: Public Sewer
- Water: Public
- Utilities for property: Electricity Available, Water Available
Community & HOA
Community
- Subdivision: The Retreat At Charleston South
HOA
- Has HOA: Yes
- Services included: Maintenance Structure, Maintenance Grounds, Trash
- HOA fee: $155 monthly
- Second HOA fee: $250 one time
Location
- Region: Murfreesboro
Financial & listing details
- Price per square foot: $173/sqft
- Tax assessed value: $144,900
- Annual tax amount: $1,704
- Date on market: 6/19/2026
- Electric utility on property: Yes
Estimated market value
Not available
Estimated sales range
Not available
Not available
Price history
| Date | Event | Price |
|---|---|---|
| 6/20/2026 | Listed for sale | $259,000-0.4%$173/sqft |
Source:  RealTracs MLS as distributed by MLS GRID #3246190 Report a problem RealTracs MLS as distributed by MLS GRID #3246190 Report a problem | ||
| 5/29/2024 | Listing removed | -- |
Source: Zillow Rentals Report a problem | ||
| 3/1/2024 | Listed for rent | $1,750$1/sqft |
Source: Zillow Rentals Report a problem | ||
| 2/15/2024 | Sold | $260,000-6%$174/sqft |
Source: RealTracs MLS as distributed by MLS GRID #2599965 Report a problem | ||
| 1/24/2024 | Pending sale | $276,500$185/sqft |
Source: RealTracs MLS as distributed by MLS GRID #2599965 Report a problem | ||
| 12/7/2023 | Listed for sale | $276,500+70.2%$185/sqft |
Source: RealTracs MLS as distributed by MLS GRID #2599965 Report a problem | ||
| 9/20/2019 | Sold | $162,500-1.5%$109/sqft |
Source: RealTracs MLS as distributed by MLS GRID #2063222 Report a problem | ||
| 8/14/2019 | Price change | $165,000-1.7%$110/sqft |
Source: Exit Realty Bob Lamb & Associates #2063222 Report a problem | ||
| 7/20/2019 | Listed for sale | $167,900$112/sqft |
Source: Exit Realty Bob Lamb & Associates #2063222 Report a problem | ||
Public tax history
| Year | Property taxes | Tax assessment |
|---|---|---|
| 2018 | $1,105 +14.3% | $36,225 +45.6% |
| 2017 | $967 | $24,875 |
Find assessor info on the county website
Monthly payment
Est. payment
Payment breakdown
Explore the cost of this home by adjusting the details. Changes won't be saved.Climate risks
Neighborhood: 37128
Nearby schools
GreatSchools rating
- 6/10Salem Elementary SchoolGrades: PK-6Distance: 3.2 mi
- 7/10Christiana Middle SchoolGrades: 6-8Distance: 3.4 mi
- NARutherford County Adult High SchoolGrades: 9-12Distance: 2.2 mi
Schools provided by the listing agent
- Elementary: Barfield Elementary
- Middle: Christiana Middle School
- High: Riverdale High School
Source: RealTracs MLS as distributed by MLS GRID. This data may not be complete. We recommend contacting the local school district to confirm school assignments for this home.
- $264,8942 bd3 ba1.4k sqft284 Meigs Dr APT C-20, Murfreesboro, TN 37128Sold
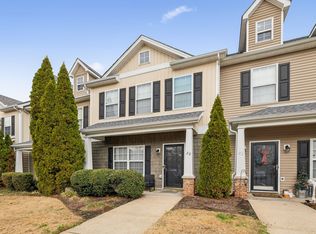
- $283,0002 bd3 ba1.4k sqft284 Meigs Dr APT C21, Murfreesboro, TN 37128Sold

- $272,0003 bd3 ba1.4k sqft284 Meigs Dr APT N3, Murfreesboro, TN 37128Sold

- $275,0002 bd3 ba1.4k sqft284 Meigs Dr APT C-19, Murfreesboro, TN 37128Sold
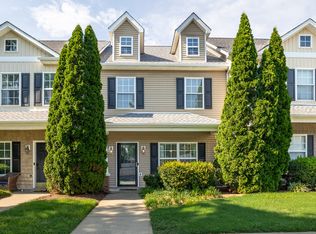
- $256,9002 bd3 ba1.4k sqft284 Meigs Dr APT J-66, Murfreesboro, TN 37128For Sale
- $260,0002 bd3 ba1.4k sqft284 Meigs Dr APT K75, Murfreesboro, TN 37128Sold
- $272,0002 bd3 ba1.4k sqft284 Meigs Dr APT E35, Murfreesboro, TN 37128Sold
- $266,0002 bd3 ba1.4k sqft284 Meigs Dr APT G-52, Murfreesboro, TN 37128Sold
A local agent can set up tours, give advice and negotiate with sellers.
A local lender can help you make sure your offer is ready when you are.
Similar homes
- $256,9002 bd3 ba1.4k sqft284 Meigs Dr APT J-66, Murfreesboro, TN 37128For Sale
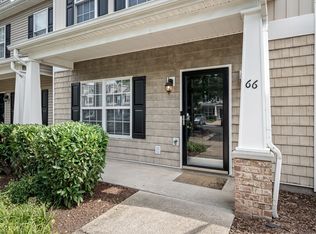
 MLS ID #3306308, Elizabeth Banks. RealTracs MLS as distributed by MLS GRID
 - $269,9003 bd3 ba1.3k sqft3171 Prater Ct, Murfreesboro, TN 37128For Sale
 MLS ID #3232586, Jennifer G Jackson. RealTracs MLS as distributed by MLS GRID
 - $272,9003 bd3 ba1.3k sqft306 Arapaho Dr, Murfreesboro, TN 37128For Sale
 MLS ID #3269996, Chris Garrett AHWD, CRS, C2EX, e-PRO, SFR, SRS. RealTracs MLS as distributed by MLS GRID
 - $272,0002 bd3 ba1.4k sqft2417 New Holland Cir, Murfreesboro, TN 37128For Sale
 MLS ID #3264294, Emily Mason. RealTracs MLS as distributed by MLS GRID
 - $278,0002 bd3 ba1.4k sqft2429 New Holland Cir, Murfreesboro, TN 37128For SaleMLS ID #3215561, Jenna Flynn. RealTracs MLS as distributed by MLS GRID
- $258,5002 bd3 ba1.2k sqft2009 Victory Gallop Ln, Murfreesboro, TN 37128For SaleMLS ID #3223036, Andrea Wandell. RealTracs MLS as distributed by MLS GRID
- $303,0003 bd3 ba1.6k sqft2109 Calydon Ct, Murfreesboro, TN 37128For SaleMLS ID #3244051, Paula Piskie. RealTracs MLS as distributed by MLS GRID
- $285,5002 bd2 ba1.2k sqft633 Lilly Ln, Murfreesboro, TN 37128For SaleMLS ID #3263047, Claudia G. Lee. RealTracs MLS as distributed by MLS GRID
- $289,9002 bd3 ba1.4k sqft411 Kubota Dr, Murfreesboro, TN 37128For SaleMLS ID #3047801, Natalie Harrison. RealTracs MLS as distributed by MLS GRID
- $320,0003 bd3 ba1.7k sqft2838 Haversack Cir, Murfreesboro, TN 37128For SaleMLS ID #3262731, Lauran Heckman. RealTracs MLS as distributed by MLS GRID
- $344,9003 bd2 ba1.2k sqft3270 Prater Ct, Murfreesboro, TN 37128For SaleMLS ID #3261405, Bo Davis. RealTracs MLS as distributed by MLS GRID
- $324,9993 bd3 ba1.6k sqft933 Wolves Den Pl, Murfreesboro, TN 37128For SaleMLS ID #3232942, Katie Brooks Boone. RealTracs MLS as distributed by MLS GRID
- $300,0003 bd2 ba1.3k sqft296 Indian Park Dr, Murfreesboro, TN 37128For SaleMLS ID #3260400, Tony Crabtree. RealTracs MLS as distributed by MLS GRID
- $280,0002 bd3 ba1.3k sqft5326 Dan Post Way, Murfreesboro, TN 37128For SaleMLS ID #3217825, Tommy Davidson. RealTracs MLS as distributed by MLS GRID
- $265,0002 bd3 ba1.1k sqft105 4th Ave APT 503, Murfreesboro, TN 37130For SaleMLS ID #3264150, Richard Lewis. RealTracs MLS as distributed by MLS GRID
- $258,9002 bd3 ba1.1k sqft555 Gresham Ln #2D, Murfreesboro, TN 37129For SaleMLS ID #3251360, Courtney E.Yates. RealTracs MLS as distributed by MLS GRID
- $280,0002 bd3 ba1.4k sqft5336 Perlou Ln, Murfreesboro, TN 37128For SaleMLS ID #3191832, John Turner | Turner Victory Team. RealTracs MLS as distributed by MLS GRID
- $312,0002 bd3 ba1.4k sqft3321 Stormello Ln, Murfreesboro, TN 37128For SaleMLS ID #3239786, Skyler C. Harris. RealTracs MLS as distributed by MLS GRID
- $310,0002 bd3 ba1.4k sqft1913 Calydon Ct, Murfreesboro, TN 37128For SaleMLS ID #3229803, Bob Hoff. RealTracs MLS as distributed by MLS GRID
- $289,9003 bd3 ba1.9k sqft1002 E Northfield Blvd APT C104, Murfreesboro, TN 37130For SaleMLS ID #3311672, Chelsea Pennell. RealTracs MLS as distributed by MLS GRID
