$5000. towards closing cost from preferred lender. With 1380 sf ft of thoughtfully designed living space, this 3 bedroom 2.5 bath townhome offers an open concept perfect for entertaining. The kitchen features ample cabinet space with a breakfast bar that flows into the spacious living room. The primary suite includes a private bath and 2 walk-in closets, while the other 2 bedrooms provide a great space for guests, room mates or a home office. Enjoy outdoor relaxation on your private patio. Convenient to shopping, dining, MTSU and I-24. This move in ready home offers comfort and convenience in a sought-after, low maintenance living with HOA covering exterior and grounds. This is a home that makes everyday living feel easy. With a comfortable, functional layout and a location that makes daily life simpler, this one is a great fit for buyers who want convenience, comfort, and a place that feels move-in ready. This property deserves a look. If you’ve been searching for a home that offers both value and convenience, this may be the one.
Active
$269,900
3171 Prater Ct, Murfreesboro, TN 37128
3beds
1,380sqft
Townhouse, Residential, Condominium
Built in 2005
-- sqft lot
$-- Zestimate®
$196/sqft
$160/mo HOA
What's special
- 84 days
- 201
- 12
Zillow last checked:
Listing updated:
Listed by:
Jennifer G Jackson 615-542-4862,
Maples Realty & Auction Co. 615-896-4740,
Brad Muse 615-405-5514,
Maples Realty & Auction Co.
Source: RealTracs MLS as distributed by MLS GRID,MLS#: 3232586
Facts & features
Interior
Bedrooms & bathrooms
- Bedrooms: 3
- Bathrooms: 3
- Full bathrooms: 2
- 1/2 bathrooms: 1
Bedroom 1
- Features: Full Bath
- Level: Full Bath
- Area: 182 Square Feet
- Dimensions: 13x14
Bedroom 2
- Features: Extra Large Closet
- Level: Extra Large Closet
- Area: 110 Square Feet
- Dimensions: 10x11
Bedroom 3
- Features: Extra Large Closet
- Level: Extra Large Closet
- Area: 130 Square Feet
- Dimensions: 10x13
Kitchen
- Features: Eat-in Kitchen
- Level: Eat-in Kitchen
- Area: 252 Square Feet
- Dimensions: 14x18
Living room
- Features: Combination
- Level: Combination
- Area: 256 Square Feet
- Dimensions: 16x16
Other
- Features: Utility Room
- Level: Utility Room
Heating
- Central, Electric
Cooling
- Central Air, Electric
Appliances
- Included: Electric Oven, Electric Range, Dishwasher, Disposal, Microwave
- Laundry: Electric Dryer Hookup, Washer Hookup
Features
- Ceiling Fan(s), Open Floorplan
- Flooring: Luxury Vinyl
- Basement: None
- Common walls with other units/homes: End Unit
Interior area
- Total structure area: 1,380
- Total interior livable area: 1,380 sqft
- Finished area above ground: 1,380
Property
Features
- Levels: Two
- Stories: 2
- Patio & porch: Porch, Covered, Patio
- Fencing: Privacy
Details
- Parcel number: 125 01700 R0074953
- Special conditions: Standard
Construction
Type & style
- Home type: Townhouse
- Property subtype: Townhouse, Residential, Condominium
- Attached to another structure: Yes
Materials
- Brick, Vinyl Siding
Condition
- New construction: No
- Year built: 2005
Utilities & green energy
- Sewer: Public Sewer
- Water: Public
- Utilities for property: Electricity Available, Water Available
Community & HOA
Community
- Subdivision: Barfield Commons Ph 2&3
HOA
- Has HOA: Yes
- Services included: Maintenance Structure, Maintenance Grounds, Insurance
- HOA fee: $160 monthly
Location
- Region: Murfreesboro
Financial & listing details
- Price per square foot: $196/sqft
- Tax assessed value: $134,400
- Annual tax amount: $1,644
- Date on market: 6/8/2026
- Electric utility on property: Yes
Estimated market value
Not available
Estimated sales range
Not available
Not available
Price history
| Date | Event | Price |
|---|---|---|
| 6/22/2026 | Listed for sale | $269,900+73.6%$196/sqft |
Source:  RealTracs MLS as distributed by MLS GRID #3232586 Report a problem RealTracs MLS as distributed by MLS GRID #3232586 Report a problem | ||
| 5/20/2018 | Sold | $155,500+72.9%$113/sqft |
Source: RealTracs MLS as distributed by MLS GRID #1909511 Report a problem | ||
| 1/26/2018 | Listing removed | $89,955$65/sqft |
Source: Auction.com Report a problem | ||
| 1/6/2018 | Listed for sale | -- |
Source: Auction.com Report a problem | ||
Public tax history
| Year | Property taxes | Tax assessment |
|---|---|---|
| 2018 | $1,024 +8% | $33,600 +37.7% |
| 2017 | $948 | $24,400 |
Find assessor info on the county website
Monthly payment
Est. payment
Payment breakdown
Explore the cost of this home by adjusting the details. Changes won't be saved.Climate risks
Neighborhood: 37128
Nearby schools
Schools provided by the listing agent
- Elementary: Barfield Elementary
- Middle: Christiana Middle School
- High: Riverdale High School
Source: RealTracs MLS as distributed by MLS GRID. This data may not be complete. We recommend contacting the local school district to confirm school assignments for this home.


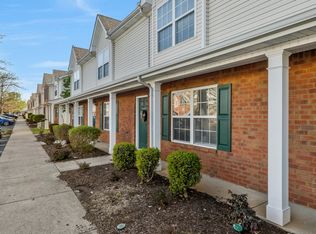

Similar homes
- $269,9003 bd3 ba1.3k sqft306 Arapaho Dr, Murfreesboro, TN 37128For Sale

 MLS ID #3269996, Chris Garrett AHWD, CRS, C2EX, e-PRO, SFR, SRS. RealTracs MLS as distributed by MLS GRID
 - $256,9002 bd3 ba1.4k sqft284 Meigs Dr APT J-66, Murfreesboro, TN 37128For Sale
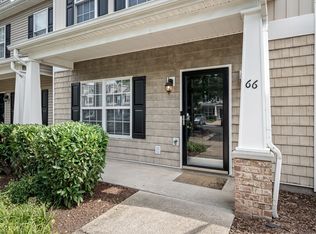 MLS ID #3306308, Elizabeth Banks. RealTracs MLS as distributed by MLS GRID
 - $259,0002 bd3 ba1.4k sqft284 Meigs Dr APT G49, Murfreesboro, TN 37128For Sale
 MLS ID #3246190, Ronda Hawkins, CRS, ABR, PSA. RealTracs MLS as distributed by MLS GRID
 - $275,0002 bd3 ba1.4k sqft2429 New Holland Cir, Murfreesboro, TN 37128For Sale
 MLS ID #3215561, Jenna Flynn. RealTracs MLS as distributed by MLS GRID
 - $275,0002 bd3 ba1.4k sqft2451 New Holland Cir, Murfreesboro, TN 37128For SaleMLS ID #3193078, Darien McCullough. RealTracs MLS as distributed by MLS GRID
- $--3 bd2 ba1.5k sqft2143 River Chase Dr, Murfreesboro, TN 37128AuctionMLS ID #3333484, Charles R. Montgomery. RealTracs MLS as distributed by MLS GRID
- $320,0003 bd3 ba1.7k sqft2838 Haversack Cir, Murfreesboro, TN 37128For SaleMLS ID #3262731, Lauran Heckman. RealTracs MLS as distributed by MLS GRID
- $260,0002 bd3 ba1.2k sqft3830 Chippewa Pl, Murfreesboro, TN 37128For SaleMLS ID #3520911, Amy Grisofe. RealTracs MLS as distributed by MLS GRID
- $--3 bd2 ba1.6k sqft134 McNiel Dr, Murfreesboro, TN 37128AuctionMLS ID #3526811, Jay Cash. RealTracs MLS as distributed by MLS GRID
- $324,9993 bd3 ba1.6k sqft933 Wolves Den Pl, Murfreesboro, TN 37128For SaleMLS ID #3232942, Katie Brooks Boone. RealTracs MLS as distributed by MLS GRID
- $339,0003 bd3 ba1.6k sqft2448 Salem Creek Ct, Murfreesboro, TN 37128For SaleMLS ID #3527025, Megan Thomas. RealTracs MLS as distributed by MLS GRID
- $285,5002 bd2 ba1.2k sqft633 Lilly Ln, Murfreesboro, TN 37128For SaleMLS ID #3263047, Claudia G. Lee. RealTracs MLS as distributed by MLS GRID
- $258,5002 bd3 ba1.2k sqft2009 Victory Gallop Ln, Murfreesboro, TN 37128For SaleMLS ID #3223036, Andrea Wandell. RealTracs MLS as distributed by MLS GRID
- $--3 bd2 ba1.5k sqft351 Needham Blvd, Rockvale, TN 37153AuctionMLS ID #3527829, Jay Cash. RealTracs MLS as distributed by MLS GRID
- $285,0002 bd3 ba1.2k sqft1011 Wolves Den Pl, Murfreesboro, TN 37128For SaleMLS ID #3501195, Melissa Pyle. RealTracs MLS as distributed by MLS GRID
- $280,0002 bd3 ba1.4k sqft5336 Perlou Ln, Murfreesboro, TN 37128For SaleMLS ID #3191832, John Turner | Turner Victory Team. RealTracs MLS as distributed by MLS GRID
- $280,0002 bd3 ba1.3k sqft5326 Dan Post Way, Murfreesboro, TN 37128For SaleMLS ID #3217825, Tommy Davidson. RealTracs MLS as distributed by MLS GRID
- $286,9002 bd3 ba1.2k sqft820 Staten Dr, Murfreesboro, TN 37128For SaleMLS ID #3314547, Garrett Smith. RealTracs MLS as distributed by MLS GRID
- $325,0002 bd3 ba1.5k sqft4416 Sunday Silence Way, Murfreesboro, TN 37128For SaleMLS ID #3528287, Samantha Cunningham. RealTracs MLS as distributed by MLS GRID
