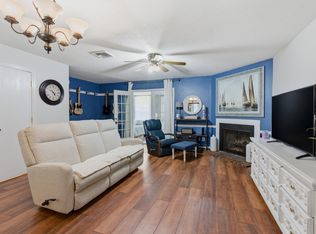
Welcome to this beautifully updated townhouse, where comfort, style, and functionality come together. The seller has invested in numerous upgrades, making this home truly move-in ready. Improvements include new flooring, a new water heater, updated bathroom vanities and toilets, a new kitchen faucet and dishwasher, modern lighting, Ring security cameras installed at both the front and back of the home, and the washer and dryer are included.
Enjoy the spacious driveway with ample parking and a large, fenced backyard with plenty of room to relax, entertain, garden, or let pets and kids play.
The best part? NO HOA! Enjoy the freedom, flexibility, and savings of homeownership without HOA fees or restrictions. Short-term rentals, including Airbnb, are permitted, making this an exceptional opportunity for both homeowners and investors. This property has been successfully operated as an Airbnb and earned Guest Favorite status thanks to its outstanding performance and excellent reviews. With its thoughtful updates, spacious outdoor living, and unbeatable NO HOA, this is a property you won’t want to miss!
Under contract - showing
Price cut: $5.5K (9/8)
$279,990
633 Lilly Ln, Murfreesboro, TN 37128
2beds
1,224sqft
Townhouse, Residential, Condominium
Built in 1987
6,098 Square Feet Lot
$-- Zestimate®
$229/sqft
$-- HOA
What's special
- 88 days
- 264
- 20
Zillow last checked:
Listing updated:
Listed by:
Claudia G. Lee 615-482-4776,
Benchmark Realty, LLC 615-371-1544
Source: RealTracs MLS as distributed by MLS GRID,MLS#: 3263047
Facts & features
Interior
Bedrooms & bathrooms
- Bedrooms: 2
- Bathrooms: 2
- Full bathrooms: 1
- 1/2 bathrooms: 1
Bedroom 1
- Features: Full Bath
- Level: Full Bath
- Area: 168 Square Feet
- Dimensions: 14x12
Bedroom 2
- Area: 168 Square Feet
- Dimensions: 14x12
Kitchen
- Features: Eat-in Kitchen
- Level: Eat-in Kitchen
- Area: 209 Square Feet
- Dimensions: 19x11
Living room
- Features: Combination
- Level: Combination
- Area: 234 Square Feet
- Dimensions: 18x13
Heating
- Central
Cooling
- Ceiling Fan(s), Central Air
Appliances
- Included: Electric Oven, Electric Range, Dishwasher, Microwave, Refrigerator
- Laundry: Electric Dryer Hookup, Washer Hookup
Features
- Ceiling Fan(s)
- Flooring: Carpet, Laminate
- Basement: None
Interior area
- Total structure area: 1,224
- Total interior livable area: 1,224 sqft
- Finished area above ground: 1,224
Property
Parking
- Parking features: Concrete
Features
- Levels: One
- Stories: 2
- Patio & porch: Porch, Covered, Patio
- Fencing: Privacy
Lot
- Size: 6,098 Square Feet
- Dimensions: 29.11 x 198.45 IRR
- Features: Level
- Topography: Level
Details
- Parcel number: 113G E 03000 R0071914
- Special conditions: Standard
Construction
Type & style
- Home type: Townhouse
- Property subtype: Townhouse, Residential, Condominium
- Attached to another structure: Yes
Materials
- Brick, Vinyl Siding
Condition
- New construction: No
- Year built: 1987
Utilities & green energy
- Sewer: Public Sewer
- Water: Public
- Utilities for property: Water Available, Cable Connected
Community & HOA
Community
- Subdivision: The Meadows
HOA
- Has HOA: No
Location
- Region: Murfreesboro
Financial & listing details
- Price per square foot: $229/sqft
- Tax assessed value: $169,400
- Annual tax amount: $1,917
- Date on market: 7/15/2026
Estimated market value
Not available
Estimated sales range
Not available
Not available
Price history
| Date | Event | Price |
|---|---|---|
| 9/26/2026 | Contingent | $279,990$229/sqft |
Source:  RealTracs MLS as distributed by MLS GRID #3263047 Report a problem RealTracs MLS as distributed by MLS GRID #3263047 Report a problem | ||
| 9/8/2026 | Price change | $279,990-1.9%$229/sqft |
Source: RealTracs MLS as distributed by MLS GRID #3263047 Report a problem | ||
| 7/15/2026 | Listed for sale | $285,500+21.5%$233/sqft |
Source: RealTracs MLS as distributed by MLS GRID #3263047 Report a problem | ||
| 11/29/2022 | Sold | $235,000$192/sqft |
Source: RealTracs MLS as distributed by MLS GRID #2458020 Report a problem | ||
| 11/12/2022 | Pending sale | $235,000$192/sqft |
Source: RealTracs MLS as distributed by MLS GRID #2458020 Report a problem | ||
| 11/12/2022 | Contingent | $235,000$192/sqft |
Source: RealTracs MLS as distributed by MLS GRID #2458020 Report a problem | ||
| 11/11/2022 | Listed for sale | $235,000+16%$192/sqft |
Source: RealTracs MLS as distributed by MLS GRID #2458020 Report a problem | ||
| 4/12/2021 | Sold | $202,500-1.2%$165/sqft |
Source: RealTracs MLS as distributed by MLS GRID #2232327 Report a problem | ||
| 3/20/2021 | Pending sale | $205,000$167/sqft |
Source: RealTracs MLS as distributed by MLS GRID #2232327 Report a problem | ||
| 3/2/2021 | Listed for sale | $205,000+90.5%$167/sqft |
Source: RealTracs MLS as distributed by MLS GRID #2232327 Report a problem | ||
| 10/30/2009 | Sold | $107,600-4.7%$88/sqft |
Source: Public Record Report a problem | ||
| 6/4/2009 | Listing removed | $112,900$92/sqft |
Source: Point2 #1031444 Report a problem | ||
| 3/14/2009 | Price change | $112,900-1.7%$92/sqft |
Source: Point2 #1031444 Report a problem | ||
| 1/8/2009 | Price change | $114,900-4.2%$94/sqft |
Source: Point2 #1031444 Report a problem | ||
| 11/23/2008 | Listed for sale | $119,900$98/sqft |
Source: Point2 #1031444 Report a problem | ||
| 3/18/2008 | Listing removed | $119,900$98/sqft |
Source: Point2 #953427 Report a problem | ||
| 2/1/2008 | Listed for sale | $119,900+56.9%$98/sqft |
Source: Point2 #953427 Report a problem | ||
| 8/12/2003 | Sold | $76,400+29.7%$62/sqft |
Source: Public Record Report a problem | ||
| 1/19/1995 | Sold | $58,900$48/sqft |
Source: Public Record Report a problem | ||
Public tax history
| Year | Property taxes | Tax assessment |
|---|---|---|
| 2025 | $1,917 +0.8% | $67,235 |
| 2024 | $1,902 +58.8% | $67,235 +58.8% |
| 2023 | $1,198 +10.1% | $42,350 |
| 2022 | $1,088 -2.8% | $42,350 +32.8% |
| 2021 | $1,119 | $31,900 |
| 2020 | $1,119 +67% | $31,900 |
| 2019 | $670 -31.1% | $31,900 |
| 2018 | $973 +11.8% | $31,900 +42.4% |
| 2017 | $870 | $22,400 |
| 2016 | $870 | $22,400 |
| 2015 | $870 | $22,400 +8.5% |
| 2013 | $870 +12.6% | $20,650 |
| 2012 | $772 +0.4% | $20,650 +0.2% |
| 2011 | $770 -0.6% | $20,600 -0.6% |
| 2010 | $774 +1.5% | $20,725 +4.5% |
| 2008 | $763 +3.9% | $19,825 +3.9% |
| 2007 | $734 -0.1% | $19,075 -0.1% |
| 2006 | $735 -4.8% | $19,100 +11.9% |
| 2005 | $772 | $17,071 |
| 2004 | $772 | $17,071 |
| 2002 | $772 | $17,071 |
| 2001 | -- | $17,071 -76.1% |
| 2000 | -- | $71,532 |
Find assessor info on the county website
Monthly payment
Est. payment
Payment breakdown
Explore the cost of this home by adjusting the details. Changes won't be saved.Climate risks
Neighborhood: 37128
Nearby schools
Schools provided by the listing agent
- Elementary: Cason Lane Academy
- Middle: Rockvale Middle School
- High: Riverdale High School
Source: RealTracs MLS as distributed by MLS GRID. This data may not be complete. We recommend contacting the local school district to confirm school assignments for this home.

Similar homes
- $273,0002 bd3 ba1.4k sqft2429 New Holland Cir, Murfreesboro, TN 37128For Sale

 MLS ID #3215561, Jenna Flynn. RealTracs MLS as distributed by MLS GRID
 - $305,0002 bd2 ba1.4k sqft2214 River Rock Xing, Murfreesboro, TN 37128For Sale
 MLS ID #3531581, Kris Salisbury. RealTracs MLS as distributed by MLS GRID
 - $269,9003 bd3 ba1.3k sqft306 Arapaho Dr, Murfreesboro, TN 37128For Sale
 MLS ID #3269996, Chris Garrett AHWD, CRS, C2EX, e-PRO, SFR, SRS. RealTracs MLS as distributed by MLS GRID
 - $219,9992 bd2 ba1.4k sqft541 River Rock Blvd, Murfreesboro, TN 37128For Sale
 MLS ID #3542799, Gerard Bullock, Broker, ABR, GRI, SRS. RealTracs MLS as distributed by MLS GRID
 - $275,0002 bd3 ba1.4k sqft2451 New Holland Cir, Murfreesboro, TN 37128For SaleMLS ID #3193078, Darien McCullough. RealTracs MLS as distributed by MLS GRID
- $252,5002 bd3 ba1.3k sqft235 Arapaho Dr, Murfreesboro, TN 37128For SaleMLS ID #3541967, Pam Jones. RealTracs MLS as distributed by MLS GRID
- $254,9002 bd3 ba1.2k sqft161 Casbah Run, Murfreesboro, TN 37128For SaleMLS ID #3218052, Bobbie Jo Allen. RealTracs MLS as distributed by MLS GRID
- $299,9003 bd2 ba1.3k sqft1341 Shearron Ct, Murfreesboro, TN 37130For SaleMLS ID #3143489, Marqueze D. Williams Sr.. RealTracs MLS as distributed by MLS GRID
- $320,0003 bd3 ba1.7k sqft2838 Haversack Cir, Murfreesboro, TN 37128For SaleMLS ID #3262731, Lauran Heckman. RealTracs MLS as distributed by MLS GRID
- $359,5002 bd2 ba1.4k sqft528 Village Green Cir, Murfreesboro, TN 37128For SaleMLS ID #3609890, Kris Thomson. RealTracs MLS as distributed by MLS GRID
- $256,9002 bd3 ba1.4k sqft284 Meigs Dr APT J-66, Murfreesboro, TN 37128For SaleMLS ID #3306308, Elizabeth Banks. RealTracs MLS as distributed by MLS GRID
- $352,5002 bd2 ba1.7k sqft335 Forest Glen Cir, Murfreesboro, TN 37128For SaleMLS ID #3499836, Teresa Kidd. RealTracs MLS as distributed by MLS GRID
- $299,9002 bd1 ba858 sqft2739 Oxford Hall Ave, Murfreesboro, TN 37128For SaleMLS ID #3169933, George W Weeks. RealTracs MLS as distributed by MLS GRID
- $258,5002 bd3 ba1.2k sqft2009 Victory Gallop Ln, Murfreesboro, TN 37128For SaleMLS ID #3223036, Andrea Wandell. RealTracs MLS as distributed by MLS GRID
- $280,0002 bd3 ba1.4k sqft5336 Perlou Ln, Murfreesboro, TN 37128For SaleMLS ID #3191832, John Turner | Turner Victory Team. RealTracs MLS as distributed by MLS GRID
- $280,0002 bd3 ba1.3k sqft5326 Dan Post Way, Murfreesboro, TN 37128For SaleMLS ID #3217825, Tommy Davidson. RealTracs MLS as distributed by MLS GRID
- $257,0002 bd3 ba1.2k sqft3830 Chippewa Pl, Murfreesboro, TN 37128For SaleMLS ID #3520911, Amy Grisofe. RealTracs MLS as distributed by MLS GRID
- $319,9003 bd2 ba1.6k sqft610 Messick Ct, Murfreesboro, TN 37130For SaleMLS ID #3525525, Katerina Kazakos Tate. RealTracs MLS as distributed by MLS GRID
- $310,0003 bd2 ba1.1k sqft1007 Hamilton Dr, Murfreesboro, TN 37129For SaleMLS ID #3592427, Ignacio Padilla. RealTracs MLS as distributed by MLS GRID
