Discover this inviting 3-bedroom, 2-bathroom home perfectly located near downtown and MTSU. The main level offers a spacious living room, a fully renovated kitchen with slightly used appliances, and a comfortable primary suite for easy living. Upstairs, you’ll find two additional bedrooms, a full bath, and a versatile flex space ideal for a home office, playroom, media area or 4th bedroom. Fresh paint throughout the home and new flooring add to its move-in-ready appeal. Kitchen is fully renovated! Step outside to enjoy a private backyard with a patio and built-in natural gas grill—perfect for entertaining or relaxing. Nestled in a quiet neighborhood yet close to everything, this home blends convenience with comfort in the heart of town. Buyer and buyer's agent to verify all pertinent information.
Active
Price cut: $10.1K (8/21)
$299,900
1341 Shearron Ct, Murfreesboro, TN 37130
3beds
1,396sqft
Townhouse, Residential, Condominium
Built in 1993
3,920 Square Feet Lot
$-- Zestimate®
$215/sqft
$83/mo HOA
What's special
Built-in natural gas grillFully renovated kitchenNew flooringComfortable primary suite
- 9 days
- 334
- 34
Zillow last checked:
Listing updated:
Listed by:
Marqueze D. Williams Sr. 615-592-0894,
Baymar Realty 615-592-0894
Source: RealTracs MLS as distributed by MLS GRID,MLS#: 3143489
Facts & features
Interior
Bedrooms & bathrooms
- Bedrooms: 3
- Bathrooms: 2
- Full bathrooms: 2
- Main level bedrooms: 1
Bedroom 1
- Area: 154 Square Feet
- Dimensions: 11x14
Bedroom 2
- Area: 110 Square Feet
- Dimensions: 10x11
Bedroom 3
- Area: 110 Square Feet
- Dimensions: 10x11
Primary bathroom
- Features: Primary Bedroom
- Level: Primary Bedroom
Kitchen
- Features: Eat-in Kitchen
- Level: Eat-in Kitchen
- Area: 168 Square Feet
- Dimensions: 12x14
Living room
- Area: 252 Square Feet
- Dimensions: 14x18
Heating
- Central, Natural Gas
Cooling
- Central Air, Electric
Appliances
- Included: Electric Oven, Electric Range, Dishwasher, Microwave
Features
- Ceiling Fan(s), Extra Closets
- Flooring: Carpet, Wood, Vinyl
- Basement: None
Interior area
- Total structure area: 1,396
- Total interior livable area: 1,396 sqft
- Finished area above ground: 1,396
Property
Parking
- Total spaces: 1
- Parking features: Garage Faces Front, Concrete, Driveway
- Attached garage spaces: 1
- Has uncovered spaces: Yes
Features
- Levels: Two
- Stories: 2
- Patio & porch: Patio
Lot
- Size: 3,920 Square Feet
- Dimensions: 31.43 x 101.58 IRR
Details
- Parcel number: 102L B 00237 R0065595
- Special conditions: Standard
Construction
Type & style
- Home type: Townhouse
- Property subtype: Townhouse, Residential, Condominium
- Attached to another structure: Yes
Materials
- Brick, Vinyl Siding
- Roof: Shingle
Condition
- New construction: No
- Year built: 1993
Utilities & green energy
- Sewer: Public Sewer
- Water: Public
- Utilities for property: Electricity Available, Natural Gas Available, Water Available
Community & HOA
Community
- Subdivision: Bellwood Crossing Resub
HOA
- Has HOA: Yes
- Services included: Maintenance Grounds
- HOA fee: $250 quarterly
Location
- Region: Murfreesboro
Financial & listing details
- Price per square foot: $215/sqft
- Tax assessed value: $217,200
- Annual tax amount: $1,536
- Date on market: 10/6/2026
- Electric utility on property: Yes
Estimated market value
Not available
Estimated sales range
Not available
Not available
Price history
| Date | Event | Price |
|---|---|---|
| 8/21/2026 | Price change | $299,900-3.3%$215/sqft |
Source:  RealTracs MLS as distributed by MLS GRID #3143489 Report a problem RealTracs MLS as distributed by MLS GRID #3143489 Report a problem | ||
| 6/8/2026 | Price change | $309,999-2.8%$222/sqft |
Source: RealTracs MLS as distributed by MLS GRID #3143489 Report a problem | ||
| 3/6/2026 | Listed for sale | $319,001$229/sqft |
Source: RealTracs MLS as distributed by MLS GRID #3143489 Report a problem | ||
| 2/25/2026 | Listing removed | $319,001$229/sqft |
Source: RealTracs MLS as distributed by MLS GRID #2996491 Report a problem | ||
| 2/10/2026 | Price change | $319,001-0.3%$229/sqft |
Source: RealTracs MLS as distributed by MLS GRID #2996491 Report a problem | ||
| 2/5/2026 | Price change | $319,9200%$229/sqft |
Source: RealTracs MLS as distributed by MLS GRID #2996491 Report a problem | ||
| 1/22/2026 | Price change | $319,9330%$229/sqft |
Source: RealTracs MLS as distributed by MLS GRID #2996491 Report a problem | ||
| 1/12/2026 | Price change | $319,9340%$229/sqft |
Source: RealTracs MLS as distributed by MLS GRID #2996491 Report a problem | ||
| 1/8/2026 | Price change | $319,9350%$229/sqft |
Source: RealTracs MLS as distributed by MLS GRID #2996491 Report a problem | ||
| 12/20/2025 | Price change | $319,9360%$229/sqft |
Source: RealTracs MLS as distributed by MLS GRID #2996491 Report a problem | ||
| 11/18/2025 | Price change | $319,937-1.1%$229/sqft |
Source: RealTracs MLS as distributed by MLS GRID #2996491 Report a problem | ||
| 11/7/2025 | Price change | $323,400-0.2%$232/sqft |
Source: RealTracs MLS as distributed by MLS GRID #2996491 Report a problem | ||
| 10/20/2025 | Price change | $323,900-0.3%$232/sqft |
Source: RealTracs MLS as distributed by MLS GRID #2996491 Report a problem | ||
| 9/18/2025 | Listed for sale | $324,900+8.3%$233/sqft |
Source: RealTracs MLS as distributed by MLS GRID #2996491 Report a problem | ||
| 9/18/2023 | Sold | $299,900$215/sqft |
Source: RealTracs MLS as distributed by MLS GRID #2546136 Report a problem | ||
| 8/17/2023 | Contingent | $299,900$215/sqft |
Source: RealTracs MLS as distributed by MLS GRID #2516280 Report a problem | ||
| 8/9/2023 | Price change | $299,900-6.3%$215/sqft |
Source: RealTracs MLS as distributed by MLS GRID #2516280 Report a problem | ||
| 7/15/2023 | Price change | $319,900-0.8%$229/sqft |
Source: RealTracs MLS as distributed by MLS GRID #2516280 Report a problem | ||
| 5/20/2023 | Price change | $322,500-0.7%$231/sqft |
Source: RealTracs MLS as distributed by MLS GRID #2516280 Report a problem | ||
| 5/10/2023 | Listed for sale | $324,900+153.8%$233/sqft |
Source: RealTracs MLS as distributed by MLS GRID #2516280 Report a problem | ||
| 9/13/2006 | Sold | $128,000+6.7%$92/sqft |
Source: Public Record Report a problem | ||
| 8/17/2004 | Sold | $120,000$86/sqft |
Source: Public Record Report a problem | ||
Public tax history
| Year | Property taxes | Tax assessment |
|---|---|---|
| 2025 | $1,536 | $54,300 |
| 2024 | $1,536 +47.1% | $54,300 +47.1% |
| 2023 | $1,045 +10.1% | $36,925 |
| 2022 | $949 -2% | $36,925 +33.8% |
| 2021 | $968 | $27,600 |
| 2020 | $968 +67.2% | $27,600 |
| 2019 | $579 -31.2% | $27,600 |
| 2018 | $841 +8.4% | $27,600 +38.3% |
| 2017 | $776 | $19,950 |
| 2016 | $776 | $19,950 |
| 2015 | $776 | $19,950 +10.7% |
| 2013 | $776 +15.1% | $18,025 |
| 2012 | $674 +0.1% | $18,025 |
| 2011 | $673 | $18,025 |
| 2010 | $673 -9% | $18,025 -6.2% |
| 2008 | $740 | $19,225 |
| 2007 | $740 -0.1% | $19,225 -0.1% |
| 2006 | $741 -2.7% | $19,250 +14.3% |
| 2005 | $761 | $16,840 |
| 2004 | $761 | $16,840 |
| 2002 | $761 | $16,840 |
| 2001 | -- | $16,840 -75.1% |
| 2000 | -- | $67,558 |
Find assessor info on the county website
Monthly payment
Est. payment
Payment breakdown
Explore the cost of this home by adjusting the details. Changes won't be saved.Climate risks
Neighborhood: 37130
Nearby schools
Schools provided by the listing agent
- Elementary: Black Fox Elementary
- Middle: Christiana Middle School
- High: Riverdale High School
Source: RealTracs MLS as distributed by MLS GRID. This data may not be complete. We recommend contacting the local school district to confirm school assignments for this home.

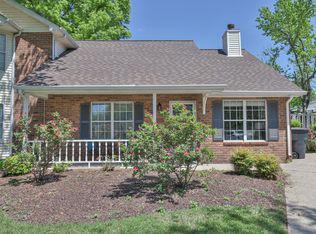
Similar homes
- $319,9003 bd2 ba1.6k sqft610 Messick Ct, Murfreesboro, TN 37130For Sale
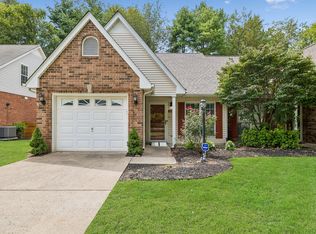
 MLS ID #3525525, Katerina Kazakos Tate. RealTracs MLS as distributed by MLS GRID
 - $210,0002 bd2 ba1k sqft1033 Silver Point Dr, Murfreesboro, TN 37130For Sale
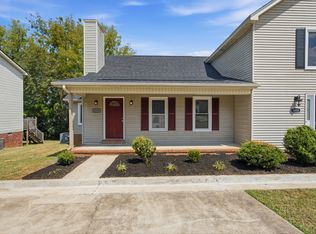 MLS ID #3529662, Chris Day. RealTracs MLS as distributed by MLS GRID
 - $299,9002 bd2 ba1.4k sqft2214 River Rock Xing, Murfreesboro, TN 37128For Sale
 MLS ID #3531581, Kris Salisbury. RealTracs MLS as distributed by MLS GRID
 - $290,0004 bd3 ba1.8k sqft1002 E Northfield Blvd APT B103, Murfreesboro, TN 37130For Sale
 MLS ID #3516545, Bud George. RealTracs MLS as distributed by MLS GRID
 - $--3 bd3 ba1.8k sqft2039 Sterling St, Murfreesboro, TN 37127AuctionMLS ID #3598266, Charles R. Montgomery. RealTracs MLS as distributed by MLS GRID
- $314,0003 bd2 ba1.3k sqft445 Jackson St, Murfreesboro, TN 37130For SaleMLS ID #3045262, Janet Salvatierra. RealTracs MLS as distributed by MLS GRID
- $325,0003 bd2 ba1.2k sqft1119 Sentry Ct, Murfreesboro, TN 37130For SaleMLS ID #3527296, Jason Cox. RealTracs MLS as distributed by MLS GRID
- $299,9003 bd1 ba936 sqft1611 Idlewood Dr, Murfreesboro, TN 37129For SaleMLS ID #3614443, Ann Hoke. RealTracs MLS as distributed by MLS GRID
- $234,9002 bd3 ba1.1k sqft2961 S Rutherford Blvd APT A-3, Murfreesboro, TN 37130For SaleMLS ID #3610845, John Marc Stephens. RealTracs MLS as distributed by MLS GRID
- $310,0003 bd3 ba1.7k sqft4729 Chelanie Cir, Murfreesboro, TN 37129For SaleMLS ID #3542761, Maggie Lawrence. RealTracs MLS as distributed by MLS GRID
- $255,0003 bd1 ba1.1k sqft211 Rushwood Dr, Murfreesboro, TN 37130For SaleMLS ID #3513086, John Turner | Turner Victory Team. RealTracs MLS as distributed by MLS GRID
- $310,0003 bd2 ba1.1k sqft1007 Hamilton Dr, Murfreesboro, TN 37129For SaleMLS ID #3592427, Ignacio Padilla. RealTracs MLS as distributed by MLS GRID
- $245,9002 bd3 ba1.1k sqft105 4th Ave APT 503, Murfreesboro, TN 37130For SaleMLS ID #3264150, Richard Lewis. RealTracs MLS as distributed by MLS GRID
- $268,0002 bd3 ba1.2k sqft3718 Alchemy Ct, Murfreesboro, TN 37128For SaleMLS ID #3543156, Leena George. RealTracs MLS as distributed by MLS GRID
- $269,9003 bd3 ba1.3k sqft306 Arapaho Dr, Murfreesboro, TN 37128For SaleMLS ID #3269996, Chris Garrett AHWD, CRS, C2EX, e-PRO, SFR, SRS. RealTracs MLS as distributed by MLS GRID
- $339,9003 bd2 ba1.1k sqft2095 Bolden Dr, Murfreesboro, TN 37127For SaleMLS ID #3536025, Pam Bodiford. RealTracs MLS as distributed by MLS GRID
- $273,0002 bd3 ba1.4k sqft2429 New Holland Cir, Murfreesboro, TN 37128For SaleMLS ID #3215561, Jenna Flynn. RealTracs MLS as distributed by MLS GRID
- $219,9992 bd2 ba1.4k sqft541 River Rock Blvd, Murfreesboro, TN 37128For SaleMLS ID #3542799, Gerard Bullock, Broker, ABR, GRI, SRS. RealTracs MLS as distributed by MLS GRID
- $375,0004 bd3 ba1.8k sqft1420 Journey Dr, Murfreesboro, TN 37130For SaleMLS ID #3603310, Pam Ford. RealTracs MLS as distributed by MLS GRID
