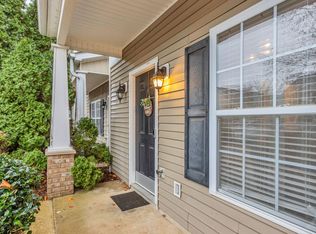
Seller is offering to pay up to $2,000 towards buyers closing costs with acceptable offer. Beautiful, well maintained townhome conveniently located off South Church St. in Murfreesboro, near shopping and restaurants, and close to I-24. Home features 2 bedrooms and 2.5 baths, each bedroom has a private bath, with custom tile in tub areas, ceiling fans in each bedroom, with great closet space! Primary bedroom has two large closets and second bedroom has a large double door closet. Main living area features beautiful laminate floors, Hunter ceiling fan in living room, shelf genie slide out shelves in the kitchen cabinets, and stainless appliances, including a LG 26 CF side by side refrigerator, dining area has wainscoting, and private fenced back patio. RHEEM 3 ton HVAC approximately 8 years old. Extras: Leveler 2" Blinds, Larson Storm doors front and back with locks. LG washer & dryer remain with the home.
Active
Price cut: $2K (5/26)
$278,000
2429 New Holland Cir, Murfreesboro, TN 37128
2beds
1,496sqft
:
Get pre-qualified$1,844/mo
Townhouse, Residential, Condominium
Built in 2013
0.25 Acres Lot
$-- Zestimate®
$186/sqft
$145/mo HOA
What's special
Private fenced back patioGreat closet spaceStainless appliancesBeautiful laminate floorsDining area has wainscoting
- 69 days |
- 83 |
- 12 |
Zillow last checked:
Listing updated:
Listed by:
Jenna Flynn 615-685-1041,
Flynn Realty 615-685-1041
Source: RealTracs MLS as distributed by MLS GRID,MLS#: 3215561
Facts & features
Interior
Bedrooms & bathrooms
- Bedrooms: 2
- Bathrooms: 3
- Full bathrooms: 2
- 1/2 bathrooms: 1
Bedroom 1
- Features: Extra Large Closet
- Level: Extra Large Closet
- Area: 182 Square Feet
- Dimensions: 14x13
Bedroom 2
- Features: Bath
- Level: Bath
- Area: 132 Square Feet
- Dimensions: 12x11
Primary bathroom
- Features: Primary Bedroom
- Level: Primary Bedroom
Dining room
- Features: Formal
- Level: Formal
- Area: 110 Square Feet
- Dimensions: 11x10
Kitchen
- Features: Pantry
- Level: Pantry
- Area: 154 Square Feet
- Dimensions: 14x11
Living room
- Features: Combination
- Level: Combination
- Area: 247 Square Feet
- Dimensions: 19x13
Heating
- Central
Cooling
- Central Air
Appliances
- Included: Electric Range, Dishwasher, Disposal, Dryer, Ice Maker, Refrigerator, Washer
Features
- Ceiling Fan(s), Pantry, Walk-In Closet(s)
- Flooring: Carpet, Laminate, Vinyl
- Basement: None
- Has fireplace: No
Interior area
- Total structure area: 1,496
- Total interior livable area: 1,496 sqft
- Finished area above ground: 1,496
Property
Parking
- Total spaces: 2
- Parking features: Open
- Uncovered spaces: 2
Features
- Levels: Two
- Stories: 2
- Patio & porch: Porch, Covered, Patio
- Fencing: Privacy
Lot
- Size: 0.25 Acres
- Features: Private
- Topography: Private
Details
- Parcel number: 113 03503 R0099362
- Special conditions: Standard
Construction
Type & style
- Home type: Townhouse
- Architectural style: Traditional
- Property subtype: Townhouse, Residential, Condominium
- Attached to another structure: Yes
Materials
- Vinyl Siding
Condition
- New construction: No
- Year built: 2013
Utilities & green energy
- Sewer: Public Sewer
- Water: Public
- Utilities for property: Water Available
Community & HOA
Community
- Security: Carbon Monoxide Detector(s), Smoke Detector(s)
- Subdivision: Cottage Glen Townhomes Ph 1b
HOA
- Has HOA: Yes
- Services included: Maintenance Structure, Maintenance Grounds, Trash
- HOA fee: $145 monthly
- Second HOA fee: $400 one time
Location
- Region: Murfreesboro
Financial & listing details
- Price per square foot: $186/sqft
- Tax assessed value: $156,400
- Annual tax amount: $1,777
- Date on market: 5/18/2026
Estimated market value
Not available
Estimated sales range
Not available
Not available
Price history
| Date | Event | Price |
|---|---|---|
| 5/26/2026 | Price change | $278,000-0.7%$186/sqft |
Source:  RealTracs MLS as distributed by MLS GRID #3215561 Report a problem RealTracs MLS as distributed by MLS GRID #3215561 Report a problem | ||
| 5/18/2026 | Listed for sale | $280,000$187/sqft |
Source: RealTracs MLS as distributed by MLS GRID #3215561 Report a problem | ||
| 5/13/2026 | Listing removed | -- |
Source: Owner Report a problem | ||
| 4/19/2026 | Listed for sale | $280,000-3.4%$187/sqft |
Source: Owner Report a problem | ||
| 8/12/2022 | Sold | $290,000-1.7%$194/sqft |
Source: RealTracs MLS as distributed by MLS GRID #2401171 Report a problem | ||
| 8/6/2022 | Pending sale | $294,900$197/sqft |
Source: RealTracs MLS as distributed by MLS GRID #2401171 Report a problem | ||
| 7/13/2022 | Contingent | $294,900$197/sqft |
Source: RealTracs MLS as distributed by MLS GRID #2401171 Report a problem | ||
| 6/23/2022 | Listed for sale | $294,900+43.9%$197/sqft |
Source: RealTracs MLS as distributed by MLS GRID #2401171 Report a problem | ||
| 3/24/2021 | Listing removed | -- |
Source: Owner Report a problem | ||
| 1/19/2019 | Listing removed | $204,900$137/sqft |
Source: Owner Report a problem | ||
| 1/14/2019 | Price change | $204,900-10.9%$137/sqft |
Source: Owner Report a problem | ||
| 1/6/2019 | Listed for sale | $229,900+88.6%$154/sqft |
Source: Owner Report a problem | ||
| 9/18/2014 | Sold | $121,900$81/sqft |
Source: Agent Provided Report a problem | ||
Public tax history
| Year | Property taxes | Tax assessment |
|---|---|---|
| 2018 | $1,192 +7.9% | $39,100 +37.6% |
| 2017 | $1,105 | $28,425 |
Find assessor info on the county website
Monthly payment
Est. payment
Payment breakdown
Explore the cost of this home by adjusting the details. Changes won't be saved.Climate risks
Neighborhood: 37128
Nearby schools
GreatSchools rating
- 6/10Salem Elementary SchoolGrades: PK-6Distance: 2.8 mi
- NAWestbrooks - Woods AcademyGrades: 6-12Distance: 2.7 mi
- NARutherford County Adult High SchoolGrades: 9-12Distance: 0.9 mi
Schools provided by the listing agent
- Elementary: Barfield Elementary
- Middle: Christiana Middle School
- High: Riverdale High School
Source: RealTracs MLS as distributed by MLS GRID. This data may not be complete. We recommend contacting the local school district to confirm school assignments for this home.
- $272,0002 bd3 ba1.4k sqft2417 New Holland Cir, Murfreesboro, TN 37128For Sale

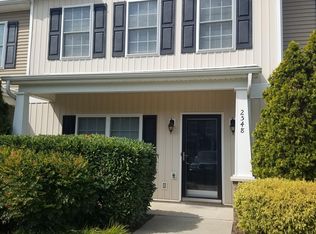
- $147,4002 bd3 ba1.4k sqft2548 New Holland Cir, Murfreesboro, TN 37128Off Market
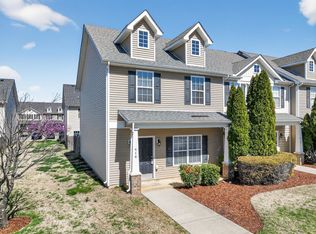
- $269,9002 bd3 ba1.4k sqft416 Kubota Dr, Murfreesboro, TN 37128For Sale
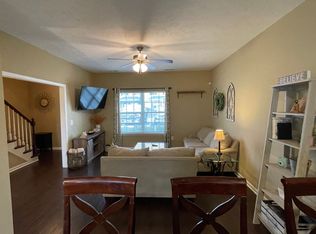
- $156,6002 bd3 ba1.4k sqft2419 New Holland Cir, Murfreesboro, TN 37128Off Market
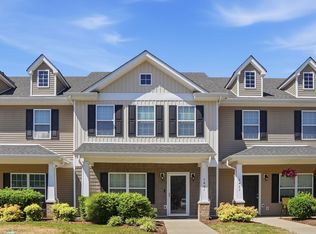
- $265,0002 bd3 ba1.4k sqft413 John Deere Dr, Murfreesboro, TN 37128Sold
- $287,0002 bd3 ba1.4k sqft2570 New Holland Cir, Murfreesboro, TN 37128Sold
- $155,1003 bd3 ba1.4k sqft2447 New Holland Cir, Murfreesboro, TN 37128Off Market
- $284,9002 bd3 ba1.4k sqft2434 New Holland Cir, Murfreesboro, TN 37128Sold
A local agent can set up tours, give advice and negotiate with sellers.
A local lender can help you make sure your offer is ready when you are.
Similar homes
- $272,0002 bd3 ba1.4k sqft2417 New Holland Cir, Murfreesboro, TN 37128For Sale
 MLS ID #3264294, Emily Mason. RealTracs MLS as distributed by MLS GRID
 - $275,0002 bd3 ba1.4k sqft2451 New Holland Cir, Murfreesboro, TN 37128For Sale
 MLS ID #3193078, Darien McCullough. RealTracs MLS as distributed by MLS GRID
 - $285,5002 bd2 ba1.2k sqft633 Lilly Ln, Murfreesboro, TN 37128For Sale
 MLS ID #3263047, Claudia G. Lee. RealTracs MLS as distributed by MLS GRID
 - $289,9002 bd3 ba1.4k sqft411 Kubota Dr, Murfreesboro, TN 37128For Sale
 MLS ID #3047801, Natalie Harrison. RealTracs MLS as distributed by MLS GRID
 - $300,0003 bd2 ba1.3k sqft296 Indian Park Dr, Murfreesboro, TN 37128For SaleMLS ID #3260400, Tony Crabtree. RealTracs MLS as distributed by MLS GRID
- $269,9003 bd3 ba1.3k sqft3171 Prater Ct, Murfreesboro, TN 37128For SaleMLS ID #3232586, Jennifer G Jackson. RealTracs MLS as distributed by MLS GRID
- $259,0002 bd3 ba1.4k sqft284 Meigs Dr APT G49, Murfreesboro, TN 37128For SaleMLS ID #3246190, Ronda Hawkins, CRS, ABR, PSA. RealTracs MLS as distributed by MLS GRID
- $320,0003 bd3 ba1.7k sqft2838 Haversack Cir, Murfreesboro, TN 37128For SaleMLS ID #3262731, Lauran Heckman. RealTracs MLS as distributed by MLS GRID
- $280,0002 bd3 ba1.3k sqft5326 Dan Post Way, Murfreesboro, TN 37128For SaleMLS ID #3217825, Tommy Davidson. RealTracs MLS as distributed by MLS GRID
- $258,5002 bd3 ba1.2k sqft2009 Victory Gallop Ln, Murfreesboro, TN 37128For SaleMLS ID #3223036, Andrea Wandell. RealTracs MLS as distributed by MLS GRID
- $280,0002 bd3 ba1.4k sqft5336 Perlou Ln, Murfreesboro, TN 37128For SaleMLS ID #3191832, John Turner | Turner Victory Team. RealTracs MLS as distributed by MLS GRID
- $271,5003 bd3 ba1.3k sqft2039 Victory Gallop Ln, Murfreesboro, TN 37128For SaleMLS ID #3164495, Traci Johnson Ardovino. RealTracs MLS as distributed by MLS GRID
- $310,0002 bd3 ba1.4k sqft1913 Calydon Ct, Murfreesboro, TN 37128For SaleMLS ID #3229803, Bob Hoff. RealTracs MLS as distributed by MLS GRID
- $324,9993 bd3 ba1.6k sqft933 Wolves Den Pl, Murfreesboro, TN 37128For SaleMLS ID #3232942, Katie Brooks Boone. RealTracs MLS as distributed by MLS GRID
- $329,9002 bd1 ba858 sqft2739 Oxford Hall Ave, Murfreesboro, TN 37128For SaleMLS ID #3169933, George W Weeks. RealTracs MLS as distributed by MLS GRID
- $275,0002 bd3 ba1.1k sqft105 4th Ave APT 503, Murfreesboro, TN 37130For SaleMLS ID #3264150, Richard Lewis. RealTracs MLS as distributed by MLS GRID
- $307,5003 bd3 ba1.6k sqft4347 Doral Dr, Murfreesboro, TN 37127For SaleMLS ID #3285582, Nicolas Eli Delk. RealTracs MLS as distributed by MLS GRID
- $399,5003 bd3 ba1.9k sqft2612 Camrose Way, Murfreesboro, TN 37128For SaleMLS ID #3304150, Courtney E.Yates. RealTracs MLS as distributed by MLS GRID
- $357,9993 bd3 ba1.4k sqft2295 Cason Ln, Murfreesboro, TN 37128For SaleMLS ID #3148633, Robin Seay, Broker. RealTracs MLS as distributed by MLS GRID
- $310,0003 bd3 ba1.4k sqft5321 Dan Post Way, Murfreesboro, TN 37128For SaleMLS ID #3234201, Rhonda Baskin, Realtor, ABR, CRS, CLHMS, SRES, ASP. RealTracs MLS as distributed by MLS GRID
