Looking a Lock and Leave convenience? Located just off Veterans Parkway and close to Barfield Cresent Park and the upcoming Veterans Park, this all-brick 3-bedroom, 2.5-bath townhome offers both style and functionality. Features include a bright white kitchen with island, glazed tile backsplash and stainless steel appliances, an open-concept floor plan, with a spacious den and dining area, ideal for everyday living or entertaining. The primary suite includes a walk-in closet, vanity with double sinks, tiled shower, and ample space for comfort. Enjoy outdoor privacy on the fenced patio, along with the convenience of a one-car garage. Additionally, with HOA maintaining lawn care, this is a perfect fit for those seeking a turn-key residence. $1750 credit available toward buyer's closing costs and pre-paids with acceptable offer and use of preferred lender, credit not to exceed 1% of loan amount.
Active
$320,000
2838 Haversack Cir, Murfreesboro, TN 37128
3beds
1,734sqft
Townhouse, Residential, Condominium
Built in 2018
9.82 Acres Lot
$-- Zestimate®
$185/sqft
$399/mo HOA
What's special
- 92 days
- 309
- 10
Zillow last checked:
Listing updated:
Listed by:
Lauran Heckman 615-394-2083,
Zeitlin Sotheby's International Realty 615-794-0833
Source: RealTracs MLS as distributed by MLS GRID,MLS#: 3262731
Facts & features
Interior
Bedrooms & bathrooms
- Bedrooms: 3
- Bathrooms: 3
- Full bathrooms: 2
- 1/2 bathrooms: 1
Bedroom 1
- Features: Suite
- Level: Suite
- Area: 224 Square Feet
- Dimensions: 16x14
Bedroom 2
- Area: 110 Square Feet
- Dimensions: 11x10
Bedroom 3
- Area: 120 Square Feet
- Dimensions: 12x10
Primary bathroom
- Features: Suite
- Level: Suite
Dining room
- Area: 110 Square Feet
- Dimensions: 11x10
Kitchen
- Features: Pantry
- Level: Pantry
Living room
- Area: 280 Square Feet
- Dimensions: 20x14
Heating
- Central, Electric
Cooling
- Central Air, Electric
Appliances
- Included: Electric Range, Dishwasher, Disposal, Dryer, Microwave, Refrigerator, Stainless Steel Appliance(s), Washer
- Laundry: Electric Dryer Hookup, Washer Hookup
Features
- Ceiling Fan(s), Open Floorplan, Pantry, Walk-In Closet(s)
- Flooring: Carpet, Wood, Tile
- Basement: None
- Common walls with other units/homes: 2+ Common Walls
Interior area
- Total structure area: 1,734
- Total interior livable area: 1,734 sqft
- Finished area above ground: 1,734
Property
Parking
- Total spaces: 1
- Parking features: Garage Door Opener, Garage Faces Front
- Attached garage spaces: 1
Features
- Levels: Two
- Stories: 2
- Patio & porch: Patio
- Fencing: Back Yard
Lot
- Size: 9.82 Acres
Details
- Parcel number: 124 00501 R0117060
- Special conditions: Standard
Construction
Type & style
- Home type: Townhouse
- Property subtype: Townhouse, Residential, Condominium
- Attached to another structure: Yes
Materials
- Brick
Condition
- New construction: No
- Year built: 2018
Utilities & green energy
- Sewer: Public Sewer
- Water: Public
- Utilities for property: Electricity Available, Water Available, Underground Utilities
Community & HOA
Community
- Security: Smoke Detector(s)
- Subdivision: Trinity Point Townhomes
HOA
- Has HOA: Yes
- Amenities included: Underground Utilities
- Services included: Maintenance Structure, Maintenance Grounds, Insurance, Trash
- HOA fee: $399 monthly
Location
- Region: Murfreesboro
Financial & listing details
- Price per square foot: $185/sqft
- Annual tax amount: $2,180
- Date on market: 7/7/2026
- Electric utility on property: Yes
Estimated market value
Not available
Estimated sales range
Not available
Not available
Price history
| Date | Event | Price |
|---|---|---|
| 10/5/2026 | Price change | $1,900-5%$1/sqft |
Source: Zillow Rentals Report a problem | ||
| 9/14/2026 | Price change | $2,000-9.1%$1/sqft |
Source: Zillow Rentals Report a problem | ||
| 9/2/2026 | Listed for rent | $2,200$1/sqft |
Source: Zillow Rentals Report a problem | ||
| 7/7/2026 | Listed for sale | $320,000-3%$185/sqft |
Source:  RealTracs MLS as distributed by MLS GRID #3262731 Report a problem RealTracs MLS as distributed by MLS GRID #3262731 Report a problem | ||
| 7/7/2026 | Listing removed | $330,000$190/sqft |
Source: RealTracs MLS as distributed by MLS GRID #3184794 Report a problem | ||
| 5/21/2026 | Price change | $330,000-2.9%$190/sqft |
Source: RealTracs MLS as distributed by MLS GRID #3184794 Report a problem | ||
| 5/1/2026 | Listed for sale | $340,000+0%$196/sqft |
Source: RealTracs MLS as distributed by MLS GRID #3184794 Report a problem | ||
| 12/12/2023 | Sold | $339,900$196/sqft |
Source: RealTracs MLS as distributed by MLS GRID #2578172 Report a problem | ||
| 11/13/2023 | Pending sale | $339,900$196/sqft |
Source: RealTracs MLS as distributed by MLS GRID #2578172 Report a problem | ||
| 10/13/2023 | Price change | $339,900-2.9%$196/sqft |
Source: RealTracs MLS as distributed by MLS GRID #2578172 Report a problem | ||
| 10/4/2023 | Listed for sale | $349,900-1.1%$202/sqft |
Source: RealTracs MLS as distributed by MLS GRID #2578172 Report a problem | ||
| 9/28/2023 | Listing removed | -- |
Source: RealTracs MLS as distributed by MLS GRID #2565801 Report a problem | ||
| 9/20/2023 | Price change | $353,900-1.7%$204/sqft |
Source: RealTracs MLS as distributed by MLS GRID #2565801 Report a problem | ||
| 9/1/2023 | Listed for sale | $359,900+58.6%$208/sqft |
Source: RealTracs MLS as distributed by MLS GRID #2565801 Report a problem | ||
| 4/4/2019 | Listing removed | $226,990$131/sqft |
Source: Meritage Homes Report a problem | ||
| 4/2/2019 | Price change | $226,990+0.9%$131/sqft |
Source: Meritage Homes Report a problem | ||
| 3/30/2019 | Price change | $224,990-0.9%$130/sqft |
Source: Meritage Homes Report a problem | ||
| 3/13/2019 | Listed for sale | $226,990$131/sqft |
Source: Meritage Homes Report a problem | ||
Public tax history
| Year | Property taxes | Tax assessment |
|---|---|---|
| 2018 | -- | -- |
Find assessor info on the county website
Monthly payment
Est. payment
Payment breakdown
Explore the cost of this home by adjusting the details. Changes won't be saved.Climate risks
Neighborhood: 37128
Nearby schools
Schools provided by the listing agent
- Elementary: Rockvale Elementary
- Middle: Rockvale Middle School
- High: Rockvale High School
Source: RealTracs MLS as distributed by MLS GRID. This data may not be complete. We recommend contacting the local school district to confirm school assignments for this home.
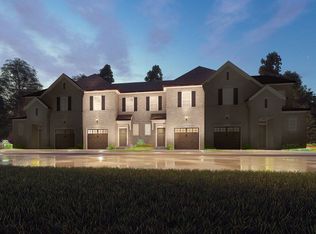
Similar homes
- $375,0003 bd3 ba2.2k sqft2526 Elmcroft Ave, Murfreesboro, TN 37128New Construction
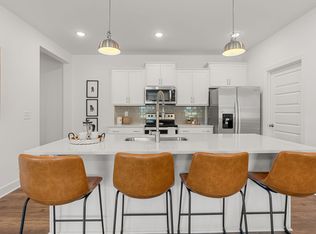
 RealTracs MLS as distributed by MLS GRID
 - $329,9993 bd3 ba1.6k sqft2448 Salem Creek Ct, Murfreesboro, TN 37128For Sale
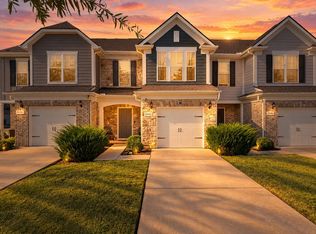 MLS ID #3527025, Megan Thomas. RealTracs MLS as distributed by MLS GRID
 - $325,0003 bd3 ba1.8k sqft3352 Alta Ln, Murfreesboro, TN 37128For Sale
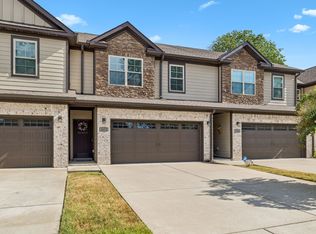 MLS ID #3530159, Chelsea Hawkins. RealTracs MLS as distributed by MLS GRID
 - $375,0003 bd3 ba2.2k sqft2524 Elmcroft Ave, Murfreesboro, TN 37128For Sale
 MLS ID #3314648, Christy McAfee. RealTracs MLS as distributed by MLS GRID
 - $335,0003 bd3 ba1.6k sqft306 Lydia Dr, Murfreesboro, TN 37128For SaleMLS ID #3528620, George W Weeks. RealTracs MLS as distributed by MLS GRID
- $294,9003 bd3 ba1.5k sqft3307 Deerchase Cir, Murfreesboro, TN 37129For SaleMLS ID #3611359, Heather Muiznieks. RealTracs MLS as distributed by MLS GRID
- $320,0002 bd3 ba1.5k sqft4407 Sunday Silence Way, Murfreesboro, TN 37128For SaleMLS ID #3230006, Laura Davis. RealTracs MLS as distributed by MLS GRID
- $299,9003 bd3 ba1.4k sqft1764 Frodo Way, Murfreesboro, TN 37128For SaleMLS ID #3545972, Allison Blair. RealTracs MLS as distributed by MLS GRID
- $390,0003 bd3 ba1.8k sqft2635 Cason Ln, Murfreesboro, TN 37128For SaleMLS ID #3593600, Brad Hopkins. RealTracs MLS as distributed by MLS GRID
- $315,4003 bd3 ba1.6k sqft4329 Calusa Dr Lot 182, Murfreesboro, TN 37127New ConstructionRealTracs MLS as distributed by MLS GRID
- $315,0003 bd3 ba1.4k sqft3405 Brookberry Ln, Murfreesboro, TN 37129For SaleMLS ID #3250934, Meg Van Patten. RealTracs MLS as distributed by MLS GRID
- $414,9004 bd3 ba2k sqft2605 Leawood Ct, Murfreesboro, TN 37128For SaleMLS ID #3610334, Rhonda Baskin, Realtor, ABR, CRS, CLHMS, SRES, ASP. RealTracs MLS as distributed by MLS GRID
- $299,8903 bd3 ba1.6k sqft4347 Doral Dr, Murfreesboro, TN 37127For SaleMLS ID #3285582, Nicolas Eli Delk. RealTracs MLS as distributed by MLS GRID
- $429,9003 bd2 ba1.9k sqft2444 Stonecenter Ln, Murfreesboro, TN 37128For SaleMLS ID #3546062, Angelia G Wesson. RealTracs MLS as distributed by MLS GRID
- $440,9003 bd3 ba2.2k sqft2928 Stuyvesant Ln, Murfreesboro, TN 37128For SaleMLS ID #3329967, Kimberly Barrett. RealTracs MLS as distributed by MLS GRID
- $450,0004 bd3 ba2.4k sqft2462 Bridgeway St, Murfreesboro, TN 37128For SaleMLS ID #3596375, Janelle Holst, CREN. RealTracs MLS as distributed by MLS GRID
- $335,0003 bd3 ba1.5k sqft1728 Barbourville Ln, Murfreesboro, TN 37129For SaleMLS ID #3299369, Anastasia Mabry. RealTracs MLS as distributed by MLS GRID
- $432,5003 bd3 ba1.8k sqft2603 Cason Ln, Murfreesboro, TN 37128For SaleMLS ID #3530984, Todd Bradley. RealTracs MLS as distributed by MLS GRID
- $349,9003 bd3 ba1.7k sqft4331 Calusa Dr Lot 181, Murfreesboro, TN 37127New ConstructionRealTracs MLS as distributed by MLS GRID
- $319,9002 bd3 ba1.7k sqft5734 Cloverwood Dr, Rockvale, TN 37153For SaleMLS ID #3285837, Shannon Orrand. RealTracs MLS as distributed by MLS GRID
