Receive a special rate incentive or closing cost credit with seller’s suggested lender! Welcome to this beautifully updated townhome in a convenient Murfreesboro location, just minutes from the heart of Murfreesboro, Old Fort Parkway, and the shopping and dining at The Avenue, with easy access to I-24 and only 35 minutes to downtown Nashville. Offering a spacious layout, modern finishes, and move-in-ready convenience, this home is ready for you to make it your own. Step inside to an open-concept main level featuring durable vinyl flooring throughout, an oversized living room filled with natural light, a large dining area, and a spacious kitchen designed for both everyday living and entertaining. The kitchen features ample cabinetry, granite countertops, stainless steel appliances, and a large center island. Upstairs, the spacious primary suite offers a tray ceiling and private ensuite bathroom with double vanities, a beautifully tiled walk-in shower, and a large walk-in closet. Two additional bedrooms and another full bathroom provide plenty of space for family, guests, or a home office. A versatile bonus area offers even more living space and could easily be used as a playroom or second living area. Enjoy outdoor living on the back patio with a privacy fence, perfect for relaxing or entertaining. An attached two-car garage adds convenience and additional storage, and the home is pre-wired for a security system. With its updated finishes, flexible floor plan, and unbeatable location, this move-in-ready townhome is a must-see!
Under contract - showing
$325,000
3352 Alta Ln, Murfreesboro, TN 37128
3beds
1,877sqft
Townhouse, Residential, Condominium
Built in 2020
-- sqft lot
$-- Zestimate®
$173/sqft
$240/mo HOA
What's special
Beautifully updated townhomeLarge center islandStainless steel appliancesModern finishesTwo additional bedroomsLarge walk-in closetAmple cabinetry
- 39 days
- 334
- 34
Likely to sell faster than
Zillow last checked:
Listing updated:
Listed by:
Chelsea Hawkins 864-704-3265,
Keller Williams Realty Mt. Juliet 615-758-8886,
Christian LeMere 615-593-8090,
Keller Williams Realty Mt. Juliet
Source: RealTracs MLS as distributed by MLS GRID,MLS#: 3530159
Facts & features
Interior
Bedrooms & bathrooms
- Bedrooms: 3
- Bathrooms: 3
- Full bathrooms: 2
- 1/2 bathrooms: 1
Bedroom 1
- Features: Suite
- Level: Suite
- Area: 182 Square Feet
- Dimensions: 13x14
Bedroom 2
- Area: 154 Square Feet
- Dimensions: 11x14
Bedroom 3
- Area: 130 Square Feet
- Dimensions: 10x13
Primary bathroom
- Features: Double Vanity
- Level: Double Vanity
Dining room
- Area: 182 Square Feet
- Dimensions: 13x14
Kitchen
- Area: 126 Square Feet
- Dimensions: 9x14
Living room
- Area: 266 Square Feet
- Dimensions: 14x19
Recreation room
- Features: Second Floor
- Level: Second Floor
- Area: 165 Square Feet
- Dimensions: 11x15
Heating
- Central
Cooling
- Central Air, Electric
Appliances
- Included: Electric Oven, Electric Range, Dishwasher, Disposal, Microwave, Stainless Steel Appliance(s)
- Laundry: Electric Dryer Hookup, Washer Hookup
Features
- Ceiling Fan(s), Entrance Foyer, Open Floorplan, Pantry, Walk-In Closet(s)
- Flooring: Carpet, Tile, Vinyl
- Basement: None
Interior area
- Total structure area: 1,877
- Total interior livable area: 1,877 sqft
- Finished area above ground: 1,877
Property
Parking
- Total spaces: 2
- Parking features: Garage Door Opener, Garage Faces Front
- Attached garage spaces: 2
Features
- Levels: Two
- Stories: 2
- Patio & porch: Porch, Covered, Patio
- Fencing: Privacy
Lot
- Features: Level
- Topography: Level
Details
- Parcel number: 101G A 00100 R0125845
- Special conditions: Standard
Construction
Type & style
- Home type: Townhouse
- Property subtype: Townhouse, Residential, Condominium
- Attached to another structure: Yes
Materials
- Hardboard Siding, Brick, Stone
Condition
- New construction: No
- Year built: 2020
Utilities & green energy
- Sewer: Public Sewer
- Water: Public
- Utilities for property: Electricity Available, Water Available
Community & HOA
Community
- Security: Fire Alarm, Smoke Detector(s)
- Subdivision: Oak Haven
HOA
- Has HOA: Yes
- Services included: Maintenance Structure, Maintenance Grounds, Insurance, Trash
- HOA fee: $240 monthly
- Second HOA fee: $450 one time
Location
- Region: Murfreesboro
Financial & listing details
- Price per square foot: $173/sqft
- Tax assessed value: $312,800
- Annual tax amount: $2,212
- Date on market: 9/3/2026
- Electric utility on property: Yes
Estimated market value
Not available
Estimated sales range
Not available
Not available
Price history
| Date | Event | Price |
|---|---|---|
| 10/11/2026 | Contingent | $325,000$173/sqft |
Source:  RealTracs MLS as distributed by MLS GRID #3530159 Report a problem RealTracs MLS as distributed by MLS GRID #3530159 Report a problem | ||
| 9/3/2026 | Listed for sale | $325,000-9.4%$173/sqft |
Source: RealTracs MLS as distributed by MLS GRID #3530159 Report a problem | ||
| 5/31/2026 | Listing removed | $358,900$191/sqft |
Source: RealTracs MLS as distributed by MLS GRID #3083858 Report a problem | ||
| 4/9/2026 | Price change | $358,900-0.3%$191/sqft |
Source: RealTracs MLS as distributed by MLS GRID #3083858 Report a problem | ||
| 2/3/2026 | Price change | $359,900-1.4%$192/sqft |
Source: RealTracs MLS as distributed by MLS GRID #3083858 Report a problem | ||
| 1/15/2026 | Listed for sale | $365,000+19.7%$194/sqft |
Source: RealTracs MLS as distributed by MLS GRID #3083858 Report a problem | ||
| 8/5/2021 | Sold | $305,000+11.8%$162/sqft |
Source: RealTracs MLS as distributed by MLS GRID #2271695 Report a problem | ||
| 1/12/2021 | Sold | $272,900$145/sqft |
Source: Public Record Report a problem | ||
Public tax history
| Year | Property taxes | Tax assessment |
|---|---|---|
| 2025 | $2,212 | $78,200 |
| 2024 | $2,212 | $78,200 |
| 2023 | -- | $78,200 |
| 2022 | $2,009 -3.6% | $78,200 |
| 2021 | $2,083 | -- |
Find assessor info on the county website
Monthly payment
Est. payment
Payment breakdown
Explore the cost of this home by adjusting the details. Changes won't be saved.Climate risks
Neighborhood: 37128
Nearby schools
Schools provided by the listing agent
- Elementary: Rockvale Elementary
- Middle: Rockvale Middle School
- High: Rockvale High School
Source: RealTracs MLS as distributed by MLS GRID. This data may not be complete. We recommend contacting the local school district to confirm school assignments for this home.
Similar homes
- $320,0003 bd3 ba1.7k sqft2838 Haversack Cir, Murfreesboro, TN 37128For Sale

 MLS ID #3262731, Lauran Heckman. RealTracs MLS as distributed by MLS GRID
 - $329,9993 bd3 ba1.6k sqft2448 Salem Creek Ct, Murfreesboro, TN 37128For Sale
 MLS ID #3527025, Megan Thomas. RealTracs MLS as distributed by MLS GRID
 - $320,0002 bd3 ba1.5k sqft4407 Sunday Silence Way, Murfreesboro, TN 37128For Sale
 MLS ID #3230006, Laura Davis. RealTracs MLS as distributed by MLS GRID
 - $299,9003 bd3 ba1.4k sqft3405 Brookberry Ln, Murfreesboro, TN 37129For Sale
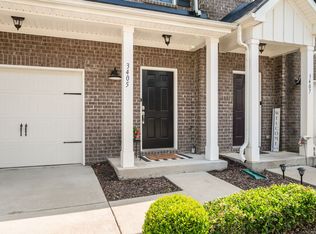 MLS ID #3250934, Meg Van Patten. RealTracs MLS as distributed by MLS GRID
 - $390,0003 bd3 ba1.8k sqft2635 Cason Ln, Murfreesboro, TN 37128For SaleMLS ID #3593600, Brad Hopkins. RealTracs MLS as distributed by MLS GRID
- $336,9963 bd3 ba1.7k sqft4114 Suntropic Ln, Murfreesboro, TN 37127For SaleMLS ID #3333553, Shelia Lunsford. RealTracs MLS as distributed by MLS GRID
- $440,9003 bd3 ba2.2k sqft2928 Stuyvesant Ln, Murfreesboro, TN 37128For SaleMLS ID #3329967, Kimberly Barrett. RealTracs MLS as distributed by MLS GRID
- $395,0003 bd3 ba1.9k sqft3032 Morning Mist Ct, Murfreesboro, TN 37128For SaleMLS ID #3527230, Laura Dunnigan. RealTracs MLS as distributed by MLS GRID
- $295,0002 bd3 ba1.6k sqft3226 Brookberry Ln, Murfreesboro, TN 37129For SaleMLS ID #3163615, Matt Herriman. RealTracs MLS as distributed by MLS GRID
- $429,9003 bd2 ba1.9k sqft2444 Stonecenter Ln, Murfreesboro, TN 37128For SaleMLS ID #3546062, Angelia G Wesson. RealTracs MLS as distributed by MLS GRID
- $365,0003 bd3 ba1.6k sqft3205 Appaloosa Ct, Murfreesboro, TN 37129For SaleMLS ID #3186477, Sam Houston. RealTracs MLS as distributed by MLS GRID
- $414,9004 bd3 ba2k sqft2605 Leawood Ct, Murfreesboro, TN 37128For SaleMLS ID #3610334, Rhonda Baskin, Realtor, ABR, CRS, CLHMS, SRES, ASP. RealTracs MLS as distributed by MLS GRID
- $432,5003 bd3 ba1.8k sqft2603 Cason Ln, Murfreesboro, TN 37128For SaleMLS ID #3530984, Todd Bradley. RealTracs MLS as distributed by MLS GRID
- $299,8903 bd3 ba1.6k sqft4347 Doral Dr, Murfreesboro, TN 37127For SaleMLS ID #3285582, Nicolas Eli Delk. RealTracs MLS as distributed by MLS GRID
- $450,0004 bd3 ba2.4k sqft2462 Bridgeway St, Murfreesboro, TN 37128For SaleMLS ID #3596375, Janelle Holst, CREN. RealTracs MLS as distributed by MLS GRID
- $450,0005 bd3 ba2.1k sqft2738 Portside Ct, Murfreesboro, TN 37128For SaleMLS ID #3319882, William Johnson. RealTracs MLS as distributed by MLS GRID
- $449,9904 bd3 ba2.2k sqft3713 Sweetbriar Ave, Murfreesboro, TN 37128For SaleMLS ID #3502104, Brent Long. RealTracs MLS as distributed by MLS GRID
- $400,0003 bd3 ba2.4k sqft2108 Halfmoon Way, Murfreesboro, TN 37130For SaleMLS ID #3514381, Rachel McEver. RealTracs MLS as distributed by MLS GRID
- $399,5003 bd2 ba1.5k sqft3707 Mathewson Way, Murfreesboro, TN 37128For SaleMLS ID #3242784, Bud George. RealTracs MLS as distributed by MLS GRID
