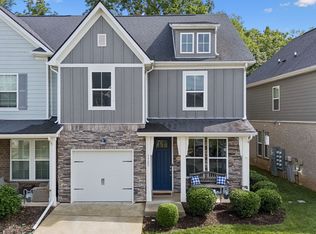
Move-in ready Spring Creek townhome offering a clean, like-new feel in a convenient Murfreesboro location. This 2-bedroom layout includes two bedrooms, each with its own full bath, providing flexible living arrangements and functional use of space.
The main level features an open layout with granite countertops, stainless steel appliances, and a comfortable living area that connects to a private patio. Low-maintenance living with HOA-managed exterior upkeep, along with access to community amenities including a pool, walking trails, and dog park.
Located just minutes from The Avenue, dining, and everyday conveniences, with quick access to I-24.
Mortgage Offer! Receive 1% lender credit (based on loan amount) toward closing costs or rate buy-down with acceptable offer. May equal $3,000+ depending on loan terms.
Active
Price cut: $5K (9/4)
$295,000
3226 Brookberry Ln, Murfreesboro, TN 37129
2beds
1,649sqft
Townhouse, Residential, Condominium
Built in 2018
-- sqft lot
$-- Zestimate®
$179/sqft
$325/mo HOA
What's special
Move-in readyClean like-new feelPrivate patioStainless steel appliancesOpen layoutGranite countertops
- 163 days
- 175
- 20
Zillow last checked:
Listing updated:
Listed by:
Matt Herriman 731-609-6995,
Compass RE 615-475-5616
Source: RealTracs MLS as distributed by MLS GRID,MLS#: 3163615
Facts & features
Interior
Bedrooms & bathrooms
- Bedrooms: 2
- Bathrooms: 3
- Full bathrooms: 2
- 1/2 bathrooms: 1
Bedroom 1
- Features: Walk-In Closet(s)
- Level: Walk-In Closet(s)
- Area: 196 Square Feet
- Dimensions: 14x14
Bedroom 2
- Features: Walk-In Closet(s)
- Level: Walk-In Closet(s)
- Area: 182 Square Feet
- Dimensions: 14x13
Primary bathroom
- Features: Double Vanity
- Level: Double Vanity
Dining room
- Features: Separate
- Level: Separate
- Area: 130 Square Feet
- Dimensions: 13x10
Kitchen
- Area: 176 Square Feet
- Dimensions: 11x16
Living room
- Features: Great Room
- Level: Great Room
- Area: 182 Square Feet
- Dimensions: 14x13
Heating
- Central
Cooling
- Central Air
Appliances
- Included: Built-In Electric Oven, Built-In Electric Range, Dishwasher, Disposal, Dryer, Microwave, Refrigerator, Washer
- Laundry: Electric Dryer Hookup, Washer Hookup
Features
- Ceiling Fan(s), Entrance Foyer, Pantry, Walk-In Closet(s), High Speed Internet, Kitchen Island
- Flooring: Carpet, Laminate, Tile
- Basement: None
Interior area
- Total structure area: 1,649
- Total interior livable area: 1,649 sqft
- Finished area above ground: 1,649
Property
Parking
- Total spaces: 1
- Parking features: Garage Faces Front
- Attached garage spaces: 1
Features
- Levels: Two
- Stories: 2
- Patio & porch: Porch, Covered, Patio
- Pool features: Association
- Fencing: Partial
Details
- Parcel number: 079 05504 R0120134
- Special conditions: Standard
Construction
Type & style
- Home type: Townhouse
- Architectural style: Traditional
- Property subtype: Townhouse, Residential, Condominium
- Attached to another structure: Yes
Materials
- Hardboard Siding, Brick
- Roof: Shingle
Condition
- New construction: No
- Year built: 2018
Utilities & green energy
- Sewer: Public Sewer
- Water: Public
- Utilities for property: Water Available
Green energy
- Energy efficient items: Water Heater
Community & HOA
Community
- Security: Carbon Monoxide Detector(s), Smoke Detector(s)
- Subdivision: Spring Creek Townhomes Ph 1a
HOA
- Has HOA: Yes
- Amenities included: Dog Park, Pool, Trail(s)
- Services included: Maintenance Structure, Maintenance Grounds, Recreation Facilities
- HOA fee: $325 monthly
Location
- Region: Murfreesboro
Financial & listing details
- Price per square foot: $179/sqft
- Tax assessed value: $318,600
- Annual tax amount: $2,253
- Date on market: 3/27/2026
Estimated market value
Not available
Estimated sales range
Not available
Not available
Price history
| Date | Event | Price |
|---|---|---|
| 9/4/2026 | Price change | $295,000-1.7%$179/sqft |
Source:  RealTracs MLS as distributed by MLS GRID #3163615 Report a problem RealTracs MLS as distributed by MLS GRID #3163615 Report a problem | ||
| 7/10/2026 | Price change | $300,000-1.6%$182/sqft |
Source: RealTracs MLS as distributed by MLS GRID #3163615 Report a problem | ||
| 4/26/2026 | Price change | $305,000-3.2%$185/sqft |
Source: RealTracs MLS as distributed by MLS GRID #3163615 Report a problem | ||
| 3/27/2026 | Listed for sale | $315,000-5.9%$191/sqft |
Source: RealTracs MLS as distributed by MLS GRID #3163615 Report a problem | ||
| 3/11/2026 | Listing removed | $334,900$203/sqft |
Source: RealTracs MLS as distributed by MLS GRID #2819701 Report a problem | ||
| 7/25/2025 | Price change | $334,900-4.3%$203/sqft |
Source: RealTracs MLS as distributed by MLS GRID #2819701 Report a problem | ||
| 5/31/2025 | Price change | $349,900-1.4%$212/sqft |
Source: RealTracs MLS as distributed by MLS GRID #2819701 Report a problem | ||
| 5/9/2025 | Price change | $354,900-1.4%$215/sqft |
Source: RealTracs MLS as distributed by MLS GRID #2819701 Report a problem | ||
| 4/18/2025 | Listed for sale | $359,900+53.8%$218/sqft |
Source: RealTracs MLS as distributed by MLS GRID #2819701 Report a problem | ||
| 5/23/2019 | Sold | $233,990$142/sqft |
Source: Public Record Report a problem | ||
Public tax history
| Year | Property taxes | Tax assessment |
|---|---|---|
| 2025 | $2,253 | $79,650 |
| 2024 | $2,253 | $79,650 |
| 2023 | -- | $79,650 |
| 2022 | $2,046 -0.5% | $79,650 +35.9% |
| 2021 | $2,056 | $58,600 +51.6% |
| 2020 | -- | $38,650 +1136.8% |
| 2019 | -- | $3,125 |
Find assessor info on the county website
Monthly payment
Est. payment
Payment breakdown
Explore the cost of this home by adjusting the details. Changes won't be saved.Climate risks
Neighborhood: 37129
Nearby schools
Schools provided by the listing agent
- Elementary: Brown's Chapel Elementary School
- Middle: Blackman Middle School
- High: Blackman High School
Source: RealTracs MLS as distributed by MLS GRID. This data may not be complete. We recommend contacting the local school district to confirm school assignments for this home.

Similar homes
- $315,0003 bd3 ba1.4k sqft3405 Brookberry Ln, Murfreesboro, TN 37129For Sale
 MLS ID #3250934, Meg Van Patten. RealTracs MLS as distributed by MLS GRID
 - $324,9993 bd3 ba1.6k sqft933 Wolves Den Pl, Murfreesboro, TN 37128For Sale
 MLS ID #3232942, Katie Brooks Boone. RealTracs MLS as distributed by MLS GRID
 - $280,0002 bd3 ba1.2k sqft1011 Wolves Den Pl, Murfreesboro, TN 37128For Sale
 MLS ID #3501195, Melissa Pyle. RealTracs MLS as distributed by MLS GRID
 - $320,0003 bd3 ba1.7k sqft2838 Haversack Cir, Murfreesboro, TN 37128For Sale
 MLS ID #3262731, Lauran Heckman. RealTracs MLS as distributed by MLS GRID
 - $299,9903 bd3 ba1.2k sqft4207 Gandalf Ln, Murfreesboro, TN 37128For SaleMLS ID #3233578, Samantha Aaron Barber. RealTracs MLS as distributed by MLS GRID
- $319,9903 bd3 ba1.7k sqft513 Rohan Dr Lot 50, Murfreesboro, TN 37129New ConstructionRealTracs MLS as distributed by MLS GRID
- $280,0002 bd3 ba1.3k sqft5326 Dan Post Way, Murfreesboro, TN 37128For SaleMLS ID #3217825, Tommy Davidson. RealTracs MLS as distributed by MLS GRID
- $309,0002 bd3 ba1.4k sqft3546 Nightshade Dr, Murfreesboro, TN 37128For SaleMLS ID #3256507, Sukeeta Duncan. RealTracs MLS as distributed by MLS GRID
- $280,0002 bd3 ba1.4k sqft5336 Perlou Ln, Murfreesboro, TN 37128For SaleMLS ID #3191832, John Turner | Turner Victory Team. RealTracs MLS as distributed by MLS GRID
- $307,5003 bd3 ba1.4k sqft5321 Dan Post Way, Murfreesboro, TN 37128For SaleMLS ID #3234201, Rhonda Baskin, Realtor, ABR, CRS, CLHMS, SRES, ASP. RealTracs MLS as distributed by MLS GRID
- $329,9002 bd3 ba1.5k sqft4407 Sunday Silence Way, Murfreesboro, TN 37128For SaleMLS ID #3230006, Laura Davis. RealTracs MLS as distributed by MLS GRID
- $339,9903 bd3 ba1.8k sqft509 Rohan Dr Lot 52, Murfreesboro, TN 37129New ConstructionRealTracs MLS as distributed by MLS GRID
- $339,9904 bd3 ba1.9k sqft512 Rohan Dr Lot 59, Murfreesboro, TN 37129New ConstructionRealTracs MLS as distributed by MLS GRID
- $349,9903 bd3 ba2.1k sqft529 Rohan Dr Lot 43, Murfreesboro, TN 37129New ConstructionRealTracs MLS as distributed by MLS GRID
- $309,9003 bd3 ba1.4k sqft507 E Castle St, Murfreesboro, TN 37130For SaleMLS ID #3312194, Sheila Campbell. RealTracs MLS as distributed by MLS GRID
- $275,0002 bd3 ba1.4k sqft2429 New Holland Cir, Murfreesboro, TN 37128For SaleMLS ID #3215561, Jenna Flynn. RealTracs MLS as distributed by MLS GRID
- $369,9004 bd3 ba2k sqft4150 Grapevine Loop, Smyrna, TN 37167For SaleMLS ID #3541120, Nick Radjabov. RealTracs MLS as distributed by MLS GRID
- $339,0003 bd3 ba1.6k sqft2448 Salem Creek Ct, Murfreesboro, TN 37128For SaleMLS ID #3527025, Megan Thomas. RealTracs MLS as distributed by MLS GRID
- $320,0002 bd3 ba1.6k sqft2342 N Tennessee Blvd APT 703, Murfreesboro, TN 37130For SaleMLS ID #3308909, Wes Postlethwaite. RealTracs MLS as distributed by MLS GRID
- $285,5002 bd2 ba1.2k sqft633 Lilly Ln, Murfreesboro, TN 37128For SaleMLS ID #3263047, Claudia G. Lee. RealTracs MLS as distributed by MLS GRID
