Receive a special rate incentive or closing cost credit with seller’s suggested lender! Come discover this beautifully maintained and move-in ready townhome in a highly convenient Murfreesboro location, just under 5 minutes from The Avenue where you’ll enjoy endless shopping, dining, and entertainment options, along with easy access to I-24 and nearby walking trails. Step inside to an open and inviting floor plan featuring laminate flooring throughout the main living areas and main level. The spacious kitchen is designed for both everyday living and entertaining with ample cabinetry, granite countertops, a tiled backsplash, stainless steel appliances, and a large center island. Upstairs, the primary suite offers a relaxing retreat with a tray ceiling, ensuite bathroom featuring double vanities, a soaking tub, tiled walk-in shower, and a large walk-in closet. Two additional bedrooms and another full bathroom provide plenty of space for family, guests, or a home office. Enjoy your own private patio with a privacy fence—perfect for relaxing outdoors. Community amenities include exterior maintenance, trash pickup, a community pool, and clubhouse. A fantastic opportunity in a prime location—ready for you to call home!
Under contract - showing
Price cut: $10K (7/31)
$290,000
3307 Deerchase Cir, Murfreesboro, TN 37129
3beds
1,544sqft
Townhouse, Residential, Condominium
Built in 2020
-- sqft lot
$-- Zestimate®
$188/sqft
$320/mo HOA
What's special
Large center islandStainless steel appliancesTiled backsplashTwo additional bedroomsLarge walk-in closetCommunity poolAmple cabinetry
- 101 days
- 232
- 25
Likely to sell faster than
Zillow last checked:
Listing updated:
Listed by:
Chelsea Hawkins 864-704-3265,
Keller Williams Realty Mt. Juliet 615-758-8886,
Christian LeMere 615-593-8090,
Keller Williams Realty Mt. Juliet
Source: RealTracs MLS as distributed by MLS GRID,MLS#: 3223835
Facts & features
Interior
Bedrooms & bathrooms
- Bedrooms: 3
- Bathrooms: 3
- Full bathrooms: 2
- 1/2 bathrooms: 1
Bedroom 1
- Features: Suite
- Level: Suite
- Area: 252 Square Feet
- Dimensions: 14x18
Bedroom 2
- Features: Extra Large Closet
- Level: Extra Large Closet
- Area: 99 Square Feet
- Dimensions: 9x11
Bedroom 3
- Features: Walk-In Closet(s)
- Level: Walk-In Closet(s)
- Area: 99 Square Feet
- Dimensions: 9x11
Primary bathroom
- Features: Double Vanity
- Level: Double Vanity
Kitchen
- Area: 162 Square Feet
- Dimensions: 9x18
Living room
- Area: 234 Square Feet
- Dimensions: 13x18
Heating
- Central
Cooling
- Central Air, Electric
Appliances
- Included: Electric Oven, Electric Range, Dishwasher, Disposal, Microwave, Stainless Steel Appliance(s)
- Laundry: Electric Dryer Hookup, Washer Hookup
Features
- Ceiling Fan(s), Entrance Foyer, Open Floorplan, Pantry, Walk-In Closet(s)
- Flooring: Carpet, Laminate, Tile
- Basement: None
Interior area
- Total structure area: 1,544
- Total interior livable area: 1,544 sqft
- Finished area above ground: 1,544
Property
Parking
- Total spaces: 1
- Parking features: Garage Door Opener, Garage Faces Front
- Attached garage spaces: 1
Features
- Levels: Two
- Stories: 2
- Patio & porch: Porch, Covered, Patio
- Pool features: Association
- Fencing: Privacy
Details
- Parcel number: 079 05504 R0126723
- Special conditions: Standard
Construction
Type & style
- Home type: Townhouse
- Property subtype: Townhouse, Residential, Condominium
- Attached to another structure: Yes
Materials
- Hardboard Siding, Brick
Condition
- New construction: No
- Year built: 2020
Utilities & green energy
- Sewer: Public Sewer
- Water: Public
- Utilities for property: Electricity Available, Water Available
Community & HOA
Community
- Security: Fire Alarm, Smoke Detector(s)
- Subdivision: Spring Creek Townhomes Ph 2
HOA
- Has HOA: Yes
- Amenities included: Clubhouse, Pool
- Services included: Maintenance Structure, Maintenance Grounds, Recreation Facilities, Trash
- HOA fee: $320 monthly
Location
- Region: Murfreesboro
Financial & listing details
- Price per square foot: $188/sqft
- Tax assessed value: $305,200
- Annual tax amount: $2,158
- Date on market: 5/28/2026
- Electric utility on property: Yes
Estimated market value
Not available
Estimated sales range
Not available
Not available
Price history
| Date | Event | Price |
|---|---|---|
| 8/24/2026 | Contingent | $290,000$188/sqft |
Source:  RealTracs MLS as distributed by MLS GRID #3223835 Report a problem RealTracs MLS as distributed by MLS GRID #3223835 Report a problem | ||
| 7/31/2026 | Price change | $290,000-3.3%$188/sqft |
Source: RealTracs MLS as distributed by MLS GRID #3223835 Report a problem | ||
| 5/28/2026 | Listed for sale | $300,000-4.8%$194/sqft |
Source: RealTracs MLS as distributed by MLS GRID #3223835 Report a problem | ||
| 4/1/2026 | Listing removed | $315,000$204/sqft |
Source: RealTracs MLS as distributed by MLS GRID #3058872 Report a problem | ||
| 2/14/2026 | Price change | $315,000-1.6%$204/sqft |
Source: RealTracs MLS as distributed by MLS GRID #3058872 Report a problem | ||
| 12/5/2025 | Listed for sale | $320,000+25.6%$207/sqft |
Source: RealTracs MLS as distributed by MLS GRID #3058872 Report a problem | ||
| 9/18/2023 | Listing removed | -- |
Source: Zillow Rentals Report a problem | ||
| 8/28/2023 | Listed for rent | $2,000$1/sqft |
Source: Zillow Rentals Report a problem | ||
| 4/14/2021 | Sold | $254,690$165/sqft |
Source: Public Record Report a problem | ||
Public tax history
| Year | Property taxes | Tax assessment |
|---|---|---|
| 2025 | $2,158 | $76,300 |
| 2024 | $2,158 | $76,300 |
| 2023 | -- | $76,300 |
| 2022 | $1,960 | $76,300 +1101.6% |
| 2021 | -- | $6,350 |
Find assessor info on the county website
Monthly payment
Est. payment
Payment breakdown
Explore the cost of this home by adjusting the details. Changes won't be saved.Climate risks
Neighborhood: 37129
Nearby schools
Schools provided by the listing agent
- Elementary: Poplar Hill Elementary
- Middle: Blackman Middle School
- High: Blackman High School
Source: RealTracs MLS as distributed by MLS GRID. This data may not be complete. We recommend contacting the local school district to confirm school assignments for this home.

Similar homes
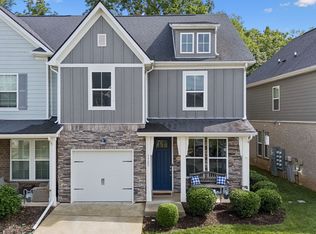
- $299,0003 bd3 ba1.4k sqft3341 Brookberry Ln, Murfreesboro, TN 37129For Sale

 MLS ID #3214410, Errica L. Johnson. RealTracs MLS as distributed by MLS GRID
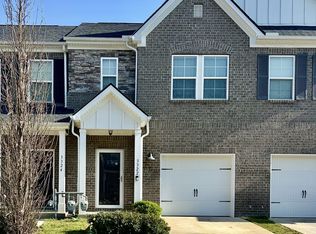
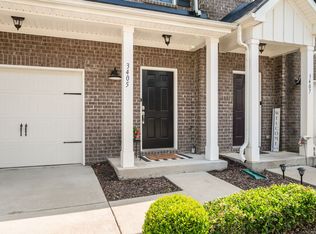
 - $315,0003 bd3 ba1.4k sqft3405 Brookberry Ln, Murfreesboro, TN 37129For Sale
 MLS ID #3250934, Meg Van Patten. RealTracs MLS as distributed by MLS GRID
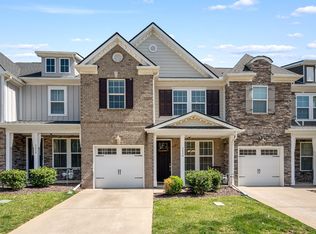
 - $295,0002 bd3 ba1.6k sqft3226 Brookberry Ln, Murfreesboro, TN 37129For Sale
 MLS ID #3163615, Matt Herriman. RealTracs MLS as distributed by MLS GRID
 - $324,9993 bd3 ba1.6k sqft933 Wolves Den Pl, Murfreesboro, TN 37128For Sale
 MLS ID #3232942, Katie Brooks Boone. RealTracs MLS as distributed by MLS GRID
 - $305,0002 bd3 ba1.4k sqft3321 Stormello Ln, Murfreesboro, TN 37128For SaleMLS ID #3530015, Skyler C. Harris. RealTracs MLS as distributed by MLS GRID
- $299,9903 bd3 ba1.2k sqft4207 Gandalf Ln, Murfreesboro, TN 37128For SaleMLS ID #3233578, Samantha Aaron Barber. RealTracs MLS as distributed by MLS GRID
- $320,0003 bd3 ba1.7k sqft2838 Haversack Cir, Murfreesboro, TN 37128For SaleMLS ID #3262731, Lauran Heckman. RealTracs MLS as distributed by MLS GRID
- $307,5003 bd3 ba1.4k sqft5321 Dan Post Way, Murfreesboro, TN 37128For SaleMLS ID #3234201, Rhonda Baskin, Realtor, ABR, CRS, CLHMS, SRES, ASP. RealTracs MLS as distributed by MLS GRID
- $280,0002 bd3 ba1.3k sqft5326 Dan Post Way, Murfreesboro, TN 37128For SaleMLS ID #3217825, Tommy Davidson. RealTracs MLS as distributed by MLS GRID
- $300,0003 bd3 ba1.4k sqft4133 Feetham Dr, Murfreesboro, TN 37127For SaleMLS ID #3316073, Ahmad Swade. RealTracs MLS as distributed by MLS GRID
- $339,0003 bd3 ba1.6k sqft2448 Salem Creek Ct, Murfreesboro, TN 37128For SaleMLS ID #3527025, Megan Thomas. RealTracs MLS as distributed by MLS GRID
- $309,9003 bd3 ba1.4k sqft507 E Castle St, Murfreesboro, TN 37130For SaleMLS ID #3312194, Sheila Campbell. RealTracs MLS as distributed by MLS GRID
- $399,9003 bd3 ba1.7k sqft3525 Madrid Way, Murfreesboro, TN 37129For SaleMLS ID #3502060, Sarah Evans. RealTracs MLS as distributed by MLS GRID
- $306,0003 bd3 ba1.6k sqft4347 Doral Dr, Murfreesboro, TN 37127For SaleMLS ID #3285582, Nicolas Eli Delk. RealTracs MLS as distributed by MLS GRID
- $344,0003 bd3 ba1.7k sqft4203 Sarazen Ln, Murfreesboro, TN 37127For SaleMLS ID #3530512, Mack Breard. RealTracs MLS as distributed by MLS GRID
- $299,9002 bd3 ba1.1k sqft2020 Middle Tennessee Blvd, Murfreesboro, TN 37130For SaleMLS ID #3298074, Gary Ashton. RealTracs MLS as distributed by MLS GRID
- $310,0003 bd3 ba1.5k sqft4155 Grapevine Loop, Smyrna, TN 37167For SaleMLS ID #3314459, Rhonda R. Berry. RealTracs MLS as distributed by MLS GRID
- $325,0003 bd3 ba1.8k sqft504 Heath Pl, Smyrna, TN 37167For SaleMLS ID #3541368, Michelle Patterson. RealTracs MLS as distributed by MLS GRID
- $285,0003 bd3 ba1.4k sqft3028 Rg Buchanan Dr, La Vergne, TN 37086For SaleMLS ID #3526895, Fernando Castellanos. RealTracs MLS as distributed by MLS GRID
