$999 MOVES YOU IN - When Using Preferred Lender - Welcome to this, stylish, beautifully maintained 2-bedroom, 2.5-bath townhome located in the highly sought-after Hidden River Estates - a gated community offering privacy, comfort, and convenience. With 1,300+ square feet of thoughtfully designed living space, the Powell design features an open floor plan perfect for entertaining or everyday living. The modern kitchen showcases elegant granite countertops and overlooks the spacious living and dining areas, all accented by sleek LPV hardwood flooring throughout the main level. Upstairs, you’ll find two generously sized bedrooms, each with its own full bathroom – ideal for roommates, guests, or a work-from-home setup. Enjoy the added perks of a half-bath on the main floor, ample storage, and a bright, airy layout. Residents of Hidden River Estates enjoy access to a community pool, well-maintained grounds, and the peace of mind that comes with gated security – all just minutes from shopping, dining, and everything Murfreesboro has to offer. Don't miss this opportunity to own a stylish, low-maintenance home in one of Murfreesboro’s most desirable communities!
Active
$324,900
1350 Rebecca Johns Dr, Murfreesboro, TN 37128
2beds
1,333sqft
Townhouse, Residential, Condominium
Built in 2026
-- sqft lot
$-- Zestimate®
$244/sqft
$295/mo HOA
What's special
Ample storageCommunity poolWell-maintained grounds
- 16 hours
- 14
- 0
Zillow last checked:
Listing updated:
Listed by:
Lane Wommack 615-542-6261,
Benchmark Realty, LLC 615-809-2323
Source: RealTracs MLS as distributed by MLS GRID,MLS#: 3531430
Facts & features
Interior
Bedrooms & bathrooms
- Bedrooms: 2
- Bathrooms: 3
- Full bathrooms: 2
- 1/2 bathrooms: 1
Bedroom 1
- Features: Full Bath
- Level: Full Bath
- Area: 182 Square Feet
- Dimensions: 13x14
Bedroom 2
- Features: Extra Large Closet
- Level: Extra Large Closet
- Area: 130 Square Feet
- Dimensions: 10x13
Dining room
- Area: 132 Square Feet
- Dimensions: 11x12
Kitchen
- Area: 132 Square Feet
- Dimensions: 11x12
Living room
- Area: 225 Square Feet
- Dimensions: 15x15
Heating
- Electric, Central
Cooling
- Electric, Central Air
Appliances
- Included: Electric Oven, Electric Range
Features
- Flooring: Carpet, Laminate, Tile
- Basement: None
- Common walls with other units/homes: 2+ Common Walls
Interior area
- Total structure area: 1,333
- Total interior livable area: 1,333 sqft
- Finished area above ground: 1,333
Property
Features
- Levels: Two
- Stories: 2
- Pool features: Association
Lot
- Features: Level
- Topography: Level
Details
- Parcel number: 101 00312 R0134351
- Special conditions: Standard
Construction
Type & style
- Home type: Townhouse
- Property subtype: Townhouse, Residential, Condominium
- Attached to another structure: Yes
Materials
- Other, Brick
- Roof: Shingle
Condition
- New construction: Yes
- Year built: 2026
Utilities & green energy
- Sewer: Public Sewer
- Water: Public
- Utilities for property: Electricity Available, Water Available
Community & HOA
Community
- Subdivision: Hidden River Estates
HOA
- Has HOA: Yes
- Amenities included: Clubhouse, Fitness Center, Gated, Park, Pool, Tennis Court(s)
- Services included: Maintenance Structure, Maintenance Grounds, Recreation Facilities
- HOA fee: $295 monthly
- Second HOA fee: $275 one time
Location
- Region: Murfreesboro
Financial & listing details
- Price per square foot: $244/sqft
- Annual tax amount: $1
- Date on market: 9/2/2026
- Date available: 10/15/2026
- Electric utility on property: Yes
Estimated market value
Not available
Estimated sales range
Not available
Not available
Price history
| Date | Event | Price |
|---|---|---|
| 9/2/2026 | Listed for sale | $324,900$244/sqft |
Source: RealTracs MLS as distributed by MLS GRID #3531430 Report a problem | ||
Public tax history
Tax history is unavailable.
Monthly payment
Est. payment
Payment breakdown
Explore the cost of this home by adjusting the details. Changes won't be saved.Climate risks
Neighborhood: 37128
Nearby schools
Schools provided by the listing agent
- Elementary: Cason Lane Academy
- Middle: Rockvale Middle School
- High: Rockvale High School
Source: RealTracs MLS as distributed by MLS GRID. This data may not be complete. We recommend contacting the local school district to confirm school assignments for this home.
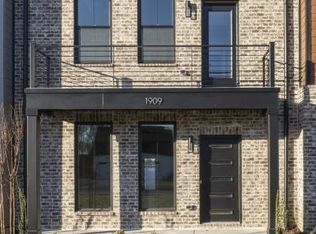
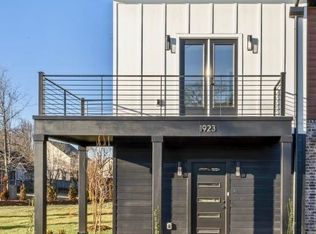
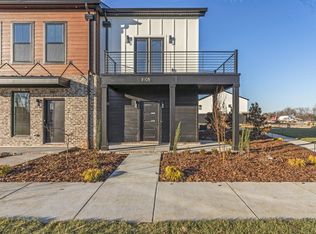
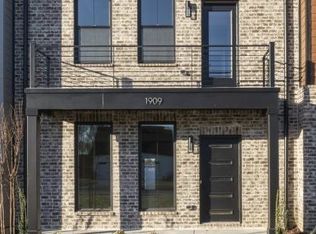
Similar homes
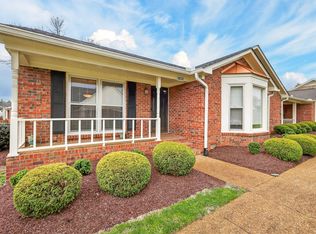
- $305,0002 bd2 ba1.4k sqft2214 River Rock Xing, Murfreesboro, TN 37128For Sale

 MLS ID #3531581, Kris Salisbury. RealTracs MLS as distributed by MLS GRID
 - $290,0003 bd2 ba1.5k sqft2143 River Chase Dr, Murfreesboro, TN 37128For Sale
 MLS ID #3531200, Tiffany Daniels. RealTracs MLS as distributed by MLS GRID
 - $324,9002 bd3 ba1.3k sqft1360 Rebecca Johns Dr, Murfreesboro, TN 37128New Construction
 MLS ID #3531414, Lane Wommack. RealTracs MLS as distributed by MLS GRID
 - $325,0003 bd3 ba1.8k sqft3352 Alta Ln, Murfreesboro, TN 37128For Sale
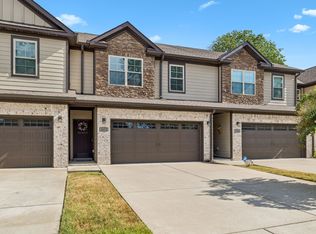 MLS ID #3530159, Chelsea Hawkins. RealTracs MLS as distributed by MLS GRID
 - $309,9002 bd3 ba1.3k sqft1428 Rebecca Johns Dr, Murfreesboro, TN 37128For SaleMLS ID #3515001, Brittany Wix. RealTracs MLS as distributed by MLS GRID
- $285,0002 bd3 ba1.2k sqft3429 Nightshade Dr, Murfreesboro, TN 37128For SaleMLS ID #3527311, Jamie D. Fields. RealTracs MLS as distributed by MLS GRID
- $320,0003 bd3 ba1.7k sqft2838 Haversack Cir, Murfreesboro, TN 37128For SaleMLS ID #3262731, Lauran Heckman. RealTracs MLS as distributed by MLS GRID
- $339,0003 bd3 ba1.6k sqft2448 Salem Creek Ct, Murfreesboro, TN 37128For SaleMLS ID #3527025, Megan Thomas. RealTracs MLS as distributed by MLS GRID
- $350,0003 bd2 ba1.3k sqft2216 River Rock Xing, Murfreesboro, TN 37128For SaleMLS ID #3143208, Chris Bratcher. RealTracs MLS as distributed by MLS GRID
- $335,0003 bd3 ba1.6k sqft306 Lydia Dr, Murfreesboro, TN 37128For SaleMLS ID #3528620, Lindsey Smith. RealTracs MLS as distributed by MLS GRID
- $299,9002 bd3 ba1.3k sqft2132 Gracie Bug Loop, Murfreesboro, TN 37128New ConstructionMLS ID #2979866, Lane Wommack. RealTracs MLS as distributed by MLS GRID
- $309,0002 bd3 ba1.4k sqft3546 Nightshade Dr, Murfreesboro, TN 37128For SaleMLS ID #3256507, Sukeeta Duncan. RealTracs MLS as distributed by MLS GRID
- $349,5003 bd2 ba1.2k sqft1604 Cason Trl, Murfreesboro, TN 37128For SaleMLS ID #3320948, Ryan Boggs. RealTracs MLS as distributed by MLS GRID
- $362,5003 bd3 ba1.8k sqft1909 Judson Johns Ct, Murfreesboro, TN 37128For SaleMLS ID #3135402, Scott Martin. RealTracs MLS as distributed by MLS GRID
- $265,0002 bd3 ba1.4k sqft245 Indian Park Dr, Murfreesboro, TN 37128For SaleMLS ID #3516303, Tracy Harris. RealTracs MLS as distributed by MLS GRID
- $339,9003 bd3 ba1.7k sqft3010 Defilade Dr, Murfreesboro, TN 37128For SaleMLS ID #3514943, Jenna Flynn. RealTracs MLS as distributed by MLS GRID
- $369,9003 bd3 ba1.6k sqft1319 Rebecca Johns Dr, Murfreesboro, TN 37128New ConstructionMLS ID #3173182, Lane Wommack. RealTracs MLS as distributed by MLS GRID
- $369,9003 bd3 ba1.6k sqft1323 Rebecca Johns Dr, Murfreesboro, TN 37128New ConstructionMLS ID #3173186, Lane Wommack. RealTracs MLS as distributed by MLS GRID
- $369,9003 bd3 ba1.6k sqft1329 Rebecca Johns Dr, Murfreesboro, TN 37128New ConstructionMLS ID #3173187, Lane Wommack. RealTracs MLS as distributed by MLS GRID
