$999 MOVES YOU IN - Welcome Modern Townhome Living in Hidden River Estates, a gated community offering resort-style living and modern comfort. This spacious 3-bedroom, 2.5-bath townhome boasts over 1,600 square feet of beautifully designed living space. Enjoy an open-concept floor plan featuring hardwood LPV flooring, granite or quartz countertops, and a large kitchen island that’s perfect for cooking, dining, and entertaining. The home is filled with natural light, highlighting the elegant tile finishes and thoughtful layout that blends functionality with style. Outside your door, discover the exceptional amenities Hidden River Estates has to offer — including three community pools (with one currently open), a putting green, pickleball courts, and a kayak launch for outdoor adventures. Experience the best of comfort, recreation, and security in this sought-after gated neighborhood — your new home awaits in Hidden River Estates
Active
$369,900
1319 Rebecca Johns Dr, Murfreesboro, TN 37128
3beds
1,672sqft
:
Get pre-qualified$2,555/mo
Townhouse, Residential, Condominium
Built in 2025
-- sqft lot
$-- Zestimate®
$221/sqft
$295/mo HOA
What's special
Elegant tile finishesOpen-concept floor planPickleball courtsPutting greenHardwood lpv flooringGranite or quartz countertopsThree community pools
- 117 days |
- 34 |
- 5 |
Zillow last checked:
Listing updated:
Listed by:
Lane Wommack 615-542-6261,
Benchmark Realty, LLC 615-809-2323
Source: RealTracs MLS as distributed by MLS GRID,MLS#: 3173182
Facts & features
Interior
Bedrooms & bathrooms
- Bedrooms: 3
- Bathrooms: 3
- Full bathrooms: 2
- 1/2 bathrooms: 1
Bedroom 1
- Features: Full Bath
- Level: Full Bath
- Area: 192 Square Feet
- Dimensions: 16x12
Bedroom 2
- Features: Extra Large Closet
- Level: Extra Large Closet
- Area: 130 Square Feet
- Dimensions: 10x13
Bedroom 3
- Features: Extra Large Closet
- Level: Extra Large Closet
- Area: 130 Square Feet
- Dimensions: 10x13
Dining room
- Area: 176 Square Feet
- Dimensions: 11x16
Kitchen
- Area: 208 Square Feet
- Dimensions: 16x13
Living room
- Area: 300 Square Feet
- Dimensions: 20x15
Heating
- Electric, Central
Cooling
- Electric, Central Air
Appliances
- Included: Electric Oven, Electric Range
Features
- Flooring: Carpet, Laminate, Tile
- Basement: None
- Common walls with other units/homes: 2+ Common Walls
Interior area
- Total structure area: 1,672
- Total interior livable area: 1,672 sqft
- Finished area above ground: 1,672
Property
Features
- Levels: Two
- Stories: 2
- Pool features: Association
Lot
- Features: Level
- Topography: Level
Details
- Parcel number: 101 00312 R0134351
- Special conditions: Standard
Construction
Type & style
- Home type: Townhouse
- Property subtype: Townhouse, Residential, Condominium
- Attached to another structure: Yes
Materials
- Other, Brick
- Roof: Shingle
Condition
- New construction: Yes
- Year built: 2025
Utilities & green energy
- Sewer: Public Sewer
- Water: Public
- Utilities for property: Electricity Available, Water Available
Community & HOA
Community
- Subdivision: Hidden River Estates
HOA
- Has HOA: Yes
- Amenities included: Clubhouse, Fitness Center, Gated, Park, Pool, Tennis Court(s)
- Services included: Maintenance Structure, Maintenance Grounds, Recreation Facilities
- HOA fee: $295 monthly
- Second HOA fee: $275 one time
Location
- Region: Murfreesboro
Financial & listing details
- Price per square foot: $221/sqft
- Annual tax amount: $1
- Date on market: 4/11/2026
- Date available: 05/15/2026
- Electric utility on property: Yes
Estimated market value
Not available
Estimated sales range
Not available
Not available
Price history
| Date | Event | Price |
|---|---|---|
| 4/11/2026 | Listed for sale | $369,900$221/sqft |
Source:  RealTracs MLS as distributed by MLS GRID #3173182 Report a problem RealTracs MLS as distributed by MLS GRID #3173182 Report a problem | ||
Public tax history
Tax history is unavailable.
Monthly payment
Est. payment
Payment breakdown
Explore the cost of this home by adjusting the details. Changes won't be saved.Climate risks
Neighborhood: 37128
Nearby schools
GreatSchools rating
- 5/10Cason Lane AcademyGrades: PK-6Distance: 1 mi
- NAWestbrooks - Woods AcademyGrades: 6-12Distance: 2 mi
- 6/10Riverdale High SchoolGrades: 9-12Distance: 1.1 mi
Schools provided by the listing agent
- Elementary: Cason Lane Academy
- Middle: Rockvale Middle School
- High: Rockvale High School
Source: RealTracs MLS as distributed by MLS GRID. This data may not be complete. We recommend contacting the local school district to confirm school assignments for this home.
- $389,9003 bd3 ba1.8k sqft1357 Rebecca Johns Dr, Murfreesboro, TN 37128Sold
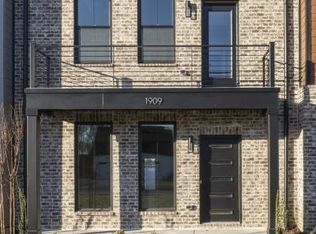
- $319,9002 bd3 ba1.3k sqft1418 Rebecca Johns Dr, Murfreesboro, TN 37128Sold
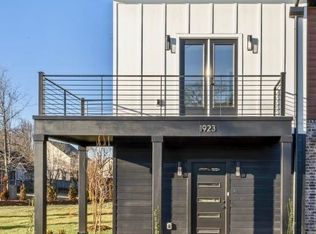
- $329,9002 bd3 ba1.3k sqft1377 Rebecca Johns Dr, Murfreesboro, TN 37128Sold
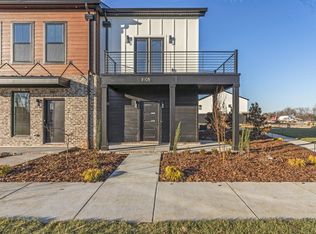
- $392,9003 bd3 ba1.8k sqft1375 Rebecca Johns Dr, Murfreesboro, TN 37128Sold
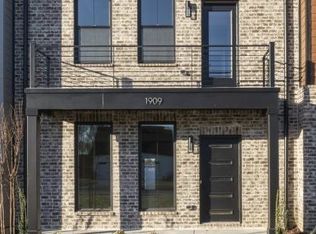
- $389,9003 bd3 ba1.8k sqft1363 Rebecca Johns Dr, Murfreesboro, TN 37128Sold
- $389,9003 bd3 ba1.8k sqft1373 Rebecca Johns Dr, Murfreesboro, TN 37128Sold
- $329,9002 bd3 ba1.3k sqft1371 Rebecca Johns Dr, Murfreesboro, TN 37128Sold
- $329,9002 bd3 ba1.3k sqft1367 Rebecca Johns Dr, Murfreesboro, TN 37128Sold
- $382,9003 bd3 ba1.6k sqft1359 Rebecca Johns Dr, Murfreesboro, TN 37128Sold
A local agent can set up tours, give advice and negotiate with sellers.
A local lender can help you make sure your offer is ready when you are.
Similar homes
- $369,9003 bd3 ba1.6k sqft1323 Rebecca Johns Dr, Murfreesboro, TN 37128New Construction
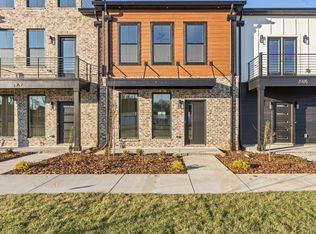
 MLS ID #3173186, Lane Wommack. RealTracs MLS as distributed by MLS GRID
 - $369,9003 bd3 ba1.6k sqft1329 Rebecca Johns Dr, Murfreesboro, TN 37128New Construction
 MLS ID #3173187, Lane Wommack. RealTracs MLS as distributed by MLS GRID
 - $365,0003 bd3 ba1.8k sqft1909 Judson Johns Ct, Murfreesboro, TN 37128For Sale
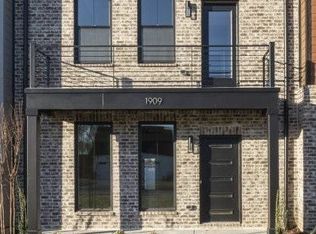 MLS ID #3135402, Scott Martin. RealTracs MLS as distributed by MLS GRID
 - $372,9003 bd3 ba1.6k sqft1325 Rebecca Johns Dr #V92, Murfreesboro, TN 37128New Construction
 MLS ID #3180893, Delena Marie Edington. RealTracs MLS as distributed by MLS GRID
 - $409,9003 bd3 ba1.9k sqft1915 Gracie Bug Loop, Murfreesboro, TN 37128New ConstructionMLS ID #3121858, Lane Wommack. RealTracs MLS as distributed by MLS GRID
- $371,9003 bd3 ba1.8k sqft2124 Gracie Bug Loop, Murfreesboro, TN 37128New ConstructionMLS ID #2898464, Lane Wommack. RealTracs MLS as distributed by MLS GRID
- $429,9003 bd3 ba1.7k sqft1940 Gracie Bug Loop, Murfreesboro, TN 37128New ConstructionMLS ID #3244569, Lane Wommack. RealTracs MLS as distributed by MLS GRID
- $389,9003 bd3 ba1.8k sqft1327 Rebecca Johns Dr #V91, Murfreesboro, TN 37128New ConstructionMLS ID #3180894, Delena Marie Edington. RealTracs MLS as distributed by MLS GRID
- $439,9004 bd3 ba1.9k sqft1936 Gracie Bug Loop, Murfreesboro, TN 37128New ConstructionMLS ID #3242605, Lane Wommack. RealTracs MLS as distributed by MLS GRID
- $324,9002 bd3 ba1.3k sqft1317 Rebecca Johns Dr, Murfreesboro, TN 37128New ConstructionMLS ID #3173177, Lane Wommack. RealTracs MLS as distributed by MLS GRID
- $429,9003 bd2 ba1.9k sqft1938 Grace Johns Cir, Murfreesboro, TN 37128New ConstructionMLS ID #3320933, Lane Wommack. RealTracs MLS as distributed by MLS GRID
- $429,9003 bd2 ba1.8k sqft1940 Grace Johns Cir, Murfreesboro, TN 37128New ConstructionMLS ID #3320928, Lane Wommack. RealTracs MLS as distributed by MLS GRID
- from $389,9003 bd3 ba1.8k sqftPatton Plan, Hidden River Estates, Murfreesboro, TN 37128New ConstructionBA Homes
- $409,9003 bd3 ba1.9k sqft1916 Gracie Bug Loop, Murfreesboro, TN 37128New ConstructionMLS ID #3047349, Lane Wommack. RealTracs MLS as distributed by MLS GRID
- $409,9003 bd3 ba1.7k sqft1906 Gracie Bug Loop, Murfreesboro, TN 37128New ConstructionMLS ID #2803248, Lane Wommack. RealTracs MLS as distributed by MLS GRID
- $299,9002 bd3 ba1.3k sqft2132 Gracie Bug Loop, Murfreesboro, TN 37128New ConstructionMLS ID #2979866, Lane Wommack. RealTracs MLS as distributed by MLS GRID
- $404,9153 bd3 ba1.9k sqft321 Panther Dr Lot 21, Murfreesboro, TN 37127New ConstructionRealTracs MLS as distributed by MLS GRID
- $409,9003 bd3 ba1.8k sqft2600 Eldin Creek Dr, Murfreesboro, TN 37128New ConstructionRealTracs MLS as distributed by MLS GRID
- $474,9003 bd3 ba2.4k sqft1932 Gracie Bug Loop, Murfreesboro, TN 37128New ConstructionMLS ID #3242571, Lane Wommack. RealTracs MLS as distributed by MLS GRID
- $429,9003 bd2 ba1.9k sqft2019 Grace Johns Cir, Murfreesboro, TN 37128New ConstructionMLS ID #3210952, Lane Wommack. RealTracs MLS as distributed by MLS GRID
