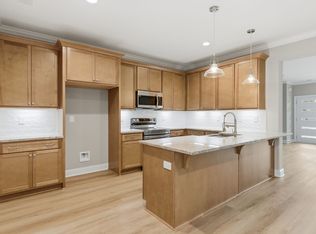
$999 Moves you in! Step into elevated, low-maintenance living in this brand-new Murfreesboro townhome, called the Eisenhower—ready by the end of May. Designed for both style and function, all three bedrooms are tucked upstairs for privacy, while the main level is made for entertaining with natural light pouring through oversized windows and a VERY open floor plan.
This is one of the first homes to showcase the community’s newest designer color package (Package D, see photos!) giving it a fresh, on-trend feel that stands out from the rest of the neighborhood. Every detail has been thoughtfully selected so you can move in without lifting a finger. HOA covers grounds maintenance, fiber internet, structural homeowners insurance, trash pickup and more!
Outside your door, enjoy resort-style amenities and unbeatable access to the Stones River and Greenway—perfect for morning walks, evening bike rides, or simply unwinding in nature.
New construction. Prime location. Elevated design.
Reach out today for your tour, who knows this could be home! Want to see other floor plans as well (there are 15 floor plans total here!) Schedule an appointment today!
Active
$372,900
1325 Rebecca Johns Dr #V92, Murfreesboro, TN 37128
3beds
1,672sqft
Townhouse, Residential, Condominium
Built in 2026
-- sqft lot
$-- Zestimate®
$223/sqft
$295/mo HOA
What's special
Resort-style amenitiesVery open floor plan
- 114 days |
- 127 |
- 16 |
Zillow last checked:
Listing updated:
Listed by:
Delena Marie Edington 615-684-9505,
Benchmark Realty, LLC 615-809-2323
Source: RealTracs MLS as distributed by MLS GRID,MLS#: 3180893
Facts & features
Interior
Bedrooms & bathrooms
- Bedrooms: 3
- Bathrooms: 3
- Full bathrooms: 2
- 1/2 bathrooms: 1
Bedroom 1
- Area: 192 Square Feet
- Dimensions: 16x12
Bedroom 2
- Area: 130 Square Feet
- Dimensions: 10x13
Bedroom 3
- Area: 130 Square Feet
- Dimensions: 10x13
Primary bathroom
- Features: Primary Bedroom
- Level: Primary Bedroom
Dining room
- Area: 176 Square Feet
- Dimensions: 11x16
Kitchen
- Area: 208 Square Feet
- Dimensions: 16x13
Living room
- Area: 300 Square Feet
- Dimensions: 20x15
Heating
- Central
Cooling
- Central Air
Appliances
- Included: Electric Oven, Electric Range, Dishwasher, Disposal, Microwave, Stainless Steel Appliance(s)
- Laundry: Electric Dryer Hookup, Washer Hookup
Features
- Flooring: Carpet, Luxury Vinyl, Tile
- Basement: None
Interior area
- Total structure area: 1,672
- Total interior livable area: 1,672 sqft
- Finished area above ground: 1,672
Property
Features
- Levels: Two
- Stories: 2
- Has private pool: Yes
- Pool features: In Ground, Association
Details
- Special conditions: Standard
Construction
Type & style
- Home type: Townhouse
- Property subtype: Townhouse, Residential, Condominium
- Attached to another structure: Yes
Materials
- Other, Brick
Condition
- New construction: Yes
- Year built: 2026
Utilities & green energy
- Sewer: Public Sewer
- Water: Public
- Utilities for property: Water Available
Community & HOA
Community
- Subdivision: Hidden River Estates
HOA
- Has HOA: Yes
- Amenities included: Clubhouse, Fitness Center, Gated, Pickleball Court(s), Pool, Sidewalks, Trail(s)
- Services included: Maintenance Structure, Maintenance Grounds, Insurance, Internet, Recreation Facilities, Trash
- HOA fee: $295 monthly
- Second HOA fee: $275 one time
Location
- Region: Murfreesboro
Financial & listing details
- Price per square foot: $223/sqft
- Annual tax amount: $1
- Date on market: 4/22/2026
- Date available: 05/31/2026
Estimated market value
Not available
Estimated sales range
Not available
Not available
Price history
| Date | Event | Price |
|---|---|---|
| 4/22/2026 | Listed for sale | $372,900$223/sqft |
Source:  RealTracs MLS as distributed by MLS GRID #3180893 Report a problem RealTracs MLS as distributed by MLS GRID #3180893 Report a problem | ||
Public tax history
Tax history is unavailable.
Monthly payment
Est. payment
Payment breakdown
Explore the cost of this home by adjusting the details. Changes won't be saved.Climate risks
Neighborhood: 37128
Nearby schools
GreatSchools rating
- 5/10Cason Lane AcademyGrades: PK-6Distance: 1.1 mi
- NAWestbrooks - Woods AcademyGrades: 6-12Distance: 1.9 mi
- 6/10Riverdale High SchoolGrades: 9-12Distance: 1.2 mi
Schools provided by the listing agent
- Elementary: Cason Lane Academy
- Middle: Rockvale Middle School
- High: Rockvale High School
Source: RealTracs MLS as distributed by MLS GRID. This data may not be complete. We recommend contacting the local school district to confirm school assignments for this home.
- $389,9003 bd3 ba1.8k sqft1327 Rebecca Johns Dr #V91, Murfreesboro, TN 37128New Construction
- $389,0003 bd3 ba1.8k sqft1461 Rebecca Johns Dr, Murfreesboro, TN 37128For Sale

- $--3 bd3 ba1.6k sqft1365 Rebecca Johns Dr, Murfreesboro, TN 37128Off Market

- $402,000-- bd2 ba1.6k sqft1427 Rebecca Johns Dr, Murfreesboro, TN 37128Off Market
- $15,000-- bd-- ba-- sqft1407 Doc Johns Blvd, Murfreesboro, TN 37128Off Market
- $15,000-- bd-- ba-- sqft1409 Doc Johns Blvd, Murfreesboro, TN 37128Off Market
- $15,000-- bd-- ba-- sqft1405 Doc Johns Blvd, Murfreesboro, TN 37128Off Market
- $15,000-- bd-- ba-- sqft1411 Doc Johns Blvd, Murfreesboro, TN 37128Off Market
A local agent can set up tours, give advice and negotiate with sellers.
A local lender can help you make sure your offer is ready when you are.
Similar homes
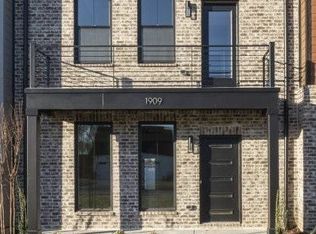
- $365,0003 bd3 ba1.8k sqft1909 Judson Johns Ct, Murfreesboro, TN 37128For Sale
 MLS ID #3135402, Scott Martin. RealTracs MLS as distributed by MLS GRID
 - $389,9003 bd3 ba1.8k sqft1327 Rebecca Johns Dr #V91, Murfreesboro, TN 37128New ConstructionMLS ID #3180894, Delena Marie Edington. RealTracs MLS as distributed by MLS GRID
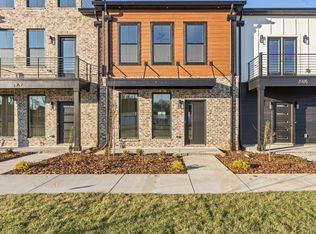
- $369,9003 bd3 ba1.6k sqft1319 Rebecca Johns Dr, Murfreesboro, TN 37128New Construction
 MLS ID #3173182, Lane Wommack. RealTracs MLS as distributed by MLS GRID
 - $369,9003 bd3 ba1.6k sqft1323 Rebecca Johns Dr, Murfreesboro, TN 37128New ConstructionMLS ID #3173186, Lane Wommack. RealTracs MLS as distributed by MLS GRID
- $369,9003 bd3 ba1.6k sqft1329 Rebecca Johns Dr, Murfreesboro, TN 37128New ConstructionMLS ID #3173187, Lane Wommack. RealTracs MLS as distributed by MLS GRID
- $371,9003 bd3 ba1.8k sqft2124 Gracie Bug Loop, Murfreesboro, TN 37128New ConstructionMLS ID #2898464, Lane Wommack. RealTracs MLS as distributed by MLS GRID
- $389,0003 bd3 ba1.8k sqft1461 Rebecca Johns Dr, Murfreesboro, TN 37128For SaleMLS ID #3302497, Heather Waters. RealTracs MLS as distributed by MLS GRID
- $409,9003 bd3 ba1.9k sqft1915 Gracie Bug Loop, Murfreesboro, TN 37128New ConstructionMLS ID #3121858, Lane Wommack. RealTracs MLS as distributed by MLS GRID
- from $389,9003 bd3 ba1.8k sqftPatton Plan, Hidden River Estates, Murfreesboro, TN 37128New ConstructionBA Homes
- $409,9003 bd3 ba1.9k sqft1916 Gracie Bug Loop, Murfreesboro, TN 37128New ConstructionMLS ID #3047349, Lane Wommack. RealTracs MLS as distributed by MLS GRID
- $324,9993 bd3 ba1.6k sqft933 Wolves Den Pl, Murfreesboro, TN 37128For SaleMLS ID #3232942, Katie Brooks Boone. RealTracs MLS as distributed by MLS GRID
- $409,9003 bd3 ba1.7k sqft1906 Gracie Bug Loop, Murfreesboro, TN 37128New ConstructionMLS ID #2803248, Lane Wommack. RealTracs MLS as distributed by MLS GRID
- $424,9003 bd2 ba1.8k sqft3613 Shady Forest Dr, Murfreesboro, TN 37128For SaleMLS ID #3262551, Chris Day. RealTracs MLS as distributed by MLS GRID
- from $429,9003 bd3 ba1.7k sqftVine Plan, Hidden River Estates, Murfreesboro, TN 37128New ConstructionBA Homes
- $429,9003 bd2 ba1.8k sqft1940 Grace Johns Cir, Murfreesboro, TN 37128New ConstructionMLS ID #3320928, Lane Wommack. RealTracs MLS as distributed by MLS GRID
- $439,9004 bd3 ba1.9k sqft1936 Gracie Bug Loop, Murfreesboro, TN 37128New ConstructionMLS ID #3242605, Lane Wommack. RealTracs MLS as distributed by MLS GRID
- $399,0003 bd3 ba1.9k sqft2615 Camrose Way, Murfreesboro, TN 37128For SaleMLS ID #3190160, Cathy Pennington. RealTracs MLS as distributed by MLS GRID
- $474,9003 bd3 ba2.4k sqft1932 Gracie Bug Loop, Murfreesboro, TN 37128New ConstructionMLS ID #3242571, Lane Wommack. RealTracs MLS as distributed by MLS GRID
- $429,9003 bd2 ba1.8k sqft2023 Grace Johns Cir, Murfreesboro, TN 37128New ConstructionMLS ID #3210985, Lane Wommack. RealTracs MLS as distributed by MLS GRID
- $387,8243 bd3 ba1.6k sqft2718 Willowoak Trl #2901, Murfreesboro, TN 37129New ConstructionRealTracs MLS as distributed by MLS GRID
