Experience effortless living in this beautifully designed two-story Paseo townhome, where contemporary style meets everyday functionality. Featuring 3 bedrooms and 2.5 baths on a desirable corner homesite, this townhouse offers added privacy, abundant natural light, a charming landscaped courtyard just outside your front door, and a spacious two-car garage.
The open-concept main level seamlessly connects the living, dining, and kitchen areas—perfect for both relaxing and entertaining. Thoughtfully curated with the Harmony Collection, the interior features white soft-close cabinetry, quartz countertops, and a striking mosaic tile backsplash, all brought together with clean lines and timeless finishes.
Upstairs, the primary suite is a true sanctuary, featuring a tray ceiling, an expansive walk-in closet, and a lavish spa-inspired bath with dual vanities, quartz countertops, elegant tile flooring, a freestanding soaking tub, and a beautifully tiled shower with a built-in bench.
Promenade at Clari Park offers a boutique community feel with just 21 single-family homes and 134 townhomes. Enjoy exclusive amenities like a private pool and dog park, all conveniently located near shopping and dining at The Avenue, with quick access to I-24 for an easy Nashville commute. With newly released pricing, rate specials, and closing cost assistance, there’s never been a better time to jump in—townhomes are moving fast, so don’t miss your chance.
Active
Price cut: $7.2K (6/11)
$387,824
2718 Willowoak Trl #2901, Murfreesboro, TN 37129
3beds
1,622sqft
:
Get pre-qualified$2,595/mo
Horizontal Property Regime - Attached, Residential
Built in 2026
-- sqft lot
$-- Zestimate®
$239/sqft
$225/mo HOA
What's special
Desirable corner homesiteExpansive walk-in closetSpacious two-car garageAbundant natural lightWhite soft-close cabinetryTray ceilingStriking mosaic tile backsplash
- 45 days |
- 116 |
- 6 |
Zillow last checked:
Listing updated:
Listed by:
Brittany Rainey 615-975-9269,
Ashton Nashville Residential 615-499-0442,
Brittany Rainey 615-975-9269,
Ashton Nashville Residential
Source: RealTracs MLS as distributed by MLS GRID,MLS#: 3245009
Facts & features
Interior
Bedrooms & bathrooms
- Bedrooms: 3
- Bathrooms: 3
- Full bathrooms: 2
- 1/2 bathrooms: 1
Bedroom 1
- Features: Walk-In Closet(s)
- Level: Walk-In Closet(s)
- Area: 225 Square Feet
- Dimensions: 15x15
Bedroom 2
- Area: 120 Square Feet
- Dimensions: 12x10
Bedroom 3
- Features: Walk-In Closet(s)
- Level: Walk-In Closet(s)
- Area: 120 Square Feet
- Dimensions: 12x10
Primary bathroom
- Features: Double Vanity
- Level: Double Vanity
Dining room
- Features: Combination
- Level: Combination
- Area: 112 Square Feet
- Dimensions: 16x7
Kitchen
- Area: 160 Square Feet
- Dimensions: 16x10
Living room
- Features: Great Room
- Level: Great Room
- Area: 176 Square Feet
- Dimensions: 16x11
Heating
- Central, Electric
Cooling
- Central Air, Electric
Appliances
- Included: Electric Range, Dishwasher, Disposal, ENERGY STAR Qualified Appliances, Microwave, Refrigerator, Stainless Steel Appliance(s)
- Laundry: Electric Dryer Hookup, Washer Hookup
Features
- Air Filter, Extra Closets, Open Floorplan, Pantry, Walk-In Closet(s), Kitchen Island
- Flooring: Carpet, Laminate, Tile
- Basement: None
- Common walls with other units/homes: End Unit
Interior area
- Total structure area: 1,622
- Total interior livable area: 1,622 sqft
- Finished area above ground: 1,622
Property
Parking
- Total spaces: 4
- Parking features: Garage Door Opener, Garage Faces Rear, Concrete, Driveway
- Attached garage spaces: 2
- Uncovered spaces: 2
Features
- Levels: Two
- Stories: 2
- Patio & porch: Porch, Covered
- Pool features: Association
Lot
- Features: Corner Lot
- Topography: Corner Lot
Details
- Special conditions: Standard
- Other equipment: Irrigation System, Air Purifier
Construction
Type & style
- Home type: SingleFamily
- Property subtype: Horizontal Property Regime - Attached, Residential
- Attached to another structure: Yes
Materials
- Fiber Cement, Brick
- Roof: Shingle
Condition
- New construction: Yes
- Year built: 2026
Utilities & green energy
- Sewer: Public Sewer
- Water: Public
- Utilities for property: Electricity Available, Water Available, Underground Utilities
Community & HOA
Community
- Security: Carbon Monoxide Detector(s), Smoke Detector(s)
- Subdivision: Promenade At Clari Park
HOA
- Has HOA: Yes
- Amenities included: Dog Park, Pool, Sidewalks, Underground Utilities
- Services included: Maintenance Structure, Maintenance Grounds, Recreation Facilities, Trash
- HOA fee: $225 monthly
- Second HOA fee: $350 one time
Location
- Region: Murfreesboro
Financial & listing details
- Price per square foot: $239/sqft
- Annual tax amount: $2,743
- Date on market: 6/18/2026
- Date available: 07/17/2026
- Electric utility on property: Yes
Estimated market value
Not available
Estimated sales range
Not available
Not available
Price history
| Date | Event | Price |
|---|---|---|
| 8/2/2026 | Listed for sale | $387,824$239/sqft |
Source:  RealTracs MLS as distributed by MLS GRID #3245009 Report a problem RealTracs MLS as distributed by MLS GRID #3245009 Report a problem | ||
| 7/9/2026 | Pending sale | $387,824$239/sqft |
Source: RealTracs MLS as distributed by MLS GRID #3245009 Report a problem | ||
| 6/11/2026 | Price change | $387,824-1.8%$239/sqft |
Source: RealTracs MLS as distributed by MLS GRID #3182337 Report a problem | ||
| 5/23/2026 | Price change | $394,995-5.7%$244/sqft |
Source: RealTracs MLS as distributed by MLS GRID #3182337 Report a problem | ||
| 4/24/2026 | Listed for sale | $418,995$258/sqft |
Source: RealTracs MLS as distributed by MLS GRID #3182337 Report a problem | ||
Public tax history
Tax history is unavailable.
Monthly payment
Est. payment
Payment breakdown
Explore the cost of this home by adjusting the details. Changes won't be saved.Climate risks
Neighborhood: 37129
Nearby schools
GreatSchools rating
- 5/10Cason Lane AcademyGrades: PK-6Distance: 3 mi
- 8/10Blackman Middle SchoolGrades: 6-8Distance: 1.8 mi
- 8/10Blackman High SchoolGrades: 9-12Distance: 1.8 mi
Schools provided by the listing agent
- Elementary: Poplar Hill Elementary
- Middle: Poplar Hill Middle School
- High: Blackman High School
Source: RealTracs MLS as distributed by MLS GRID. This data may not be complete. We recommend contacting the local school district to confirm school assignments for this home.
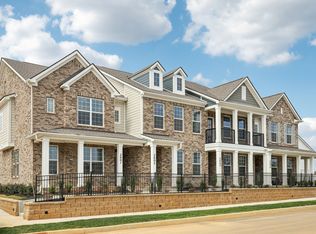
- $401,9953 bd3 ba1.6k sqft2718 Willowoak Trl #2601, Murfreesboro, TN 37129Sold
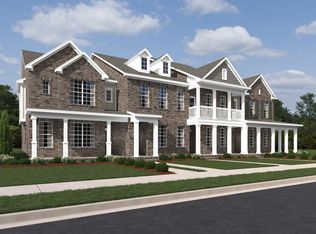
- $398,9402 bd3 ba1.4k sqft2718 Willowoak Trl #2603, Murfreesboro, TN 37129Sold
- $299,9952 bd3 ba1.4k sqft2718 Willowoak Trl #2602, Murfreesboro, TN 37129Pending

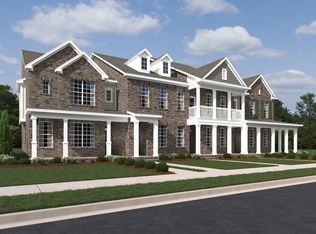
- $446,1453 bd3 ba1.8k sqft2718 Willowoak Trl #2704, Murfreesboro, TN 37129Sold
- $504,9954 bd3 ba2.2k sqft2705 Wilkinson Pike #19, Murfreesboro, TN 37129New Construction
- $545,0004 bd3 ba2.5k sqft2705 Wilkinson Pike #18, Murfreesboro, TN 37129Sold
- $496,5183 bd3 ba2.1k sqft2705 Wilkinson Pike #1, Murfreesboro, TN 37129Sold
- $569,8654 bd3 ba2.2k sqft2705 Wilkinson Pike #12, Murfreesboro, TN 37129Pending
- $425,0003 bd3 ba1.8k sqft2718 Willowoak Trl #2804, Murfreesboro, TN 37129Sold
A local agent can set up tours, give advice and negotiate with sellers.
A local lender can help you make sure your offer is ready when you are.
Similar homes
- $427,0003 bd4 ba1.8k sqft2615 Wilkinson Pike #1302, Murfreesboro, TN 37129New Construction

 MLS ID #3232827, Kaylee Bishop. RealTracs MLS as distributed by MLS GRID
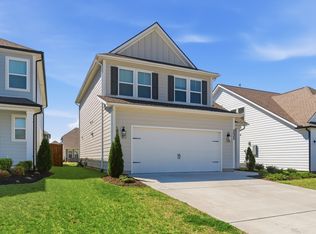
 - $409,9003 bd3 ba1.7k sqft3525 Madrid Way, Murfreesboro, TN 37129For Sale
 MLS ID #3262704, Sarah Evans. RealTracs MLS as distributed by MLS GRID
 - $389,0003 bd3 ba1.8k sqft1461 Rebecca Johns Dr, Murfreesboro, TN 37128For Sale
 MLS ID #3302497, Heather Waters. RealTracs MLS as distributed by MLS GRID
 - $369,9903 bd3 ba2.1k sqft529 Rohan Dr Lot 43, Murfreesboro, TN 37129New Construction
 RealTracs MLS as distributed by MLS GRID
 - $479,9954 bd3 ba2.2k sqft2705 Wilkinson Pike #2, Murfreesboro, TN 37129New ConstructionRealTracs MLS as distributed by MLS GRID
- $352,9904 bd3 ba1.9k sqft512 Rohan Dr Lot 59, Murfreesboro, TN 37129New ConstructionRealTracs MLS as distributed by MLS GRID
- $494,9954 bd3 ba2.2k sqft2705 Wilkinson Pike #4, Murfreesboro, TN 37129New ConstructionRealTracs MLS as distributed by MLS GRID
- $319,9903 bd3 ba1.8k sqft530 Rohan Dr Lot 67, Murfreesboro, TN 37129New ConstructionRealTracs MLS as distributed by MLS GRID
- $402,5003 bd2 ba1.5k sqft3707 Mathewson Way, Murfreesboro, TN 37128For SaleMLS ID #3242784, Bud George. RealTracs MLS as distributed by MLS GRID
- from $379,9903 bd2 ba1.4k sqftBOWEN Plan, River Landing, Murfreesboro, TN 37219New ConstructionDR Horton
- $319,9003 bd3 ba1.6k sqft4414 McDowell Run, Murfreesboro, TN 37129For SaleMLS ID #3256571, Dustin Allen. RealTracs MLS as distributed by MLS GRID
- $434,1403 bd2 ba1.7k sqft4912 Kai Dr, Murfreesboro, TN 37129New ConstructionGoodall Homes
- $424,9003 bd2 ba1.8k sqft3613 Shady Forest Dr, Murfreesboro, TN 37128For SaleMLS ID #3262551, Chris Day. RealTracs MLS as distributed by MLS GRID
- $389,9003 bd3 ba1.8k sqft1327 Rebecca Johns Dr #V91, Murfreesboro, TN 37128New ConstructionMLS ID #3180894, Delena Marie Edington. RealTracs MLS as distributed by MLS GRID
- $439,9003 bd3 ba1.8k sqft3532 Magruder Dr, Murfreesboro, TN 37129For SaleMLS ID #3189866, Erin Kosko. RealTracs MLS as distributed by MLS GRID
- $549,9003 bd2 ba2.2k sqft6931 Wayana Dr Lot 129, Murfreesboro, TN 37129New ConstructionMLS ID #3318969, Kimberly Barrett. RealTracs MLS as distributed by MLS GRID
- from $409,9903 bd3 ba1.8k sqftLexington Plan, Gardens of Three Rivers, Murfreesboro, TN 37128New ConstructionPatterson Company, LLC
- from $429,9003 bd3 ba1.7k sqftVine Plan, Hidden River Estates, Murfreesboro, TN 37128New ConstructionBA Homes
- $389,9003 bd3 ba1.6k sqft3505 Quintana Dr Lot 200, Murfreesboro, TN 37127New ConstructionMLS ID #3178295, Lawrence Weir. RealTracs MLS as distributed by MLS GRID
- $429,9003 bd2 ba1.9k sqft2035 Grace Johns Cir, Murfreesboro, TN 37128New ConstructionMLS ID #3120094, Lane Wommack. RealTracs MLS as distributed by MLS GRID
