Great location with easy access to shopping, dining, and everyday conveniences along Medical Center Parkway and The Avenues, while I-24 and I-840 are just a quick drive in the opposite direction for an easy commute. Located in the highly desirable Blackman School District, this 2023 Livingston model offers an open concept layout with 3 bedrooms and 2.5 baths, plus a covered porch to enjoy. Interior features include Craftsman trim, oak stairs, fully cased windows and doors, tiled laundry and baths, kitchen backsplash, stainless appliances, and more. Residents can also enjoy community amenities including a swimming pool, playground, and dog park, along with the added benefit of underground utilities. Interior has been freshly painted and a ceiling fan place in living area since these photos were taken.
Under contract - showing
$399,900
3525 Madrid Way, Murfreesboro, TN 37129
3beds
1,703sqft
Single Family Residence, Residential
Built in 2023
5,662 Square Feet Lot
$-- Zestimate®
$235/sqft
$80/mo HOA
What's special
Craftsman trimOpen concept layoutCovered porch to enjoyKitchen backsplashStainless appliancesTiled laundry and bathsOak stairs
- 68 days
- 51
- 3
Zillow last checked:
Listing updated:
Listed by:
Sarah Evans 615-554-0901,
Blue Skies Realty, LLC 615-969-5475
Source: RealTracs MLS as distributed by MLS GRID,MLS#: 3502060
Facts & features
Interior
Bedrooms & bathrooms
- Bedrooms: 3
- Bathrooms: 3
- Full bathrooms: 2
- 1/2 bathrooms: 1
Bedroom 1
- Features: Suite
- Level: Suite
- Area: 255 Square Feet
- Dimensions: 15x17
Bedroom 2
- Features: Walk-In Closet(s)
- Level: Walk-In Closet(s)
- Area: 143 Square Feet
- Dimensions: 11x13
Bedroom 3
- Features: Walk-In Closet(s)
- Level: Walk-In Closet(s)
- Area: 143 Square Feet
- Dimensions: 11x13
Primary bathroom
- Features: Double Vanity
- Level: Double Vanity
Dining room
- Area: 128 Square Feet
- Dimensions: 8x16
Kitchen
- Area: 144 Square Feet
- Dimensions: 9x16
Living room
- Features: Combination
- Level: Combination
- Area: 208 Square Feet
- Dimensions: 13x16
Heating
- Central
Cooling
- Central Air
Appliances
- Included: Electric Oven, Gas Range, Dishwasher, Microwave, Refrigerator
Features
- Flooring: Carpet, Vinyl
- Basement: None
Interior area
- Total structure area: 1,703
- Total interior livable area: 1,703 sqft
- Finished area above ground: 1,703
Property
Parking
- Total spaces: 2
- Parking features: Garage Faces Front
- Attached garage spaces: 2
Features
- Levels: Two
- Stories: 2
- Patio & porch: Patio, Covered
Lot
- Size: 5,662 Square Feet
Details
- Parcel number: 079B F 04400 R0133551
- Special conditions: Standard
Construction
Type & style
- Home type: SingleFamily
- Property subtype: Single Family Residence, Residential
Materials
- Fiber Cement
Condition
- New construction: No
- Year built: 2023
Utilities & green energy
- Sewer: Public Sewer
- Water: Public
- Utilities for property: Water Available
Community & HOA
Community
- Subdivision: Kingsbury Sec 3
HOA
- Has HOA: Yes
- Services included: Recreation Facilities
- HOA fee: $80 monthly
- Second HOA fee: $500 one time
Location
- Region: Murfreesboro
Financial & listing details
- Price per square foot: $235/sqft
- Tax assessed value: $355,000
- Annual tax amount: $2,511
- Date on market: 8/10/2026
Estimated market value
Not available
Estimated sales range
Not available
Not available
Price history
| Date | Event | Price |
|---|---|---|
| 9/17/2026 | Contingent | $399,900$235/sqft |
Source:  RealTracs MLS as distributed by MLS GRID #3502060 Report a problem RealTracs MLS as distributed by MLS GRID #3502060 Report a problem | ||
| 8/10/2026 | Listed for sale | $399,900-2.4%$235/sqft |
Source: RealTracs MLS as distributed by MLS GRID #3502060 Report a problem | ||
| 8/10/2026 | Listing removed | $409,900$241/sqft |
Source: RealTracs MLS as distributed by MLS GRID #3262704 Report a problem | ||
| 7/7/2026 | Listed for sale | $409,900-2.4%$241/sqft |
Source: RealTracs MLS as distributed by MLS GRID #3262704 Report a problem | ||
| 7/7/2026 | Listing removed | $419,900$247/sqft |
Source: RealTracs MLS as distributed by MLS GRID #3228595 Report a problem | ||
| 6/2/2026 | Listed for sale | $419,900-2.3%$247/sqft |
Source: RealTracs MLS as distributed by MLS GRID #3228595 Report a problem | ||
| 6/2/2026 | Listing removed | $429,900$252/sqft |
Source: RealTracs MLS as distributed by MLS GRID #3185773 Report a problem | ||
| 5/13/2026 | Price change | $429,900-2.3%$252/sqft |
Source: RealTracs MLS as distributed by MLS GRID #3185773 Report a problem | ||
| 5/1/2026 | Listed for sale | $439,900$258/sqft |
Source: RealTracs MLS as distributed by MLS GRID #3185773 Report a problem | ||
| 5/1/2026 | Listing removed | $439,900$258/sqft |
Source: RealTracs MLS as distributed by MLS GRID #3163877 Report a problem | ||
| 4/16/2026 | Price change | $439,900-2.2%$258/sqft |
Source: RealTracs MLS as distributed by MLS GRID #3163877 Report a problem | ||
| 3/27/2026 | Listed for sale | $449,900+54.6%$264/sqft |
Source: RealTracs MLS as distributed by MLS GRID #3163877 Report a problem | ||
| 2/12/2026 | Sold | $291,001-35.5%$171/sqft |
Source: Public Record Report a problem | ||
| 12/13/2023 | Sold | $451,452$265/sqft |
Source: Public Record Report a problem | ||
Public tax history
| Year | Property taxes | Tax assessment |
|---|---|---|
| 2025 | $2,511 | $88,750 |
| 2024 | $2,511 +373.3% | $88,750 +373.3% |
| 2023 | $530 | $18,750 |
Find assessor info on the county website
Monthly payment
Est. payment
Payment breakdown
Explore the cost of this home by adjusting the details. Changes won't be saved.Climate risks
Neighborhood: 37129
Nearby schools
Schools provided by the listing agent
- Elementary: Brown's Chapel Elementary School
- Middle: Blackman Middle School
- High: Blackman High School
Source: RealTracs MLS as distributed by MLS GRID. This data may not be complete. We recommend contacting the local school district to confirm school assignments for this home.

Similar homes
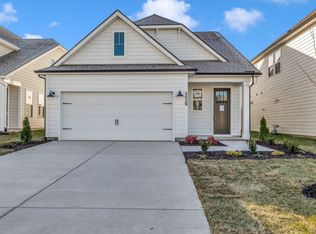
- $500,0004 bd3 ba2.3k sqft3519 Desinda Dr, Murfreesboro, TN 37129For Sale

 MLS ID #3619727, Gennifer Mallard. RealTracs MLS as distributed by MLS GRID
 - $389,9903 bd2 ba1.4k sqft4453 Fir Tree Way, Murfreesboro, TN 37129New Construction
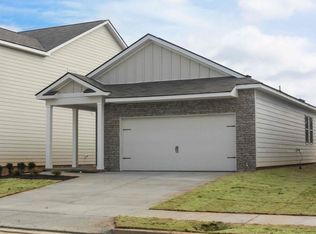 RealTracs MLS as distributed by MLS GRID
 - $489,9003 bd3 ba2.3k sqft3722 Apies St, Murfreesboro, TN 37129For Sale
 MLS ID #3602576, Michael Brobeck. RealTracs MLS as distributed by MLS GRID
 - $399,9003 bd3 ba2.1k sqft2532 Elmcroft Ave, Murfreesboro, TN 37128For Sale
 MLS ID #3621537, Kelly Helmlinger. RealTracs MLS as distributed by MLS GRID
 - $450,0004 bd3 ba1.8k sqft4014 Ella Cook Cir, Murfreesboro, TN 37129For SaleMLS ID #3335990, Arlo Nugent. RealTracs MLS as distributed by MLS GRID
- $389,9903 bd3 ba1.5k sqft4476 Fir Tree Way, Murfreesboro, TN 37129New ConstructionMLS ID #3615062, Bryson Chambers. RealTracs MLS as distributed by MLS GRID
- $399,9003 bd2 ba1.5k sqft249 William Dylan Dr, Murfreesboro, TN 37129For SaleMLS ID #3520471, Gary SanFilippo. RealTracs MLS as distributed by MLS GRID
- $452,5005 bd3 ba1.9k sqft4006 Ella Cook Cir, Murfreesboro, TN 37129For SaleMLS ID #3527682, Arlo Nugent. RealTracs MLS as distributed by MLS GRID
- $390,0003 bd3 ba1.8k sqft2635 Cason Ln, Murfreesboro, TN 37128For SaleMLS ID #3593600, Brad Hopkins. RealTracs MLS as distributed by MLS GRID
- $465,0004 bd3 ba2.2k sqft4022 Ella Cook Cir, Murfreesboro, TN 37129For SaleMLS ID #3267415, Arlo Nugent. RealTracs MLS as distributed by MLS GRID
- $455,0003 bd3 ba2.2k sqft4030 Ella Cook Cir, Murfreesboro, TN 37129For SaleMLS ID #3223583, Arlo Nugent. RealTracs MLS as distributed by MLS GRID
- $294,9003 bd3 ba1.5k sqft3307 Deerchase Cir, Murfreesboro, TN 37129For SaleMLS ID #3611359, Heather Muiznieks. RealTracs MLS as distributed by MLS GRID
- $414,9004 bd3 ba2k sqft2605 Leawood Ct, Murfreesboro, TN 37128For SaleMLS ID #3610334, Rhonda Baskin, Realtor, ABR, CRS, CLHMS, SRES, ASP. RealTracs MLS as distributed by MLS GRID
- $399,5003 bd2 ba1.5k sqft3707 Mathewson Way, Murfreesboro, TN 37128For SaleMLS ID #3242784, Bud George. RealTracs MLS as distributed by MLS GRID
- $399,9993 bd3 ba1.9k sqft4410 Bomeadows Dr, Murfreesboro, TN 37128For SaleMLS ID #3613096, Tommy Davidson. RealTracs MLS as distributed by MLS GRID
- $399,9903 bd2 ba1.3k sqft3625 Pimlico Ln, Murfreesboro, TN 37128For SaleMLS ID #3540976, Maria Vivas. RealTracs MLS as distributed by MLS GRID
- $295,9993 bd3 ba1.4k sqft3341 Brookberry Ln, Murfreesboro, TN 37129For SaleMLS ID #3214410, Errica L. Johnson. RealTracs MLS as distributed by MLS GRID
- $399,9003 bd3 ba1.7k sqft121 Pledge Ct, La Vergne, TN 37086For SaleMLS ID #3615343, Matt Ward. RealTracs MLS as distributed by MLS GRID
- $449,5003 bd3 ba2.1k sqft1045 Altavista Ln, Smyrna, TN 37167For SaleMLS ID #3320977, Courtney E.Yates. RealTracs MLS as distributed by MLS GRID
- $459,9505 bd3 ba2.3k sqft4922 Barnburgh Ln, Murfreesboro, TN 37129For SaleMLS ID #3514813, Brandon Hamilton. RealTracs MLS as distributed by MLS GRID
