Build your BRAND NEW Cabral floorplan with low fixed rates from 5.5%. Welcome to the Cabral, a stunning two-story single-family home at River Landing in Murfreesboro, TN. This new construction features 3 bedrooms and 2.5 bathrooms, blending modern design with elegant curb appeal.
Step inside to discover a spacious eat-in kitchen with quartz countertops and Whirlpool stainless steel appliances. The kitchen opens to a bright, open-concept living area and a separate dining space overlooking the patio. A convenient half bath is located just down the hall. Upstairs, the primary bedroom offers a large walk-in closet and an ensuite bathroom with double vanities. Two additional bedrooms share a full bath, with a laundry room conveniently placed between them.
Every home in River Landing includes smart home technology, providing security and ease of control whether you’re home or away. Manage lighting, temperature, and more right from your smart device with the Home is Connected package.
Contact us today to learn more about making the Cabral your new home in Murfreesboro, TN.
Contact us today to learn more about making the Edmon yours, now available at River Landing, Murfreesboro, TN.
Active
$389,990
4476 Fir Tree Way, Murfreesboro, TN 37129
3beds
1,595sqft
Single Family Residence, Residential
Built in 2025
-- sqft lot
$-- Zestimate®
$245/sqft
$60/mo HOA
What's special
Elegant curb appealSpacious eat-in kitchenTwo-story single-family homeWhirlpool stainless steel appliancesQuartz countertopsSmart home technology
- 1 day
- 55
- 4
Zillow last checked:
Listing updated:
Listed by:
Bryson Chambers 615-840-4095,
D.R. Horton 629-205-9240,
Jameson Leasure 629-300-6846,
D.R. Horton
Source: RealTracs MLS as distributed by MLS GRID,MLS#: 3615062
Facts & features
Interior
Bedrooms & bathrooms
- Bedrooms: 3
- Bathrooms: 3
- Full bathrooms: 2
- 1/2 bathrooms: 1
Bedroom 1
- Area: 154 Square Feet
- Dimensions: 11x14
Bedroom 2
- Area: 120 Square Feet
- Dimensions: 10x12
Bedroom 3
- Area: 120 Square Feet
- Dimensions: 10x12
Primary bathroom
- Features: Double Vanity
- Level: Double Vanity
Kitchen
- Area: 182 Square Feet
- Dimensions: 14x13
Living room
- Features: Great Room
- Level: Great Room
- Area: 143 Square Feet
- Dimensions: 11x13
Heating
- Electric, Heat Pump
Cooling
- Central Air, Electric
Appliances
- Included: Electric Range, Dishwasher, Microwave, Stainless Steel Appliance(s)
- Laundry: Electric Dryer Hookup, Washer Hookup
Features
- Extra Closets, Smart Light(s), Smart Thermostat, Walk-In Closet(s), High Speed Internet
- Flooring: Carpet, Laminate, Vinyl
- Basement: None
Interior area
- Total structure area: 1,595
- Total interior livable area: 1,595 sqft
- Finished area above ground: 1,595
Video & virtual tour
Property
Parking
- Total spaces: 2
- Parking features: Attached
- Attached garage spaces: 2
Features
- Levels: Two
- Stories: 2
- Patio & porch: Porch, Covered
- Exterior features: Smart Lock(s)
- Pool features: Association
- Has view: Yes
- View description: Water
- Has water view: Yes
- Water view: Water
- Waterfront features: River Front
Lot
- Features: Level, Private, Views
- Topography: Level,Private,Views
Details
- Special conditions: Standard
Construction
Type & style
- Home type: SingleFamily
- Architectural style: Contemporary
- Property subtype: Single Family Residence, Residential
Materials
- Fiber Cement, Brick
Condition
- New construction: Yes
- Year built: 2025
Utilities & green energy
- Sewer: Public Sewer
- Water: Public
- Utilities for property: Electricity Available, Water Available, Underground Utilities
Green energy
- Energy efficient items: Thermostat
Community & HOA
Community
- Security: Smoke Detector(s)
- Subdivision: River Landing
HOA
- Has HOA: Yes
- Amenities included: Clubhouse, Playground, Pool, Underground Utilities
- Services included: Maintenance Grounds, Recreation Facilities
- HOA fee: $60 monthly
- Second HOA fee: $250 one time
Location
- Region: Murfreesboro
Financial & listing details
- Price per square foot: $245/sqft
- Annual tax amount: $3,000
- Date on market: 10/8/2026
- Electric utility on property: Yes
Estimated market value
Not available
Estimated sales range
Not available
Not available
Price history
| Date | Event | Price |
|---|---|---|
| 10/8/2026 | Listed for sale | $389,990$245/sqft |
Source:  RealTracs MLS as distributed by MLS GRID #3615062 Report a problem RealTracs MLS as distributed by MLS GRID #3615062 Report a problem | ||
Public tax history
Tax history is unavailable.
Monthly payment
Est. payment
Payment breakdown
Explore the cost of this home by adjusting the details. Changes won't be saved.Climate risks
Neighborhood: 37129
Nearby schools
Schools provided by the listing agent
- Elementary: Stewartsboro Elementary
- Middle: Smyrna Middle School
- High: Siegel High School
Source: RealTracs MLS as distributed by MLS GRID. This data may not be complete. We recommend contacting the local school district to confirm school assignments for this home.
- $418,9904 bd3 ba1.8k sqft4457 Fir Tree Way, Murfreesboro, TN 37129New Construction

- $459,9905 bd3 ba2.3k sqft4449 Fir Tree Way, Murfreesboro, TN 37129New Construction

- $437,9904 bd3 ba2.1k sqft4456 Fir Tree Way, Murfreesboro, TN 37129New Construction
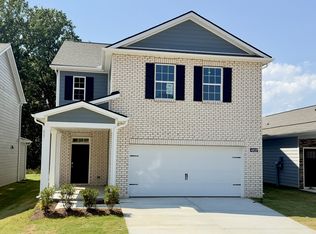
- $463,9905 bd3 ba2.3k sqft4822 Clousden Way, Murfreesboro, TN 37129New Construction

Similar homes
- $410,0003 bd4 ba2k sqft2252 Dominion Dr, Murfreesboro, TN 37129For Sale

 MLS ID #3615205, John Turner | Turner Victory Team. RealTracs MLS as distributed by MLS GRID
 - $419,0003 bd3 ba2.2k sqft1239 California Dr, Murfreesboro, TN 37129For Sale
 MLS ID #3286029, Gary Ashton. RealTracs MLS as distributed by MLS GRID
 - $350,0003 bd1 ba1.7k sqft6810 Longview Dr, Murfreesboro, TN 37129For Sale
 MLS ID #3602363, Cathy Pennington. RealTracs MLS as distributed by MLS GRID
 - $329,9903 bd3 ba1.4k sqft4347 Fir Tree Way, Murfreesboro, TN 37129New Construction
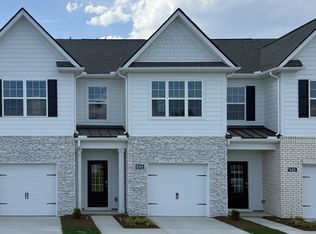 RealTracs MLS as distributed by MLS GRID
 - $418,9904 bd3 ba1.8k sqft4457 Fir Tree Way, Murfreesboro, TN 37129New ConstructionMLS ID #3547134, Bryson Chambers. RealTracs MLS as distributed by MLS GRID
- $--5 bd2 ba1.7k sqft6236 E Buckeye Bottom Rd, Murfreesboro, TN 37129AuctionMLS ID #3610462, Spencer Montgomery. RealTracs MLS as distributed by MLS GRID
- $389,7003 bd2 ba1.6k sqft6002 Creekmont Dr, Murfreesboro, TN 37129For SaleMLS ID #3045456, Brandy Lee Armstrong. RealTracs MLS as distributed by MLS GRID
- $385,9903 bd2 ba1.4k sqft4918 Sandringham Ln, Murfreesboro, TN 37129New ConstructionMLS ID #3603947, Bryson Chambers. RealTracs MLS as distributed by MLS GRID
- $429,9003 bd2 ba1.8k sqft4926 Turquoise Ln, Murfreesboro, TN 37129For SaleMLS ID #3612383, Jennifer Blake. RealTracs MLS as distributed by MLS GRID
- $389,9903 bd2 ba1.4k sqft4453 Fir Tree Way, Murfreesboro, TN 37129New ConstructionRealTracs MLS as distributed by MLS GRID
- $390,3603 bd2 ba1.4k sqft4923 Sandringham Ln, Murfreesboro, TN 37129New ConstructionMLS ID #3597309, Erik Nowak. RealTracs MLS as distributed by MLS GRID
- $437,9904 bd3 ba2.1k sqft4456 Fir Tree Way, Murfreesboro, TN 37129New ConstructionMLS ID #3611436, Bryson Chambers. RealTracs MLS as distributed by MLS GRID
- $358,9003 bd2 ba1.4k sqft5231 Nancy Seward Dr, Murfreesboro, TN 37129For SaleMLS ID #3529211, Sharissa Oden. RealTracs MLS as distributed by MLS GRID
- $399,9003 bd2 ba1.4k sqft4332 Oswin Dr, Murfreesboro, TN 37129For SaleMLS ID #3544309, Matt Brittian. RealTracs MLS as distributed by MLS GRID
- $395,0003 bd2 ba1.1k sqft4884 Blackman Rd, Murfreesboro, TN 37129For SaleMLS ID #3244848, Jennifer Parrish. RealTracs MLS as distributed by MLS GRID
- $438,4454 bd3 ba1.8k sqft4908 Clousden Way, Murfreesboro, TN 37129New ConstructionMLS ID #3603101, Bryson Chambers. RealTracs MLS as distributed by MLS GRID
- $365,0003 bd2 ba1.1k sqft6202 Robert Haston Rd, Murfreesboro, TN 37129For SaleMLS ID #3529303, Stewart Parks. RealTracs MLS as distributed by MLS GRID
