Photos coming soon! Great 4 year old home with 4 large bedrooms and an open concept main level living room, kitchen and dining area. Large privacy fenced back yard. Granite in kitchen. Kitchen refrigerator that remains has a scoopable ice dispenser and convertible fridge/freezer compartment. Washer and dryer also remain! Laundry conveniently located near all 4 bedrooms on the second floor. This home is ready for your personal touch! Fresh interior paint would give the spaces a beautiful refresh and provide the perfect opportunity to make the home feel uniquely your own!
Active
$425,000
7626 Gunners Landing Dr, Antioch, TN 37013
4beds
1,916sqft
:
Get pre-qualified$2,624/mo
Single Family Residence, Residential
Built in 2022
5,227 Square Feet Lot
$-- Zestimate®
$222/sqft
$58/mo HOA
What's special
Granite in kitchen
- 21 hours |
- 67 |
- 0 |
Zillow last checked:
Listing updated:
Listed by:
Rebecca Fowler 615-473-7430,
New Key Realty, LLC 615-601-5216
Source: RealTracs MLS as distributed by MLS GRID,MLS#: 3501160
Facts & features
Interior
Bedrooms & bathrooms
- Bedrooms: 4
- Bathrooms: 3
- Full bathrooms: 2
- 1/2 bathrooms: 1
Bedroom 1
- Features: Suite
- Level: Suite
- Area: 182 Square Feet
- Dimensions: 14x13
Bedroom 2
- Features: Extra Large Closet
- Level: Extra Large Closet
- Area: 117 Square Feet
- Dimensions: 9x13
Bedroom 3
- Features: Extra Large Closet
- Level: Extra Large Closet
- Area: 117 Square Feet
- Dimensions: 9x13
Bedroom 4
- Features: Extra Large Closet
- Level: Extra Large Closet
- Area: 110 Square Feet
- Dimensions: 10x11
Primary bathroom
- Features: Suite
- Level: Suite
Dining room
- Features: Combination
- Level: Combination
- Area: 104 Square Feet
- Dimensions: 13x8
Kitchen
- Features: Pantry
- Level: Pantry
- Area: 221 Square Feet
- Dimensions: 13x17
Living room
- Features: Combination
- Level: Combination
- Area: 195 Square Feet
- Dimensions: 15x13
Heating
- Central
Cooling
- Central Air
Appliances
- Included: Electric Oven, Gas Range, Dishwasher, Disposal, Dryer, ENERGY STAR Qualified Appliances, Microwave, Refrigerator, Stainless Steel Appliance(s), Washer, Smart Appliance(s)
- Laundry: Electric Dryer Hookup, Washer Hookup
Features
- Air Filter, Ceiling Fan(s), Entrance Foyer, Extra Closets, High Ceilings, Open Floorplan, Pantry, Smart Thermostat, Walk-In Closet(s), High Speed Internet
- Flooring: Carpet, Laminate, Luxury Vinyl
- Basement: None
Interior area
- Total structure area: 1,916
- Total interior livable area: 1,916 sqft
- Finished area above ground: 1,916
Property
Parking
- Total spaces: 2
- Parking features: Garage Door Opener, Garage Faces Front
- Attached garage spaces: 2
Features
- Levels: Two
- Stories: 2
- Patio & porch: Patio
- Exterior features: Smart Lock(s)
- Pool features: Association
- Fencing: Back Yard
Lot
- Size: 5,227 Square Feet
- Dimensions: 40 x 125
- Features: Level
- Topography: Level
Details
- Parcel number: 176060A13300CO
- Special conditions: Standard
- Other equipment: Air Purifier
Construction
Type & style
- Home type: SingleFamily
- Architectural style: Traditional
- Property subtype: Single Family Residence, Residential
Materials
- Brick, Vinyl Siding, Ducts Professionally Air-Sealed
- Roof: Shingle
Condition
- New construction: No
- Year built: 2022
Utilities & green energy
- Sewer: Public Sewer
- Water: Public
- Utilities for property: Water Available, Cable Connected, Underground Utilities
Green energy
- Energy efficient items: Water Heater, Windows, Thermostat
- Water conservation: Low-Flow Fixtures
Community & HOA
Community
- Security: Carbon Monoxide Detector(s), Security System, Smoke Detector(s), Smart Camera(s)/Recording
- Subdivision: Heritage Landing
HOA
- Has HOA: Yes
- Amenities included: Clubhouse, Playground, Pool, Sidewalks, Underground Utilities
- Services included: Recreation Facilities, Trash
- HOA fee: $175 quarterly
Location
- Region: Antioch
Financial & listing details
- Price per square foot: $222/sqft
- Tax assessed value: $398,600
- Annual tax amount: $2,804
- Date on market: 8/8/2026
Estimated market value
Not available
Estimated sales range
Not available
Not available
Price history
| Date | Event | Price |
|---|---|---|
| 8/8/2026 | Listed for sale | $425,000+24.9%$222/sqft |
Source:  RealTracs MLS as distributed by MLS GRID #3501160 Report a problem RealTracs MLS as distributed by MLS GRID #3501160 Report a problem | ||
| 4/6/2022 | Sold | $340,380$178/sqft |
Source: Public Record Report a problem | ||
Public tax history
| Year | Property taxes | Tax assessment |
|---|---|---|
| 2025 | $2,804 +28.2% | $99,650 +48.3% |
| 2024 | $2,187 | $67,200 |
| 2023 | $2,187 +103.6% | $67,200 +103.6% |
| 2022 | $1,074 | $33,000 |
Find assessor info on the county website
Monthly payment
Est. payment
Payment breakdown
Explore the cost of this home by adjusting the details. Changes won't be saved.Climate risks
Neighborhood: 37013
Nearby schools
GreatSchools rating
- 6/10Mount View Elementary SchoolGrades: PK-5Distance: 1.6 mi
- 4/10John F. Kennedy Middle SchoolGrades: 6-8Distance: 2 mi
- 3/10Antioch High SchoolGrades: 9-12Distance: 1.5 mi
Schools provided by the listing agent
- Elementary: Mt. View Elementary
- Middle: John F. Kennedy Middle
- High: Antioch High School
Source: RealTracs MLS as distributed by MLS GRID. This data may not be complete. We recommend contacting the local school district to confirm school assignments for this home.
- $358,8004 bd2 ba1.9k sqft7628 Gunners Landing Dr, Antioch, TN 37013Off Market
- $337,5003 bd2 ba1.7k sqft7624 Gunners Landing Dr, Antioch, TN 37013Off Market
- $344,6003 bd2 ba1.9k sqft7630 Gunners Landing Dr, Antioch, TN 37013Off Market
- $415,8003 bd3 ba2.9k sqft7622 Gunners Landing Dr, Antioch, TN 37013Off Market
- $332,0003 bd2 ba1.5k sqft7632 Gunners Landing Dr, Antioch, TN 37013Off Market
- $360,6003 bd2 ba1.5k sqft7620 Gunners Landing Dr, Antioch, TN 37013Off Market
- $327,7003 bd2 ba1.5k sqft7523 Cash Crossing Ct, Antioch, TN 37013Off Market
- $310,9003 bd2 ba1.6k sqft7519 Cash Crossing Ct, Antioch, TN 37013Off Market
A local agent can set up tours, give advice and negotiate with sellers.
A local lender can help you make sure your offer is ready when you are.
Similar homes
- $420,0004 bd3 ba1.8k sqft7051 Paisley Wood Dr, Antioch, TN 37013For Sale
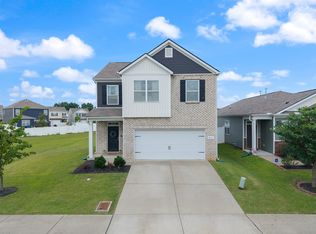
 MLS ID #3322360, Terry Potter, ABR, AHWD, SFR, SRS. RealTracs MLS as distributed by MLS GRID
 - $459,9004 bd3 ba2.6k sqft5636 Hickory Woods Dr, Antioch, TN 37013For Sale
 MLS ID #3316061, Hany Attaallah. RealTracs MLS as distributed by MLS GRID
 - $454,9904 bd3 ba2.1k sqft106 Bluegill Ln, Antioch, TN 37013New Construction
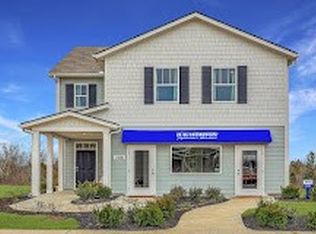 MLS ID #3335778, Peter Sadek. RealTracs MLS as distributed by MLS GRID
 - $--3 bd2 ba1.4k sqft7009 Paisley Wood Dr, Antioch, TN 37013Auction
 Auction.com 2
 - $382,5004 bd2 ba1.7k sqft5664 Hickory Woods Dr, Antioch, TN 37013For SaleMLS ID #3245832, Stephen Delahoussaye. RealTracs MLS as distributed by MLS GRID
- $369,8003 bd2 ba1.2k sqft3137 Weatherstone Cv W, Antioch, TN 37013For SaleMLS ID #3336291, Brenna McKissick. RealTracs MLS as distributed by MLS GRID
- $439,9004 bd2 ba1.8k sqft4586 Rockland Trl, Antioch, TN 37013For SaleMLS ID #3282348, Beretty Bravo. RealTracs MLS as distributed by MLS GRID
- $367,4003 bd3 ba1.6k sqft7005 Paisley Wood Dr, Antioch, TN 37013For SaleMLS ID #3248389, Richard Royer. RealTracs MLS as distributed by MLS GRID
- from $409,9904 bd3 ba1.8k sqft1824 Elevation JKL Plan, Hobson Park, Antioch, TN 37013New ConstructionOle South Properties
- $404,9994 bd3 ba2.1k sqft12442 Old Hickory Blvd, Antioch, TN 37013For SaleMLS ID #3243121, Nashwa Ghattas. RealTracs MLS as distributed by MLS GRID
- $487,0004 bd3 ba2.4k sqft5453 Hickory Woods Dr, Antioch, TN 37013For SaleMLS ID #3214462, Joseph Ikhalia. RealTracs MLS as distributed by MLS GRID
- $340,0002 bd2 ba1.5k sqft508 Yellowstone Ct, Antioch, TN 37013For SaleMLS ID #3335349, Debra Edwards. RealTracs MLS as distributed by MLS GRID
- $375,0003 bd2 ba1.9k sqft508 S Stonegate Dr, Antioch, TN 37013For SaleMLS ID #3285712, Karlton Lockridge. RealTracs MLS as distributed by MLS GRID
- $--4 bd2 ba2.4k sqft146 Mankin St, La Vergne, TN 37086AuctionXome
- $406,9003 bd3 ba1.8k sqft1140 Alcove Way, Antioch, TN 37013For SaleMLS ID #3333714, Jody Hodges. RealTracs MLS as distributed by MLS GRID
- $410,0003 bd3 ba1.7k sqft708 Post Oak Dr, Antioch, TN 37013For SaleMLS ID #3205790, Taylor Burkhead Earls. RealTracs MLS as distributed by MLS GRID
- $499,9905 bd3 ba2.7k sqft7360 Brady Ln, Antioch, TN 37013For SaleMLS ID #3234689, Ralph Pearson. RealTracs MLS as distributed by MLS GRID
- $325,0003 bd2 ba1.2k sqft3204 Cloudfalls Trce, Antioch, TN 37013For SaleMLS ID #3314333, Wes Postlethwaite. RealTracs MLS as distributed by MLS GRID
- $389,9003 bd3 ba1.6k sqft4237 Miranda Pl, Antioch, TN 37013For SaleMLS ID #3215760, Kirollos Foukih. RealTracs MLS as distributed by MLS GRID
- $349,0003 bd2 ba2k sqft241 Maxwell Pl, Antioch, TN 37013For SaleMLS ID #3259903, Wade Price. RealTracs MLS as distributed by MLS GRID
