Welcome to 7360 Brady Ln in the highly desirable Heritage Landing community! This beautiful home offers the perfect blend of comfort, space, and convenience, with neighborhood amenities including a pool, playground, sidewalks, and underground utilities.
Step inside to an open and inviting floorplan designed for both everyday living and entertaining. In addition to the eat-in kitchen and breakfast nook, the home features a formal dining room that could also easily be converted into a home office or flex space to fit your needs. The main level also includes a spacious primary suite for added convenience, along with a half bath for guests.
Upstairs, you’ll find three generously sized secondary bedrooms and an oversized bonus room (or large 5th bedroom) complete with two walk-in closets—ideal for a second living area, game room, playroom, home office, or even a potential fifth bedroom.
Enjoy added privacy with no neighbors directly behind you, as the backyard backs up to peaceful greenspace. The attached 2-car garage provides ample storage and convenience.
Located just minutes from the interstate, commuting is a breeze while still being close to restaurants, shopping, entertainment, and everything Nashville has to offer. This home truly checks all the boxes—don’t miss your opportunity to make it yours!
Active
$499,990
7360 Brady Ln, Antioch, TN 37013
5beds
2,725sqft
:
Get pre-qualified$3,043/mo
Single Family Residence, Residential
Built in 2021
5,662 Square Feet Lot
$-- Zestimate®
$183/sqft
$58/mo HOA
What's special
Open and inviting floorplanEat-in kitchenBreakfast nookHalf bath for guestsSpacious primary suiteFormal dining room
- 47 days |
- 168 |
- 10 |
Zillow last checked:
Listing updated:
Listed by:
Ralph Pearson 615-476-7233,
Keller Williams Realty - Murfreesboro 615-895-8000,
Holli Pearson 615-809-7092,
Keller Williams Realty - Murfreesboro
Source: RealTracs MLS as distributed by MLS GRID,MLS#: 3234689
Facts & features
Interior
Bedrooms & bathrooms
- Bedrooms: 5
- Bathrooms: 3
- Full bathrooms: 2
- 1/2 bathrooms: 1
- Main level bedrooms: 1
Bedroom 1
- Features: Suite
- Level: Suite
- Area: 208 Square Feet
- Dimensions: 13x16
Bedroom 2
- Features: Walk-In Closet(s)
- Level: Walk-In Closet(s)
- Area: 143 Square Feet
- Dimensions: 11x13
Bedroom 3
- Area: 143 Square Feet
- Dimensions: 11x13
Bedroom 4
- Features: Walk-In Closet(s)
- Level: Walk-In Closet(s)
- Area: 168 Square Feet
- Dimensions: 12x14
Primary bathroom
- Features: Double Vanity
- Level: Double Vanity
Dining room
- Area: 132 Square Feet
- Dimensions: 11x12
Kitchen
- Area: 224 Square Feet
- Dimensions: 14x16
Living room
- Area: 198 Square Feet
- Dimensions: 11x18
Other
- Features: Breakfast Room
- Level: Breakfast Room
- Area: 77 Square Feet
- Dimensions: 7x11
Recreation room
- Area: 260 Square Feet
- Dimensions: 13x20
Heating
- Central
Cooling
- Ceiling Fan(s), Central Air
Appliances
- Included: Oven, Dishwasher, Microwave, Refrigerator, Stainless Steel Appliance(s)
- Laundry: Electric Dryer Hookup, Washer Hookup
Features
- Ceiling Fan(s), Pantry, High Speed Internet
- Flooring: Carpet, Laminate, Vinyl
- Basement: None
Interior area
- Total structure area: 2,725
- Total interior livable area: 2,725 sqft
- Finished area above ground: 2,725
Property
Parking
- Total spaces: 2
- Parking features: Garage Faces Front
- Attached garage spaces: 2
Features
- Levels: Two
- Stories: 2
- Patio & porch: Porch, Covered, Patio
- Pool features: Association
Lot
- Size: 5,662 Square Feet
- Dimensions: 50 x 113
Details
- Parcel number: 176060A01900CO
- Special conditions: Standard
Construction
Type & style
- Home type: SingleFamily
- Property subtype: Single Family Residence, Residential
Materials
- Brick, Vinyl Siding
Condition
- New construction: No
- Year built: 2021
Utilities & green energy
- Sewer: Public Sewer
- Water: Public
- Utilities for property: Water Available, Underground Utilities
Community & HOA
Community
- Subdivision: Heritage Landing
HOA
- Has HOA: Yes
- Amenities included: Playground, Pool, Sidewalks, Underground Utilities
- Services included: Maintenance Grounds, Recreation Facilities
- HOA fee: $175 quarterly
Location
- Region: Antioch
Financial & listing details
- Price per square foot: $183/sqft
- Tax assessed value: $496,400
- Annual tax amount: $2,770
- Date on market: 6/11/2026
Estimated market value
Not available
Estimated sales range
Not available
Not available
Price history
| Date | Event | Price |
|---|---|---|
| 6/11/2026 | Listed for sale | $499,990$183/sqft |
Source: RealTracs MLS as distributed by MLS GRID #3234689 Report a problem | ||
| 6/11/2026 | Listing removed | $499,990$183/sqft |
Source: RealTracs MLS as distributed by MLS GRID #3168219 Report a problem | ||
| 4/30/2026 | Price change | $499,990-2.9%$183/sqft |
Source:  RealTracs MLS as distributed by MLS GRID #3168219 Report a problem RealTracs MLS as distributed by MLS GRID #3168219 Report a problem | ||
| 4/9/2026 | Listed for sale | $515,000+53%$189/sqft |
Source: RealTracs MLS as distributed by MLS GRID #3168219 Report a problem | ||
| 3/29/2021 | Sold | $336,557$124/sqft |
Source: Public Record Report a problem | ||
Public tax history
| Year | Property taxes | Tax assessment |
|---|---|---|
| 2025 | $3,492 +26.1% | $124,100 +45.8% |
| 2024 | $2,770 | $85,125 |
| 2023 | $2,770 | $85,125 |
| 2022 | $2,770 +86.6% | $85,125 +88.5% |
| 2021 | $1,485 | $45,150 |
Find assessor info on the county website
Monthly payment
Est. payment
Payment breakdown
Explore the cost of this home by adjusting the details. Changes won't be saved.Climate risks
Neighborhood: 37013
Nearby schools
GreatSchools rating
- 6/10Mount View Elementary SchoolGrades: PK-5Distance: 1.8 mi
- 4/10John F. Kennedy Middle SchoolGrades: 6-8Distance: 2.2 mi
- 3/10Antioch High SchoolGrades: 9-12Distance: 1.7 mi
Schools provided by the listing agent
- Elementary: Mt. View Elementary
- Middle: John F. Kennedy Middle
- High: Antioch High School
Source: RealTracs MLS as distributed by MLS GRID. This data may not be complete. We recommend contacting the local school district to confirm school assignments for this home.
- $447,0005 bd3 ba2.6k sqft7364 Brady Ln, Antioch, TN 37013Off Market
- $396,4004 bd2 ba1.7k sqft7356 Brady Ln, Antioch, TN 37013Off Market
- $446,6005 bd3 ba2.6k sqft7352 Brady Ln, Antioch, TN 37013Off Market
- $457,1004 bd2 ba2.7k sqft7348 Brady Ln, Antioch, TN 37013Off Market
- $446,8004 bd2 ba2.6k sqft7372 Brady Ln, Antioch, TN 37013Off Market
- $464,4004 bd2 ba2.6k sqft7357 Brady Ln, Antioch, TN 37013Off Market
- $388,0003 bd2 ba2.1k sqft7361 Brady Ln, Antioch, TN 37013Off Market
- $480,0005 bd3 ba2.5k sqft7353 Brady Ln, Antioch, TN 37013Sold
A local agent can set up tours, give advice and negotiate with sellers.
A local lender can help you make sure your offer is ready when you are.
Similar homes
- $485,0004 bd3 ba2.8k sqft2116 Postings Point, Antioch, TN 37013For Sale

 MLS ID #3228377, Jason Cox. RealTracs MLS as distributed by MLS GRID
 - $530,0004 bd4 ba2.7k sqft3557 Four Leaf Way, Antioch, TN 37013For Sale
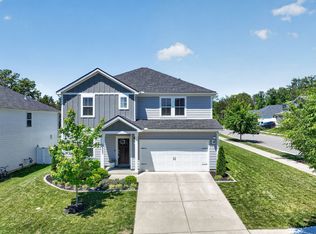 MLS ID #3191379, Tiffany Fykes. RealTracs MLS as distributed by MLS GRID
 - $399,9003 bd3 ba1.7k sqft7647 Gunners Landing Dr, Antioch, TN 37013For Sale
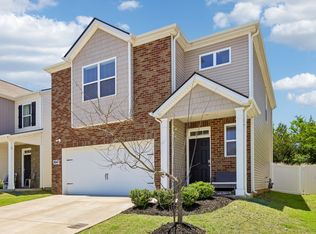 MLS ID #3248447, Sara Gooch. RealTracs MLS as distributed by MLS GRID
 - $454,9003 bd3 ba2.3k sqft1016 Clover Glen Way, Antioch, TN 37013For Sale
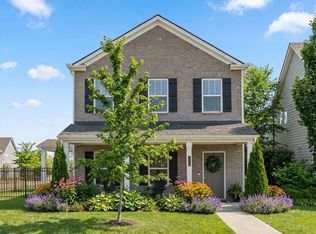 MLS ID #3176377, Anissa Fisher. RealTracs MLS as distributed by MLS GRID
 - $559,9005 bd3 ba2.7k sqft5543 Stonefield Dr, Smyrna, TN 37167For SaleMLS ID #3205165, Kelli Johnston. RealTracs MLS as distributed by MLS GRID
- $469,9005 bd3 ba2.4k sqft1405 Japonica Aly, Hermitage, TN 37076For SaleMLS ID #3304770, Maggie Edwards. RealTracs MLS as distributed by MLS GRID
- $469,9004 bd3 ba2.6k sqft1115 Woodbridge Blvd, Lebanon, TN 37090For SaleMLS ID #3304679, Edward (Eddie) Rockensock. RealTracs MLS as distributed by MLS GRID
- $445,0004 bd4 ba2.6k sqft2656 Lakevilla Dr #17, Nashville, TN 37217For SaleMLS ID #3260827, Christian Laines. RealTracs MLS as distributed by MLS GRID
- $459,9003 bd4 ba2.6k sqft2656 Lakevilla Dr #20, Nashville, TN 37217For SaleMLS ID #3278546, Jacqueline Joan Williams. RealTracs MLS as distributed by MLS GRID
- $495,0005 bd4 ba2.3k sqft5388 Bellflower Hls, Hermitage, TN 37076For SaleMLS ID #3252007, Amy Delaney Briley. RealTracs MLS as distributed by MLS GRID
- $469,9994 bd3 ba2.3k sqft2124 Houston Bnd E, Lebanon, TN 37087For SaleMLS ID #3305285, Kenny Sallis. RealTracs MLS as distributed by MLS GRID
- $497,5005 bd3 ba2.5k sqft3632 Shady Forest Dr, Murfreesboro, TN 37128For SaleMLS ID #3262536, Chris Day. RealTracs MLS as distributed by MLS GRID
- $529,0003 bd3 ba2.1k sqft3732 Hoggett Ford Rd, Hermitage, TN 37076For SaleMLS ID #3272225, Josh Weber. RealTracs MLS as distributed by MLS GRID
- $519,0003 bd3 ba2.1k sqft3048 Wiltshire Park Pl, Hermitage, TN 37076For SaleMLS ID #3190970, Lance Davis. RealTracs MLS as distributed by MLS GRID
- $515,0004 bd3 ba2.1k sqft138 Ravens Crest Ave, Mount Juliet, TN 37122For SaleMLS ID #3263022, Marnie Hendley. RealTracs MLS as distributed by MLS GRID
- $525,0003 bd3 ba2.5k sqft648 Whitetail Ct, Smyrna, TN 37167For SaleMLS ID #3242132, John Turner | Turner Victory Team. RealTracs MLS as distributed by MLS GRID
- $499,9004 bd3 ba2.6k sqft3613 Elene Way, Murfreesboro, TN 37129For SaleMLS ID #3255876, Derek Trainer | The Trainer Group. RealTracs MLS as distributed by MLS GRID
- $529,9995 bd3 ba2.4k sqft4877 Myra Dr, Hermitage, TN 37076For SaleMLS ID #3160083, STACY GEE. RealTracs MLS as distributed by MLS GRID
- $535,0004 bd3 ba2.6k sqft3615 Rose Gold Ct, Murfreesboro, TN 37128For SaleMLS ID #3280856, Gary Ashton. RealTracs MLS as distributed by MLS GRID
- $549,9954 bd3 ba2.4k sqft4711 Compassion Ln, Murfreesboro, TN 37128For SaleMLS ID #3249047, Heather Hamel. RealTracs MLS as distributed by MLS GRID
