SELLER OFFERING $10,000 TOWARD BUYER CLOSING COSTS! | This move-in-ready 4-bedroom home offers the space, style, and convenience today’s buyers are looking for. The open-concept main level features hardwood flooring, gray cabinetry, quartz countertops, stainless steel appliances, and a large kitchen island perfect for meals, entertaining, and everyday living. The main-level primary suite includes a private bath and a spacious walk-in closet with convenient access to the laundry room and garage. Upstairs, three generously sized bedrooms surround a large loft—ideal for a media room, playroom, home office, or second living area. Enjoy the covered front porch, walk to the new Poplar Hill Middle School, and reach The Avenue’s shopping, dining, and entertainment in approximately 10 minutes.
Active
Price cut: $1.9K (10/5)
$495,000
3613 Elene Way, Murfreesboro, TN 37129
4beds
2,630sqft
Single Family Residence, Residential
Built in 2024
9,147 Square Feet Lot
$-- Zestimate®
$188/sqft
$76/mo HOA
What's special
Spacious walk-in closetMain-level primary suitePrivate bathCovered front porchStainless steel appliancesThree generously sized bedroomsGray cabinetry
- 95 days
- 159
- 21
Zillow last checked:
Listing updated:
Listed by:
Derek Trainer | The Trainer Group 615-496-5860,
SimpliHOM 855-856-9466
Source: RealTracs MLS as distributed by MLS GRID,MLS#: 3255876
Facts & features
Interior
Bedrooms & bathrooms
- Bedrooms: 4
- Bathrooms: 3
- Full bathrooms: 2
- 1/2 bathrooms: 1
- Main level bedrooms: 1
Bedroom 1
- Features: Walk-In Closet(s)
- Level: Walk-In Closet(s)
- Area: 208 Square Feet
- Dimensions: 16x13
Bedroom 2
- Area: 144 Square Feet
- Dimensions: 12x12
Bedroom 3
- Area: 156 Square Feet
- Dimensions: 12x13
Bedroom 4
- Area: 154 Square Feet
- Dimensions: 14x11
Primary bathroom
- Features: Double Vanity
- Level: Double Vanity
Dining room
- Features: Combination
- Level: Combination
- Area: 77 Square Feet
- Dimensions: 7x11
Kitchen
- Features: Eat-in Kitchen
- Level: Eat-in Kitchen
- Area: 88 Square Feet
- Dimensions: 8x11
Living room
- Features: Combination
- Level: Combination
- Area: 304 Square Feet
- Dimensions: 16x19
Recreation room
- Features: Second Floor
- Level: Second Floor
Heating
- Central, Electric
Cooling
- Central Air, Electric
Appliances
- Included: Electric Oven, Electric Range, Dishwasher, Disposal, Microwave, Refrigerator, Stainless Steel Appliance(s)
- Laundry: Electric Dryer Hookup, Washer Hookup
Features
- Air Filter, Pantry, High Speed Internet
- Flooring: Carpet, Wood
- Basement: None
Interior area
- Total structure area: 2,630
- Total interior livable area: 2,630 sqft
- Finished area above ground: 2,630
Video & virtual tour
Property
Parking
- Total spaces: 2
- Parking features: Garage Door Opener, Garage Faces Front, Concrete, Driveway
- Attached garage spaces: 2
- Has uncovered spaces: Yes
Features
- Levels: Two
- Stories: 2
- Patio & porch: Porch, Covered, Patio
Lot
- Size: 9,147 Square Feet
Details
- Parcel number: 071J C 05600 R0137678
- Special conditions: Standard
- Other equipment: Air Purifier
Construction
Type & style
- Home type: SingleFamily
- Architectural style: Craftsman
- Property subtype: Single Family Residence, Residential
Materials
- Brick, Vinyl Siding
Condition
- New construction: No
- Year built: 2024
Utilities & green energy
- Sewer: STEP System
- Water: Private
- Utilities for property: Electricity Available, Water Available, Underground Utilities
Community & HOA
Community
- Subdivision: Smith Farms Sec 2a Etc
HOA
- Has HOA: Yes
- Amenities included: Underground Utilities, Trail(s)
- Services included: Maintenance Grounds
- HOA fee: $76 monthly
Location
- Region: Murfreesboro
Financial & listing details
- Price per square foot: $188/sqft
- Tax assessed value: $436,500
- Annual tax amount: $2,047
- Date on market: 7/3/2026
- Electric utility on property: Yes
Estimated market value
Not available
Estimated sales range
Not available
Not available
Price history
| Date | Event | Price |
|---|---|---|
| 10/5/2026 | Price change | $495,000-0.4%$188/sqft |
Source:  RealTracs MLS as distributed by MLS GRID #3255876 Report a problem RealTracs MLS as distributed by MLS GRID #3255876 Report a problem | ||
| 9/3/2026 | Price change | $496,900-0.4%$189/sqft |
Source: RealTracs MLS as distributed by MLS GRID #3255876 Report a problem | ||
| 8/5/2026 | Price change | $498,900-0.2%$190/sqft |
Source: RealTracs MLS as distributed by MLS GRID #3255876 Report a problem | ||
| 7/20/2026 | Price change | $499,900-2%$190/sqft |
Source: RealTracs MLS as distributed by MLS GRID #3255876 Report a problem | ||
| 7/3/2026 | Listed for sale | $510,000+0.4%$194/sqft |
Source: RealTracs MLS as distributed by MLS GRID #3255876 Report a problem | ||
| 9/13/2024 | Sold | $507,883$193/sqft |
Source: Public Record Report a problem | ||
Public tax history
| Year | Property taxes | Tax assessment |
|---|---|---|
| 2025 | $2,047 | $109,125 |
| 2024 | -- | -- |
Find assessor info on the county website
Monthly payment
Est. payment
Payment breakdown
Explore the cost of this home by adjusting the details. Changes won't be saved.Climate risks
Neighborhood: 37129
Nearby schools
Schools provided by the listing agent
- Elementary: Brown's Chapel Elementary School
- Middle: Poplar Hill Middle School
- High: Blackman High School
Source: RealTracs MLS as distributed by MLS GRID. This data may not be complete. We recommend contacting the local school district to confirm school assignments for this home.

Similar homes
- $449,9993 bd3 ba2.3k sqft3707 Lc Smith Dr, Murfreesboro, TN 37129For Sale
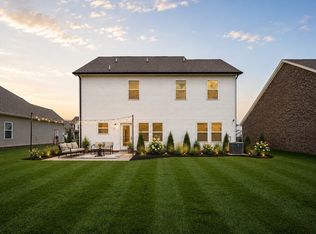
 MLS ID #3528686, Suzanne Slayton. RealTracs MLS as distributed by MLS GRID
 - $559,9005 bd3 ba2.6k sqft5718 Heirloom Dr, Murfreesboro, TN 37129For Sale
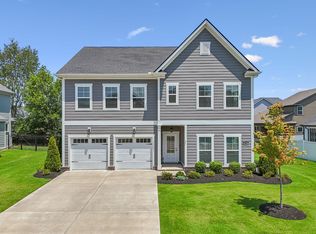 MLS ID #3263479, Lisa Culp Taylor. RealTracs MLS as distributed by MLS GRID
 - $510,0004 bd4 ba2.7k sqft3737 Felipe Way, Murfreesboro, TN 37129For Sale
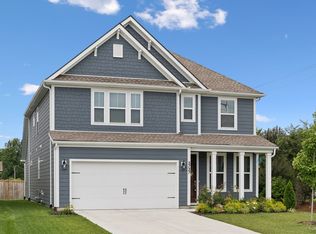 MLS ID #3548002, Jesus Pena. RealTracs MLS as distributed by MLS GRID
 - $515,0004 bd3 ba2.6k sqft3615 Rose Gold Ct, Murfreesboro, TN 37128For Sale
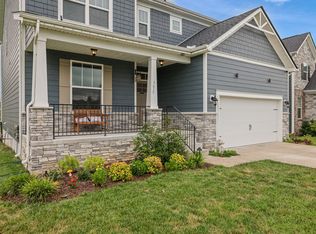 MLS ID #3611960, Gary Ashton. RealTracs MLS as distributed by MLS GRID
 - $550,0004 bd4 ba2.7k sqft3215 Starwood Dr, Murfreesboro, TN 37129For SaleMLS ID #3205981, Olivia Jordan Thompson. RealTracs MLS as distributed by MLS GRID
- $585,0004 bd3 ba2.6k sqft6407 Desmond Ave, Murfreesboro, TN 37128For SaleMLS ID #3611320, Daniel Hope. RealTracs MLS as distributed by MLS GRID
- $499,5004 bd3 ba2.5k sqft2925 Eckersley Dr, Murfreesboro, TN 37129For SaleMLS ID #3541311, Patrick Higgins. RealTracs MLS as distributed by MLS GRID
- $463,9505 bd3 ba2.3k sqft4922 Barnburgh Ln, Murfreesboro, TN 37129For SaleMLS ID #3514813, Brandon Hamilton. RealTracs MLS as distributed by MLS GRID
- $509,0004 bd3 ba2.5k sqft2812 Campanella Dr, Murfreesboro, TN 37128For SaleMLS ID #3545482, Jon Smith. RealTracs MLS as distributed by MLS GRID
- $642,9904 bd4 ba3k sqft3221 Chatfield Dr, Murfreesboro, TN 37129For SaleMLS ID #3544081, Tammy Harmon. RealTracs MLS as distributed by MLS GRID
- $449,5003 bd3 ba2.1k sqft1045 Altavista Ln, Smyrna, TN 37167For SaleMLS ID #3320977, Courtney E.Yates. RealTracs MLS as distributed by MLS GRID
- $479,9005 bd3 ba2.7k sqft273 Willy Mae Rd, Murfreesboro, TN 37129For SaleMLS ID #3229426, Tony Crabtree. RealTracs MLS as distributed by MLS GRID
- $500,0004 bd4 ba2.8k sqft3620 Barbee Ct, Rockvale, TN 37153For SaleMLS ID #3305281, Belinda Butler. RealTracs MLS as distributed by MLS GRID
- $499,9004 bd3 ba2.4k sqft565 Lyness Dr, Smyrna, TN 37167For SaleMLS ID #3611121, Marcy Morgan. RealTracs MLS as distributed by MLS GRID
- $482,5005 bd3 ba2.5k sqft3632 Shady Forest Dr, Murfreesboro, TN 37128For SaleMLS ID #3262536, Chris Day. RealTracs MLS as distributed by MLS GRID
- $525,0003 bd3 ba2.6k sqft3319 Hampton Turner Dr, Murfreesboro, TN 37128For SaleMLS ID #3233495, Jen Tooley. RealTracs MLS as distributed by MLS GRID
- $469,9005 bd3 ba2.7k sqft9016 Copenhagen Dr, Murfreesboro, TN 37129For SaleMLS ID #3513108, Jeff Letzler. RealTracs MLS as distributed by MLS GRID
- $595,0004 bd4 ba2.9k sqft418 Tessa Ct, Murfreesboro, TN 37128For SaleMLS ID #3592509, Julie Perkins. RealTracs MLS as distributed by MLS GRID
- $475,0005 bd3 ba2.7k sqft7360 Brady Ln, Antioch, TN 37013For SaleMLS ID #3611948, Ralph Pearson. RealTracs MLS as distributed by MLS GRID
- $639,9004 bd4 ba2.9k sqft6935 Wayana Lot 128, Murfreesboro, TN 37129New ConstructionMLS ID #3166084, Kimberly Barrett. RealTracs MLS as distributed by MLS GRID
