Features a private first floor home office and guest suite! Open concept kitchen with lots of cabinet/countertop space and a huge island with 42" shaker style cabinetry, quartz tops, tile backsplash, gas cooking, and stainless steel kitchen appliances. Luxurious primary suite with tile floor, executive height cabinets, quartz top, and oversized walk-in ceramic tile shower with built-in bench seat. LVP flooring in main living areas, LVT in secondary baths and laundry. Luxurious features throughout! Ring doorbell, Schlage keyless entry, Honeywell WIFI thermostat, and more! Spacious bedrooms with walk-in closets, drop zone to keep everything neat and organized, 2" faux wood blinds on operable windows. Tankless water heater
Active
Price cut: $15K (7/8)
$500,000
565 Lyness Dr, Smyrna, TN 37167
4beds
2,476sqft
:
Get pre-qualified$3,000/mo
Single Family Residence, Residential
Built in 2025
-- sqft lot
$-- Zestimate®
$202/sqft
$75/mo HOA
What's special
- 192 days |
- 163 |
- 20 |
Zillow last checked:
Listing updated:
Listed by:
Jeremy Bussell 615-438-2223,
Keller Williams Realty 615-425-3600
Source: RealTracs MLS as distributed by MLS GRID,MLS#: 3083823
Facts & features
Interior
Bedrooms & bathrooms
- Bedrooms: 4
- Bathrooms: 3
- Full bathrooms: 3
- Main level bedrooms: 1
Bedroom 1
- Area: 225 Square Feet
- Dimensions: 15x15
Bedroom 2
- Area: 121 Square Feet
- Dimensions: 11x11
Bedroom 3
- Area: 110 Square Feet
- Dimensions: 11x10
Bedroom 4
- Area: 121 Square Feet
- Dimensions: 11x11
Dining room
- Area: 99 Square Feet
- Dimensions: 9x11
Kitchen
- Area: 150 Square Feet
- Dimensions: 10x15
Living room
- Features: Great Room
- Level: Great Room
- Area: 336 Square Feet
- Dimensions: 16x21
Other
- Features: Office
- Level: Office
- Area: 132 Square Feet
- Dimensions: 12x11
Recreation room
- Features: Second Floor
- Level: Second Floor
- Area: 255 Square Feet
- Dimensions: 17x15
Heating
- Furnace, Natural Gas
Cooling
- Central Air
Appliances
- Included: Electric Oven, Gas Range, Dishwasher, Disposal, Microwave, Refrigerator
Features
- Open Floorplan, Walk-In Closet(s)
- Flooring: Carpet, Tile, Vinyl
- Basement: Crawl Space
- Number of fireplaces: 1
- Fireplace features: Gas
Interior area
- Total structure area: 2,476
- Total interior livable area: 2,476 sqft
- Finished area above ground: 2,476
Property
Parking
- Total spaces: 2
- Parking features: Garage Door Opener, Garage Faces Front, Concrete, Driveway
- Attached garage spaces: 2
- Has uncovered spaces: Yes
Features
- Levels: Two
- Stories: 2
- Exterior features: Smart Lock(s)
- Pool features: Association
Details
- Parcel number: 032O E 03300 R0139709
- Special conditions: Standard
Construction
Type & style
- Home type: SingleFamily
- Property subtype: Single Family Residence, Residential
Materials
- Fiber Cement, Brick
- Roof: Shingle
Condition
- New construction: No
- Year built: 2025
Utilities & green energy
- Sewer: Public Sewer
- Water: Public
- Utilities for property: Natural Gas Available, Water Available
Green energy
- Energy efficient items: Thermostat, Water Heater
- Indoor air quality: Contaminant Control
- Water conservation: Low-Flow Fixtures
Community & HOA
Community
- Security: Smoke Detector(s)
- Subdivision: Gwynne Farms Sec 2 Ph 3
HOA
- Has HOA: Yes
- Amenities included: Clubhouse, Playground, Pool, Sidewalks
- Services included: Recreation Facilities
- HOA fee: $75 monthly
Location
- Region: Smyrna
Financial & listing details
- Price per square foot: $202/sqft
- Tax assessed value: $328,600
- Annual tax amount: $1,973
- Date on market: 1/13/2026
Estimated market value
Not available
Estimated sales range
Not available
Not available
Price history
| Date | Event | Price |
|---|---|---|
| 7/8/2026 | Price change | $500,000-2.9%$202/sqft |
Source:  RealTracs MLS as distributed by MLS GRID #3083823 Report a problem RealTracs MLS as distributed by MLS GRID #3083823 Report a problem | ||
| 6/8/2026 | Price change | $515,000-1.9%$208/sqft |
Source: RealTracs MLS as distributed by MLS GRID #3083823 Report a problem | ||
| 5/10/2026 | Price change | $525,000-0.9%$212/sqft |
Source: RealTracs MLS as distributed by MLS GRID #3083823 Report a problem | ||
| 1/14/2026 | Listed for sale | $530,000+12.1%$214/sqft |
Source: RealTracs MLS as distributed by MLS GRID #3083823 Report a problem | ||
| 6/24/2025 | Sold | $472,890-3.5%$191/sqft |
Source: RealTracs MLS as distributed by MLS GRID #2781096 Report a problem | ||
| 5/19/2025 | Pending sale | $489,990-15.2%$198/sqft |
Source: RealTracs MLS as distributed by MLS GRID #2781096 Report a problem | ||
| 5/19/2025 | Price change | $577,890+17.9%$233/sqft |
Source:  Lennar Homes Report a problem Lennar Homes Report a problem | ||
| 5/16/2025 | Price change | $489,990-10.2%$198/sqft |
Source: RealTracs MLS as distributed by MLS GRID #2781096 Report a problem | ||
| 5/16/2025 | Price change | $545,400-0.8%$220/sqft |
Source: Lennar Homes Report a problem | ||
| 5/11/2025 | Listed for sale | $549,990$222/sqft |
Source: RealTracs MLS as distributed by MLS GRID #2781096 Report a problem | ||
| 4/4/2025 | Pending sale | $549,990$222/sqft |
Source: RealTracs MLS as distributed by MLS GRID #2781096 Report a problem | ||
| 3/12/2025 | Contingent | $549,990-0.9%$222/sqft |
Source: RealTracs MLS as distributed by MLS GRID #2781096 Report a problem | ||
| 3/11/2025 | Price change | $554,990+0.5%$224/sqft |
Source: Lennar Homes Report a problem | ||
| 3/4/2025 | Price change | $551,990+6.8%$223/sqft |
Source: Lennar Homes Report a problem | ||
| 2/25/2025 | Price change | $516,990-6.3%$209/sqft |
Source: Lennar Homes Report a problem | ||
| 2/10/2025 | Price change | $551,990+0.4%$223/sqft |
Source: Lennar Homes Report a problem | ||
| 1/29/2025 | Price change | $549,990-3.5%$222/sqft |
Source: Lennar Homes Report a problem | ||
| 1/21/2025 | Listed for sale | $569,990$230/sqft |
Source: Lennar Homes Report a problem | ||
Public tax history
| Year | Property taxes | Tax assessment |
|---|---|---|
| 2025 | $1,973 | $82,150 |
Find assessor info on the county website
Monthly payment
Est. payment
Payment breakdown
Explore the cost of this home by adjusting the details. Changes won't be saved.Climate risks
Neighborhood: 37167
Nearby schools
GreatSchools rating
- 7/10Rock Springs Elementary SchoolGrades: PK-5Distance: 0.8 mi
- 7/10Rock Springs Middle SchoolGrades: 6-8Distance: 1.2 mi
- 8/10Stewarts Creek High SchoolGrades: 9-12Distance: 2.5 mi
Schools provided by the listing agent
- Elementary: Rock Springs Elementary
- Middle: Rock Springs Middle School
- High: Stewarts Creek High School
Source: RealTracs MLS as distributed by MLS GRID. This data may not be complete. We recommend contacting the local school district to confirm school assignments for this home.
- $477,3004 bd3 ba2.4k sqft5087 Mifford Dr, Smyrna, TN 37167Off Market
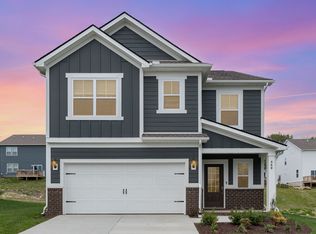
- $415,9905 bd3 ba2.5k sqft560 Lyness Dr, Smyrna, TN 37167Sold
- $412,4004 bd3 ba2.1k sqft5079 Mifford Dr, Smyrna, TN 37167Off Market
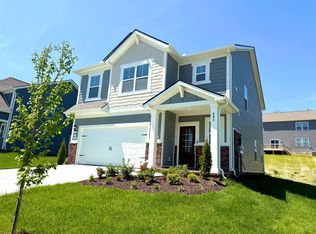
- $419,8004 bd3 ba2k sqft552 Lyness Dr, Smyrna, TN 37167Off Market
- $419,0004 bd2 ba1.8k sqft5088 Mifford Dr, Smyrna, TN 37167Off Market
- $379,6004 bd3 ba1.8k sqft572 Lyness Dr, Smyrna, TN 37167Off Market
- $478,5004 bd3 ba2k sqft544 Lyness Dr, Smyrna, TN 37167Off Market
- $429,7004 bd3 ba2.4k sqft540 Lyness Dr, Smyrna, TN 37167Off Market
A local agent can set up tours, give advice and negotiate with sellers.
Similar homes
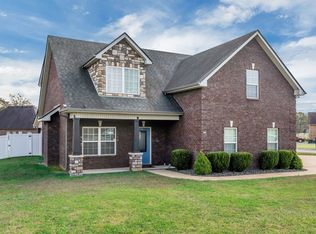
- $499,0004 bd3 ba2.4k sqft300 Patsy Pl, Smyrna, TN 37167For Sale
 MLS ID #3250652, Candace Ellison. RealTracs MLS as distributed by MLS GRID
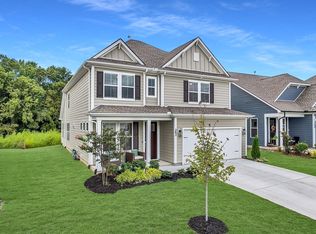
 - $500,0003 bd3 ba2.4k sqft6737 Walsham Dr, Smyrna, TN 37167For Sale
 MLS ID #3256166, Gary Ashton. RealTracs MLS as distributed by MLS GRID
 - $549,9004 bd4 ba3.1k sqft262 Cornice Dr, La Vergne, TN 37086For Sale
 MLS ID #3305434, Christy Bashlor. RealTracs MLS as distributed by MLS GRID
 - from $539,9004 bd3 ba2.6k sqftElba GY Plan, Blakeney, Smyrna, TN 37167New Construction
 Regent Homes
 - $525,0003 bd3 ba2.5k sqft648 Whitetail Ct, Smyrna, TN 37167For SaleMLS ID #3242132, John Turner | Turner Victory Team. RealTracs MLS as distributed by MLS GRID
- $459,0004 bd3 ba2k sqft329 Almont Dr, Smyrna, TN 37167For SaleMLS ID #3098133, Timothy (Tim) Collins. RealTracs MLS as distributed by MLS GRID
- $599,9003 bd3 ba2.6k sqft7121 Springwater St, Smyrna, TN 37167For SaleMLS ID #3128529, Sabrina R. Hudgens, Vice President. RealTracs MLS as distributed by MLS GRID
- $499,9004 bd3 ba2.1k sqft349 Moira Cir, Nolensville, TN 37135For SaleMLS ID #3182043, Tim Thompson. RealTracs MLS as distributed by MLS GRID
- $492,0004 bd4 ba2.1k sqft1107 Freeboard Aly Lot 137, La Vergne, TN 37086New ConstructionMLS ID #3260107, Clay Haury. RealTracs MLS as distributed by MLS GRID
- $499,9905 bd3 ba2.7k sqft7360 Brady Ln, Antioch, TN 37013For SaleMLS ID #3234689, Ralph Pearson. RealTracs MLS as distributed by MLS GRID
- $490,0004 bd3 ba2.6k sqft5002 Turquoise Ln, Murfreesboro, TN 37129For SaleMLS ID #3233576, Sandra Elias. RealTracs MLS as distributed by MLS GRID
- $499,9004 bd3 ba2.6k sqft3613 Elene Way, Murfreesboro, TN 37129For SaleMLS ID #3255876, Derek Trainer | The Trainer Group. RealTracs MLS as distributed by MLS GRID
- $485,0005 bd3 ba2.7k sqft2210 Cancellara Ct, Murfreesboro, TN 37127For SaleMLS ID #3306003, Kiley Williams. RealTracs MLS as distributed by MLS GRID
- $480,0004 bd3 ba2.2k sqft131 Glacier Way, La Vergne, TN 37086For SaleMLS ID #3160275, Ashley Dutton. RealTracs MLS as distributed by MLS GRID
- $485,0004 bd3 ba2.8k sqft2116 Postings Point, Antioch, TN 37013For SaleMLS ID #3228377, Jason Cox. RealTracs MLS as distributed by MLS GRID
- $510,0004 bd3 ba2.9k sqft3527 Lantern Ln, Murfreesboro, TN 37128For SaleMLS ID #3223599, Jonathan Harmon. RealTracs MLS as distributed by MLS GRID
- $485,0005 bd3 ba2.7k sqft4063 Cannonsgate Ln, Murfreesboro, TN 37128For SaleMLS ID #3288007, Amy Grisofe. RealTracs MLS as distributed by MLS GRID
- $469,9004 bd3 ba2.6k sqft1115 Woodbridge Blvd, Lebanon, TN 37090For SaleMLS ID #3304679, Edward (Eddie) Rockensock. RealTracs MLS as distributed by MLS GRID
- $524,9004 bd3 ba2.6k sqft3615 Rose Gold Ct, Murfreesboro, TN 37128For SaleMLS ID #3280856, Gary Ashton. RealTracs MLS as distributed by MLS GRID
- $529,9004 bd3 ba2.7k sqft3322 Portwood Dr, Murfreesboro, TN 37129For SaleMLS ID #3264069, Rick Halliburton. RealTracs MLS as distributed by MLS GRID
