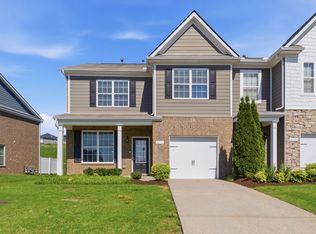
This stunning 4 bedroom, 3 bath townhome is the perfect blend of style and comfort! Featuring hardwood floors and abundant natural light throughout. This home is both inviting and functional. The kitchen boasts crisp white cabinets, granite countertops with subway tile backsplash, and additional lighting. The kitchen/dining area is great for cooking and entertaining. The oversized master suite is a true retreat. Complete with a cozy sitting area, a generous walk-in closet. Master bath features spa-like bathroom with dual vanities, tub and a separate tiled shower. The affixed celing storage racks in the garage remain. Enjoy resort-style living with community amenities, including a pool.
Active
$369,900
4150 Grapevine Loop, Smyrna, TN 37167
4beds
2,008sqft
Townhouse, Residential, Condominium
Built in 2019
-- sqft lot
$-- Zestimate®
$184/sqft
$200/mo HOA
What's special
Abundant natural light throughoutGenerous walk-in closetSubway tile backsplashGranite countertopsOversized master suiteHardwood floors
- 31 days
- 190
- 12
Zillow last checked:
Listing updated:
Listed by:
Nick Radjabov 615-881-1111,
Adaro Realty 615-376-1688
Source: RealTracs MLS as distributed by MLS GRID,MLS#: 3541120
Facts & features
Interior
Bedrooms & bathrooms
- Bedrooms: 4
- Bathrooms: 3
- Full bathrooms: 3
- Main level bedrooms: 1
Bedroom 1
- Features: Suite
- Level: Suite
- Area: 324 Square Feet
- Dimensions: 12x27
Bedroom 2
- Features: Extra Large Closet
- Level: Extra Large Closet
- Area: 154 Square Feet
- Dimensions: 11x14
Bedroom 3
- Features: Extra Large Closet
- Level: Extra Large Closet
- Area: 132 Square Feet
- Dimensions: 11x12
Bedroom 4
- Features: Extra Large Closet
- Level: Extra Large Closet
- Area: 120 Square Feet
- Dimensions: 10x12
Dining room
- Features: Combination
- Level: Combination
- Area: 180 Square Feet
- Dimensions: 12x15
Kitchen
- Area: 192 Square Feet
- Dimensions: 12x16
Living room
- Area: 180 Square Feet
- Dimensions: 12x15
Heating
- Central
Cooling
- Central Air
Appliances
- Included: Gas Oven, Gas Range, Dishwasher, Microwave, Refrigerator
Features
- Flooring: Carpet, Wood, Tile
- Basement: None
Interior area
- Total structure area: 2,008
- Total interior livable area: 2,008 sqft
- Finished area above ground: 2,008
Property
Parking
- Total spaces: 1
- Parking features: Garage Faces Front
- Attached garage spaces: 1
Features
- Levels: Two
- Stories: 2
- Patio & porch: Patio
- Has private pool: Yes
- Pool features: In Ground
- Fencing: Partial
Details
- Parcel number: 032M B 00100 R0119797
- Special conditions: Standard
Construction
Type & style
- Home type: Townhouse
- Property subtype: Townhouse, Residential, Condominium
- Attached to another structure: Yes
Materials
- Brick
Condition
- New construction: No
- Year built: 2019
Utilities & green energy
- Sewer: Public Sewer
- Water: Public
- Utilities for property: Water Available
Community & HOA
Community
- Security: Smoke Detector(s)
- Subdivision: Woodmont Townhomes Ph 6 Sec D
HOA
- Has HOA: Yes
- Services included: Maintenance Structure, Maintenance Grounds, Recreation Facilities, Trash
- HOA fee: $200 monthly
- Second HOA fee: $300 one time
Location
- Region: Smyrna
Financial & listing details
- Price per square foot: $184/sqft
- Tax assessed value: $329,000
- Annual tax amount: $1,976
- Date on market: 9/3/2026
Estimated market value
Not available
Estimated sales range
Not available
Not available
Price history
| Date | Event | Price |
|---|---|---|
| 9/3/2026 | Listed for sale | $369,900-4.1%$184/sqft |
Source:  RealTracs MLS as distributed by MLS GRID #3541120 Report a problem RealTracs MLS as distributed by MLS GRID #3541120 Report a problem | ||
| 3/18/2025 | Sold | $385,900-1%$192/sqft |
Source: RealTracs MLS as distributed by MLS GRID #2781614 Report a problem | ||
| 2/19/2025 | Contingent | $389,900$194/sqft |
Source: RealTracs MLS as distributed by MLS GRID #2781614 Report a problem | ||
| 1/23/2025 | Listed for sale | $389,900+41.3%$194/sqft |
Source: RealTracs MLS as distributed by MLS GRID #2781614 Report a problem | ||
| 2/11/2020 | Sold | $275,890$137/sqft |
Source: Public Record Report a problem | ||
Public tax history
| Year | Property taxes | Tax assessment |
|---|---|---|
| 2025 | $1,976 | $82,250 |
| 2024 | $1,976 | $82,250 |
| 2023 | -- | $82,250 |
| 2022 | $1,762 -7.8% | $82,250 +29.4% |
| 2021 | $1,910 | $63,575 +1238.4% |
| 2020 | -- | $4,750 |
| 2019 | -- | $4,750 |
Find assessor info on the county website
Monthly payment
Est. payment
Payment breakdown
Explore the cost of this home by adjusting the details. Changes won't be saved.Climate risks
Neighborhood: 37167
Nearby schools
Schools provided by the listing agent
- Elementary: Stewarts Creek Elementary School
- Middle: Stewarts Creek Middle School
- High: Stewarts Creek High School
Source: RealTracs MLS as distributed by MLS GRID. This data may not be complete. We recommend contacting the local school district to confirm school assignments for this home.

Similar homes
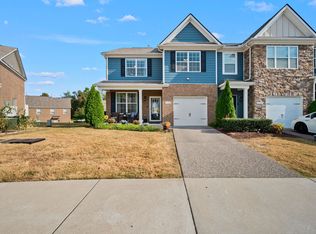
- $364,9004 bd3 ba2k sqft4281 Grapevine Loop, Smyrna, TN 37167For Sale

 MLS ID #3520862, Dena Willis. RealTracs MLS as distributed by MLS GRID
 - $310,0003 bd3 ba1.5k sqft4155 Grapevine Loop, Smyrna, TN 37167For Sale
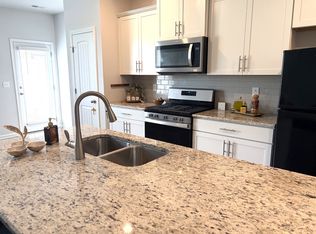 MLS ID #3314459, Rhonda R. Berry. RealTracs MLS as distributed by MLS GRID
 - $327,9003 bd3 ba1.4k sqft6617 Hanworth Trce, Smyrna, TN 37167For Sale
 MLS ID #3245070, John Lavender. RealTracs MLS as distributed by MLS GRID
 - $499,9003 bd2 ba2.2k sqft3903 Montgomery Way, Smyrna, TN 37167For Sale
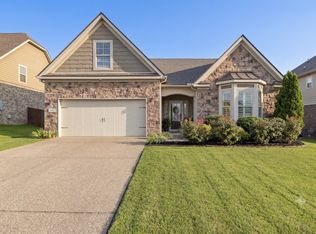 MLS ID #3311859, Guy Ferro. RealTracs MLS as distributed by MLS GRID
 - $314,9993 bd3 ba1.4k sqft6624 Hanworth Trce, Smyrna, TN 37167For SaleMLS ID #3251023, George W Weeks. RealTracs MLS as distributed by MLS GRID
- $354,9904 bd3 ba1.6k sqft521 Mound Rd, La Vergne, TN 37086New ConstructionRealTracs MLS as distributed by MLS GRID
- $349,9904 bd3 ba1.6k sqft510 Mound Rd, La Vergne, TN 37086New ConstructionRealTracs MLS as distributed by MLS GRID
- $425,0003 bd2 ba1.6k sqft1015 Carnation Dr, Smyrna, TN 37167For SaleMLS ID #3333844, John Turner | Turner Victory Team. RealTracs MLS as distributed by MLS GRID
- $424,0003 bd2 ba1.6k sqft217 Hourless Dr, Smyrna, TN 37167For SaleMLS ID #3263290, John Turner | Turner Victory Team. RealTracs MLS as distributed by MLS GRID
- $499,8994 bd5 ba2.3k sqft415 Tonalist Way, Smyrna, TN 37167For SaleMLS ID #3593299, Mariah Little. RealTracs MLS as distributed by MLS GRID
- $379,9003 bd4 ba2k sqft5125 Ander Dr, Brentwood, TN 37027For SaleMLS ID #3314401, Leslie S. Hinlo. RealTracs MLS as distributed by MLS GRID
- $359,9002 bd3 ba1.4k sqft833 Westcott Ln, Antioch, TN 37013For SaleMLS ID #3592012, Jennifer Wilson. RealTracs MLS as distributed by MLS GRID
- $419,9003 bd3 ba2.1k sqft2178 Cason Ln, Murfreesboro, TN 37128For SaleMLS ID #3609997, Bobby Wood. RealTracs MLS as distributed by MLS GRID
- $499,9994 bd3 ba2.7k sqft910 Caywood Rd, Smyrna, TN 37167For SaleMLS ID #3178376, Jennifer Pack. RealTracs MLS as distributed by MLS GRID
- $399,9003 bd3 ba1.7k sqft7227 Carrie Ct, Antioch, TN 37013For SaleMLS ID #3510253, Seth Billings. RealTracs MLS as distributed by MLS GRID
- $320,0003 bd3 ba1.7k sqft2838 Haversack Cir, Murfreesboro, TN 37128For SaleMLS ID #3262731, Lauran Heckman. RealTracs MLS as distributed by MLS GRID
- $369,9002 bd4 ba1.8k sqft2718 Dracut Ln, Nashville, TN 37211For SaleMLS ID #3531131, Vickie Freas. RealTracs MLS as distributed by MLS GRID
- $446,5002 bd4 ba1.8k sqft458 Portsdale Dr, Brentwood, TN 37027For SaleMLS ID #3609935, Bob Hoff. RealTracs MLS as distributed by MLS GRID
