A great townhome offering four bedrooms and three bathrooms, with two bedrooms featuring their own attached baths. Beautiful flooring runs throughout the home, creating a clean and inviting feel. Upstairs, you’ll find three bedrooms, including a spacious primary suite with a huge walk-in closet. Step outside to the charming back patio, perfect for relaxing or enjoying your morning coffee.
Active
$354,000
1007 Alderwood Cir, Smyrna, TN 37167
4beds
2,008sqft
Townhouse, Residential, Condominium
Built in 2020
-- sqft lot
$-- Zestimate®
$176/sqft
$200/mo HOA
What's special
Charming back patioFour bedroomsThree bathroomsHuge walk-in closetSpacious primary suite
- 8 days |
- 196 |
- 16 |
Likely to sell faster than
Zillow last checked:
Listing updated:
Listed by:
Tristan Rockett 615-968-5766,
Benchmark Realty, LLC 615-809-2323
Source: RealTracs MLS as distributed by MLS GRID,MLS#: 3515296
Facts & features
Interior
Bedrooms & bathrooms
- Bedrooms: 4
- Bathrooms: 3
- Full bathrooms: 3
- Main level bedrooms: 1
Bedroom 1
- Features: Extra Large Closet
- Level: Extra Large Closet
- Area: 192 Square Feet
- Dimensions: 16x12
Bedroom 2
- Features: Extra Large Closet
- Level: Extra Large Closet
- Area: 154 Square Feet
- Dimensions: 14x11
Bedroom 3
- Features: Extra Large Closet
- Level: Extra Large Closet
- Area: 132 Square Feet
- Dimensions: 12x11
Bedroom 4
- Features: Extra Large Closet
- Level: Extra Large Closet
- Area: 120 Square Feet
- Dimensions: 12x10
Primary bathroom
- Features: Double Vanity
- Level: Double Vanity
Kitchen
- Features: Pantry
- Level: Pantry
- Area: 154 Square Feet
- Dimensions: 14x11
Living room
- Features: Combination
- Level: Combination
- Area: 240 Square Feet
- Dimensions: 16x15
Heating
- Central
Cooling
- Central Air
Appliances
- Included: Electric Oven, Electric Range, Dishwasher, Disposal, Dryer, Freezer, Ice Maker, Microwave, Refrigerator, Stainless Steel Appliance(s), Washer
- Laundry: Electric Dryer Hookup, Washer Hookup
Features
- Ceiling Fan(s), Extra Closets, Open Floorplan, Pantry, Walk-In Closet(s)
- Flooring: Laminate
- Basement: None
- Common walls with other units/homes: End Unit
Interior area
- Total structure area: 2,008
- Total interior livable area: 2,008 sqft
- Finished area above ground: 2,008
Property
Parking
- Total spaces: 3
- Parking features: Garage Faces Front, Driveway
- Attached garage spaces: 1
- Uncovered spaces: 2
Features
- Levels: One
- Stories: 2
- Patio & porch: Patio
- Pool features: Association
- Fencing: Partial
Details
- Parcel number: 032M B 00100 R0119755
- Special conditions: Standard
Construction
Type & style
- Home type: Townhouse
- Property subtype: Townhouse, Residential, Condominium
- Attached to another structure: Yes
Materials
- Brick, Vinyl Siding
Condition
- New construction: No
- Year built: 2020
Utilities & green energy
- Sewer: Public Sewer
- Water: Public
- Utilities for property: Water Available, Underground Utilities
Community & HOA
Community
- Security: Carbon Monoxide Detector(s), Security System, Smoke Detector(s)
- Subdivision: Woodmont Townhomes Ph 6 Sec D
HOA
- Has HOA: Yes
- Amenities included: Clubhouse, Park, Pickleball Court(s), Playground, Pool, Sidewalks, Tennis Court(s), Underground Utilities, Trail(s)
- Services included: Maintenance Structure, Maintenance Grounds, Insurance, Recreation Facilities, Trash
- HOA fee: $200 monthly
- Second HOA fee: $300 one time
Location
- Region: Smyrna
Financial & listing details
- Price per square foot: $176/sqft
- Tax assessed value: $331,500
- Annual tax amount: $1,991
- Date on market: 8/20/2026
Estimated market value
Not available
Estimated sales range
Not available
Not available
Price history
| Date | Event | Price |
|---|---|---|
| 8/20/2026 | Listed for sale | $354,000$176/sqft |
Source:  RealTracs MLS as distributed by MLS GRID #3515296 Report a problem RealTracs MLS as distributed by MLS GRID #3515296 Report a problem | ||
Public tax history
| Year | Property taxes | Tax assessment |
|---|---|---|
| 2025 | $1,991 | $82,875 |
| 2024 | $1,991 | $82,875 |
| 2023 | -- | $82,875 |
| 2022 | $1,775 -7.1% | $82,875 +121.6% |
| 2021 | $1,910 +1274.1% | $37,400 +687.4% |
| 2020 | $139 | $4,750 |
| 2019 | -- | $4,750 |
Find assessor info on the county website
Monthly payment
Est. payment
Payment breakdown
Explore the cost of this home by adjusting the details. Changes won't be saved.Climate risks
Neighborhood: 37167
Nearby schools
GreatSchools rating
- 7/10Rock Springs Elementary SchoolGrades: PK-5Distance: 1.8 mi
- 7/10Rock Springs Middle SchoolGrades: 6-8Distance: 0.6 mi
- 8/10Stewarts Creek High SchoolGrades: 9-12Distance: 1.8 mi
Schools provided by the listing agent
- Elementary: Rock Springs Elementary
- Middle: Rockvale Middle School
- High: Stewarts Creek High School
Source: RealTracs MLS as distributed by MLS GRID. This data may not be complete. We recommend contacting the local school district to confirm school assignments for this home.
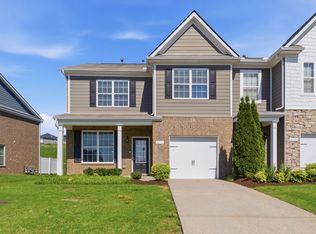
- $350,0004 bd3 ba2k sqft4151 Grapevine Loop, Smyrna, TN 37167Sold
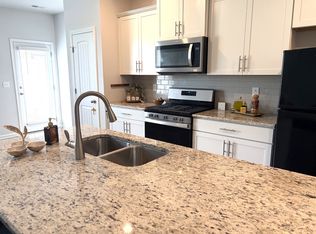
- $310,0003 bd3 ba1.5k sqft4155 Grapevine Loop, Smyrna, TN 37167For Sale
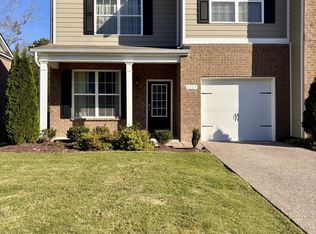
- $359,5004 bd3 ba2k sqft4221 Grapevine Loop, Smyrna, TN 37167Sold
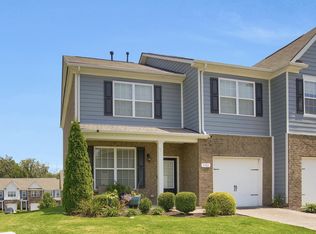
- $365,0004 bd3 ba2k sqft3701 Timber Bark Ct, Smyrna, TN 37167Sold
- $312,0003 bd3 ba1.5k sqft4202 Grapevine Loop, Smyrna, TN 37167For Sale
- $309,9003 bd3 ba1.5k sqft4236 Grapevine Loop, Smyrna, TN 37167For Sale
- $322,0003 bd3 ba1.5k sqft4223 Grapevine Loop, Smyrna, TN 37167Sold
- $339,9003 bd3 ba1.5k sqft4107 Grapevine Loop, Smyrna, TN 37167For Sale
A local agent can set up tours, give advice and negotiate with sellers.
Similar homes
- $364,9004 bd3 ba2k sqft4281 Grapevine Loop, Smyrna, TN 37167For Sale

 MLS ID #3520862, Dena Willis. RealTracs MLS as distributed by MLS GRID
 - $339,9003 bd3 ba1.5k sqft4107 Grapevine Loop, Smyrna, TN 37167For Sale
 MLS ID #3225401, Patrick Thornton, CRS. RealTracs MLS as distributed by MLS GRID
 - $310,0003 bd3 ba1.5k sqft4155 Grapevine Loop, Smyrna, TN 37167For SaleMLS ID #3314459, Rhonda R. Berry. RealTracs MLS as distributed by MLS GRID
- $314,9003 bd3 ba1.4k sqft4285 Grapevine Loop, Smyrna, TN 37167For Sale
 MLS ID #3505921, Selva Montgomery. RealTracs MLS as distributed by MLS GRID
 - $330,0003 bd3 ba1.5k sqft4112 Grapevine Loop, Smyrna, TN 37167For SaleMLS ID #3225071, Jennifer McCaleb. RealTracs MLS as distributed by MLS GRID
- $309,9003 bd3 ba1.5k sqft4236 Grapevine Loop, Smyrna, TN 37167For SaleMLS ID #3244098, Nicole Dahlenburg- The Dahlenburg Team. RealTracs MLS as distributed by MLS GRID
- $519,9003 bd2 ba1.9k sqft5920 Lee Rd, Smyrna, TN 37167For SaleMLS ID #3527921, Von Mitchell Dotson. RealTracs MLS as distributed by MLS GRID
- from $390,9904 bd4 ba1.8k sqftFarmington - Interior Plan, Greystone - Highland Townhomes, Smyrna, TN 37167New ConstructionMeritage Homes
- $517,9004 bd3 ba2.9k sqft4005 Paperbirch Dr, Smyrna, TN 37167For SaleMLS ID #3526387, Joe Dozier. RealTracs MLS as distributed by MLS GRID
- from $400,9903 bd3 ba1.7k sqftOpal Plan, Greystone - Parc Townhomes, Smyrna, TN 37167New ConstructionMeritage Homes
- $370,9994 bd4 ba2k sqft189 Fletchers Way Lot 124, Smyrna, TN 37167New ConstructionMLS ID #3156297, Chad Ramsey. RealTracs MLS as distributed by MLS GRID
- $433,0003 bd4 ba2.5k sqft351 Greystone Lee Blvd, Smyrna, TN 37167For SaleMLS ID #3501120, Gretchen Moore. RealTracs MLS as distributed by MLS GRID
- $399,3604 bd4 ba2k sqft205 Fletchers Way, Smyrna, TN 37167New ConstructionRealTracs MLS as distributed by MLS GRID
- $369,9904 bd4 ba2k sqft153 Fletchers Way Lot 115, Smyrna, TN 37167New ConstructionMLS ID #3015947, Chad Ramsey. RealTracs MLS as distributed by MLS GRID
- $479,9994 bd3 ba2.2k sqft5410 High Jump Dr, Smyrna, TN 37167For SaleMLS ID #3231913, Meshel Ibrahim. RealTracs MLS as distributed by MLS GRID
- $450,0003 bd2 ba2k sqft5905 Covent Ln, Smyrna, TN 37167For SaleMLS ID #3514567, Terri Williams. RealTracs MLS as distributed by MLS GRID
- $370,9403 bd3 ba2k sqft308 Greystone Lee Blvd Lot 3, Smyrna, TN 37167New ConstructionMLS ID #2969574, Chad Ramsey. RealTracs MLS as distributed by MLS GRID
- $386,1003 bd3 ba1.8k sqft302 Fletchers Way, Smyrna, TN 37167New ConstructionRealTracs MLS as distributed by MLS GRID
- from $369,9904 bd4 ba2k sqftPembrooke Plan, Greystone - Highland Townhomes, Smyrna, TN 37167New ConstructionMeritage Homes
- $370,9403 bd3 ba2k sqft347 Gs Lee Blvd, Smyrna, TN 37167New ConstructionMeritage Homes
