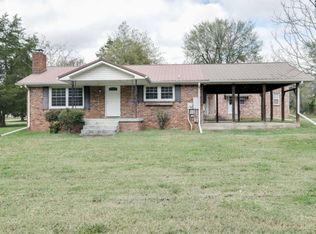
Don't miss this rare opportunity. Located on 1.6 acres, this home offers a 3 br, 2 full bath ( all on main level), 1982 Sq ft, 2-car rear garage, all brick home. Home offers hardwood floors throughout, stainless steel kitchen appliances (all remain), a bonus room, and 1500 unfinished upstairs. Home offers a spacious covered front porch. Home also offers a 36x30 3 bay shop (with HVAC). Close proximity to downtown, and interstate commutes. House also offers 100% financing with NO PMI! ALL offers MUST be presented by 1 pm, Saturday, August 29th
Active
$519,900
5920 Lee Rd, Smyrna, TN 37167
3beds
1,982sqft
Single Family Residence, Residential
Built in 2004
1.64 Acres Lot
$-- Zestimate®
$262/sqft
$-- HOA
What's special
All brick homeSpacious covered front porchBonus roomHardwood floors throughout
- 1 day
- 404
- 33
Zillow last checked:
Listing updated:
Listed by:
Von Mitchell Dotson 615-969-0820,
Keller Williams Realty - Murfreesboro 615-895-8000
Source: RealTracs MLS as distributed by MLS GRID,MLS#: 3527921
Facts & features
Interior
Bedrooms & bathrooms
- Bedrooms: 3
- Bathrooms: 2
- Full bathrooms: 2
- Main level bedrooms: 3
Bedroom 1
- Features: Full Bath
- Level: Full Bath
- Area: 266 Square Feet
- Dimensions: 19x14
Bedroom 2
- Area: 120 Square Feet
- Dimensions: 12x10
Primary bathroom
- Features: Primary Bedroom
- Level: Primary Bedroom
Dining room
- Area: 156 Square Feet
- Dimensions: 13x12
Kitchen
- Features: Eat-in Kitchen
- Level: Eat-in Kitchen
- Area: 143 Square Feet
- Dimensions: 13x11
Living room
- Features: Great Room
- Level: Great Room
- Area: 350 Square Feet
- Dimensions: 25x14
Heating
- Central
Cooling
- Central Air
Appliances
- Included: Built-In Electric Oven, Built-In Electric Range, Dishwasher, Microwave, Refrigerator
- Laundry: Electric Dryer Hookup
Features
- Ceiling Fan(s), High Speed Internet
- Flooring: Wood, Tile
- Basement: Crawl Space
- Number of fireplaces: 1
Interior area
- Total structure area: 1,982
- Total interior livable area: 1,982 sqft
- Finished area above ground: 1,982
Property
Parking
- Total spaces: 7
- Parking features: Garage Door Opener, Attached/Detached, Paved
- Garage spaces: 5
- Uncovered spaces: 2
Features
- Levels: One
- Stories: 2
- Patio & porch: Deck, Screened
Lot
- Size: 1.64 Acres
- Features: Level
- Topography: Level
Details
- Parcel number: 051 01101 R0030618
- Special conditions: Standard
- Other equipment: Satellite Dish
Construction
Type & style
- Home type: SingleFamily
- Property subtype: Single Family Residence, Residential
Materials
- Brick
Condition
- New construction: No
- Year built: 2004
Utilities & green energy
- Sewer: Public Sewer
- Water: Public
- Utilities for property: Water Available, Cable Connected
Community & HOA
Community
- Subdivision: Andrus S/D
HOA
- Has HOA: No
Location
- Region: Smyrna
Financial & listing details
- Price per square foot: $262/sqft
- Tax assessed value: $307,300
- Annual tax amount: $2,723
- Date on market: 8/28/2026
Estimated market value
Not available
Estimated sales range
Not available
Not available
Price history
| Date | Event | Price |
|---|---|---|
| 8/28/2026 | Listed for sale | $519,900+67.7%$262/sqft |
Source:  RealTracs MLS as distributed by MLS GRID #3527921 Report a problem RealTracs MLS as distributed by MLS GRID #3527921 Report a problem | ||
| 2/1/2019 | Sold | $310,000-11.4%$156/sqft |
Source: RealTracs MLS as distributed by MLS GRID #1977384 Report a problem | ||
| 1/4/2019 | Pending sale | $350,000$177/sqft |
Source: Keller Williams Realty #1977384 Report a problem | ||
| 11/28/2018 | Price change | $350,000-22.2%$177/sqft |
Source: Keller Williams Realty #1977384 Report a problem | ||
| 10/5/2018 | Listed for sale | $450,000$227/sqft |
Source: Keller Williams Realty - Murfreesboro #1977384 Report a problem | ||
Public tax history
| Year | Property taxes | Tax assessment |
|---|---|---|
| 2018 | $2,151 +45.9% | $76,825 +39.7% |
| 2017 | $1,474 -24.8% | $55,000 |
| 2016 | $1,960 | $55,000 |
| 2015 | $1,960 | $55,000 +3.3% |
| 2013 | $1,960 +14% | $53,225 |
| 2012 | $1,719 +0.2% | $53,225 |
| 2011 | $1,716 | $53,225 |
| 2010 | $1,716 +4.2% | $53,225 +6.7% |
| 2008 | $1,647 +35.2% | $49,900 |
| 2007 | $1,218 +2% | $49,900 +2% |
| 2006 | $1,194 +7.1% | $48,925 +22.9% |
| 2005 | $1,115 +1008.4% | $39,823 +1008.3% |
| 2004 | $101 | $3,593 |
Find assessor info on the county website
Monthly payment
Est. payment
Payment breakdown
Explore the cost of this home by adjusting the details. Changes won't be saved.Climate risks
Neighborhood: 37167
Nearby schools
Schools provided by the listing agent
- Elementary: Stewarts Creek Elementary School
- Middle: Rocky Fork Middle School
- High: Stewarts Creek High School
Source: RealTracs MLS as distributed by MLS GRID. This data may not be complete. We recommend contacting the local school district to confirm school assignments for this home.
Similar homes
- $510,0003 bd2 ba2.2k sqft3903 Montgomery Way, Smyrna, TN 37167For Sale
 MLS ID #3311859, Guy Ferro. RealTracs MLS as distributed by MLS GRID
 - $450,0003 bd2 ba2k sqft5905 Covent Ln, Smyrna, TN 37167For Sale
 MLS ID #3514567, Terri Williams. RealTracs MLS as distributed by MLS GRID
 - $479,0003 bd2 ba1.9k sqft5817 Napa Valley Dr, Smyrna, TN 37167For Sale
 MLS ID #3298495, Terra Morris. RealTracs MLS as distributed by MLS GRID
 - $499,9004 bd3 ba2.3k sqft5702 Hidden Crk, Smyrna, TN 37167For Sale
 MLS ID #3251512, Beshoy Henin. RealTracs MLS as distributed by MLS GRID
 - $535,0004 bd3 ba2.6k sqft3807 Masters Dr, Smyrna, TN 37167For SaleMLS ID #3264086, Carlos Ray. RealTracs MLS as distributed by MLS GRID
- $559,9005 bd3 ba2.7k sqft5543 Stonefield Dr, Smyrna, TN 37167For SaleMLS ID #3513369, Kelli Johnston. RealTracs MLS as distributed by MLS GRID
- $479,9994 bd3 ba2.2k sqft5410 High Jump Dr, Smyrna, TN 37167For SaleMLS ID #3231913, Meshel Ibrahim. RealTracs MLS as distributed by MLS GRID
- $508,0004 bd3 ba2.6k sqft5321 Abbottswood Dr, Smyrna, TN 37167For SaleMLS ID #3182628, Karen Albright. RealTracs MLS as distributed by MLS GRID
- $567,9004 bd3 ba2.9k sqft4127 Oakstone Dr, Smyrna, TN 37167For SaleMLS ID #3218090, Amy Lysyczyn, Vice President, CRS, ABR, ASP. RealTracs MLS as distributed by MLS GRID
- $494,9903 bd3 ba1.9k sqft5492 Napa Valley Dr, Smyrna, TN 37167New ConstructionMLS ID #3513636, Chalee Tennison. RealTracs MLS as distributed by MLS GRID
- $364,9004 bd3 ba2k sqft4281 Grapevine Loop, Smyrna, TN 37167For SaleMLS ID #3520862, Dena Willis. RealTracs MLS as distributed by MLS GRID
- $508,9903 bd3 ba2.1k sqft3023 Belton Way, Smyrna, TN 37167New ConstructionRealTracs MLS as distributed by MLS GRID
- $499,9905 bd3 ba2.4k sqft2500 Robert Gwynne Dr, Smyrna, TN 37167New ConstructionRealTracs MLS as distributed by MLS GRID
- $469,9904 bd3 ba2k sqft2536 Robert Gwynne Dr, Smyrna, TN 37167New ConstructionRealTracs MLS as distributed by MLS GRID
- $619,9994 bd4 ba2.9k sqft3009 Fanshaw Rd, Smyrna, TN 37167For SaleMLS ID #3513476, Sara Jan Johnson. RealTracs MLS as distributed by MLS GRID
