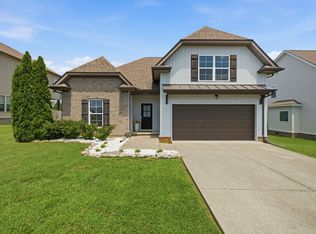
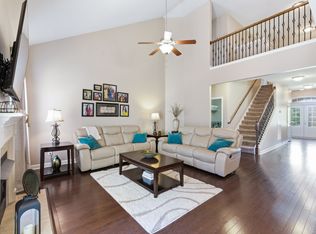
PRICE IMPROVEMENT: Welcome to this meticulously maintained 2,004 sq. ft. home featuring 3 bedrooms and 2 full baths on the main level with a large bonus room upstairs, all situated on a large, level corner lot. The open layout feels bright and welcoming from the moment you walk in! The soaring ceilings and spacious living areas make this home perfect for both relaxing and entertaining. The kitchen is truly the heart of the home, featuring granite countertops, stainless steel appliances, generous cabinet storage, and a large 5-ft island everyone will gather around. Enjoy outdoor relaxation on the deck or take a stroll through the walkable neighborhood. Convenient walk-in laundry room just off the kitchen provides convenience and storage. The primary suite offers a large walk-in closet and en suite bath with extra storage making for a peaceful retreat at the end of the day. Thoughtfully designed with modern finishes and comfortable living in mind — this home is a MUST SEE! Much sought after Stewarts Creek school zone. Convenient location to Nashville or Murfreesboro and many area conveniences including Target, Publix and Starbucks. PREFERRED LENDER INCENTIVES: Receive 1% of the loan amount to use towards closing costs when using preferred lender. ALSO, preferred lender will pay for appraisal.
Active
Price cut: $9.9K (7/11)
$465,000
5905 Covent Ln, Smyrna, TN 37167
3beds
2,004sqft
:
Get pre-qualified$2,746/mo
Single Family Residence, Residential
Built in 2017
8,276 Square Feet Lot
$-- Zestimate®
$232/sqft
$26/mo HOA
What's special
Bright and welcomingLarge bonus room upstairsStainless steel appliancesOpen layoutComfortable livingGenerous cabinet storageSoaring ceilings
- 73 days |
- 325 |
- 20 |
Zillow last checked:
Listing updated:
Listed by:
Danielle Janati 615-482-1165,
Coldwell Banker Southern Realty 615-893-1130
Source: RealTracs MLS as distributed by MLS GRID,MLS#: 3220528
Facts & features
Interior
Bedrooms & bathrooms
- Bedrooms: 3
- Bathrooms: 2
- Full bathrooms: 2
- Main level bedrooms: 3
Bedroom 1
- Features: Walk-In Closet(s)
- Level: Walk-In Closet(s)
- Area: 182 Square Feet
- Dimensions: 14x13
Bedroom 2
- Area: 100 Square Feet
- Dimensions: 10x10
Bedroom 3
- Area: 132 Square Feet
- Dimensions: 12x11
Dining room
- Features: Combination
- Level: Combination
- Area: 110 Square Feet
- Dimensions: 11x10
Kitchen
- Area: 110 Square Feet
- Dimensions: 11x10
Living room
- Features: Great Room
- Level: Great Room
- Area: 240 Square Feet
- Dimensions: 16x15
Other
- Features: Utility Room
- Level: Utility Room
- Area: 30 Square Feet
- Dimensions: 6x5
Recreation room
- Features: Second Floor
- Level: Second Floor
- Area: 380 Square Feet
- Dimensions: 20x19
Heating
- Central, Natural Gas
Cooling
- Central Air, Electric
Appliances
- Included: Electric Oven, Dishwasher, Disposal, Microwave, Refrigerator, Stainless Steel Appliance(s)
- Laundry: Electric Dryer Hookup, Washer Hookup
Features
- Air Filter, Ceiling Fan(s), Entrance Foyer, Extra Closets, High Ceilings, Open Floorplan, Pantry, Smart Thermostat, Kitchen Island
- Flooring: Carpet, Laminate, Vinyl
- Basement: None
Interior area
- Total structure area: 2,004
- Total interior livable area: 2,004 sqft
- Finished area above ground: 2,004
Property
Parking
- Total spaces: 2
- Parking features: Garage Door Opener, Garage Faces Front
- Attached garage spaces: 2
Features
- Levels: Two
- Stories: 2
- Patio & porch: Deck
Lot
- Size: 8,276 Square Feet
- Features: Corner Lot
- Topography: Corner Lot
Details
- Parcel number: 051C D 02100 R0113145
- Special conditions: Standard
- Other equipment: Air Purifier
Construction
Type & style
- Home type: SingleFamily
- Property subtype: Single Family Residence, Residential
Materials
- Brick, Vinyl Siding
- Roof: Shingle
Condition
- New construction: No
- Year built: 2017
Utilities & green energy
- Sewer: Public Sewer
- Water: Public
- Utilities for property: Electricity Available, Natural Gas Available, Water Available, Underground Utilities
Community & HOA
Community
- Subdivision: Buckingham Place Sec 1 Ph 2
HOA
- Has HOA: Yes
- Amenities included: Playground, Underground Utilities
- HOA fee: $26 monthly
Location
- Region: Smyrna
Financial & listing details
- Price per square foot: $232/sqft
- Tax assessed value: $284,700
- Annual tax amount: $2,005
- Date on market: 5/23/2026
- Electric utility on property: Yes
Estimated market value
Not available
Estimated sales range
Not available
Not available
Price history
| Date | Event | Price |
|---|---|---|
| 7/11/2026 | Price change | $465,000-2.1%$232/sqft |
Source:  RealTracs MLS as distributed by MLS GRID #3220528 Report a problem RealTracs MLS as distributed by MLS GRID #3220528 Report a problem | ||
| 6/12/2026 | Price change | $474,900-2.1%$237/sqft |
Source: RealTracs MLS as distributed by MLS GRID #3220528 Report a problem | ||
| 5/30/2026 | Listed for sale | $485,000$242/sqft |
Source: RealTracs MLS as distributed by MLS GRID #3220528 Report a problem | ||
Public tax history
| Year | Property taxes | Tax assessment |
|---|---|---|
| 2018 | $1,993 | $71,175 +417.6% |
| 2017 | -- | $13,750 |
Find assessor info on the county website
Monthly payment
Est. payment
Payment breakdown
Explore the cost of this home by adjusting the details. Changes won't be saved.Climate risks
Neighborhood: 37167
Nearby schools
GreatSchools rating
- 7/10Rock Springs Elementary SchoolGrades: PK-5Distance: 1.6 mi
- 7/10Rock Springs Middle SchoolGrades: 6-8Distance: 1 mi
- 8/10Stewarts Creek High SchoolGrades: 9-12Distance: 1.8 mi
Schools provided by the listing agent
- Elementary: Stewarts Creek Elementary School
- Middle: Stewarts Creek Middle School
- High: Stewarts Creek High School
Source: RealTracs MLS as distributed by MLS GRID. This data may not be complete. We recommend contacting the local school district to confirm school assignments for this home.
- $477,4003 bd-- ba2k sqft5905 Covent Ln, Smyrna, TN 37167Off Market
- $306,100-- bd-- ba2.2k sqft5903 Covent Ln, Smyrna, TN 37167Off Market

- $520,100-- bd-- ba2.2k sqft5903 Covent Ln, Smyrna, TN 37167Off Market
- $308,000-- bd-- ba2.3k sqft6008 Hertfordshire Way, Smyrna, TN 37167Off Market
- $525,9004 bd-- ba2.3k sqft6008 Hertfordshire Way, Smyrna, TN 37167Off Market
- $---- bd-- ba-- sqftLee Rd, Smyrna, TN 37167Off Market
- $273,800-- bd-- ba1.8k sqft5909 Covent Ln, Smyrna, TN 37167Off Market
- $470,4003 bd-- ba1.8k sqft5909 Covent Ln, Smyrna, TN 37167Off Market
A local agent can set up tours, give advice and negotiate with sellers.
Similar homes
- $470,0003 bd2 ba2k sqft5904 Covent Ln, Smyrna, TN 37167For Sale
 MLS ID #3318673, Shelly Leonhard CRS,RELO,CLHMS,C2EX. RealTracs MLS as distributed by MLS GRID
 - $497,4003 bd2 ba2.2k sqft122 Saltville Ct, Smyrna, TN 37167For Sale
 MLS ID #3232449, Kitt Pupel. RealTracs MLS as distributed by MLS GRID
 - $439,0003 bd2 ba1.6k sqft217 Hourless Dr, Smyrna, TN 37167For Sale
 MLS ID #3263290, John Turner | Turner Victory Team. RealTracs MLS as distributed by MLS GRID
 - $573,9004 bd3 ba2.9k sqft4127 Oakstone Dr, Smyrna, TN 37167For Sale
 MLS ID #3218090, Amy Lysyczyn, Vice President, CRS, ABR, ASP. RealTracs MLS as distributed by MLS GRID
 - $499,0004 bd3 ba2.4k sqft300 Patsy Pl, Smyrna, TN 37167For SaleMLS ID #3250652, Candace Ellison. RealTracs MLS as distributed by MLS GRID
- $448,0004 bd4 ba2.3k sqft228 Eusa Cantrell Ln, Smyrna, TN 37167For SaleMLS ID #3073848, Denise Silva. RealTracs MLS as distributed by MLS GRID
- $550,0004 bd2 ba2k sqft6687 Hanworth Trce, Smyrna, TN 37167For SaleMLS ID #3270613, Kim Robertson, PhD. RealTracs MLS as distributed by MLS GRID
- $530,0004 bd3 ba2.6k sqft315 Petunia Dr, Smyrna, TN 37167For SaleMLS ID #3176529, Flor Melgar, Managing Broker, Realtor®. RealTracs MLS as distributed by MLS GRID
- $465,0003 bd3 ba2.2k sqft4030 Ella Cook Cir, Murfreesboro, TN 37129For SaleMLS ID #3223583, Arlo Nugent. RealTracs MLS as distributed by MLS GRID
- $475,0003 bd2 ba2.1k sqft803 Partridge Cir, Mount Juliet, TN 37122For SaleMLS ID #3314460, Corinne Lincoln. RealTracs MLS as distributed by MLS GRID
- $485,0003 bd3 ba2.3k sqft5139 Heroes Ln, Murfreesboro, TN 37129For SaleMLS ID #3306040, Derek Trainer | The Trainer Group. RealTracs MLS as distributed by MLS GRID
- $437,5253 bd2 ba2k sqft1333 Sam Houston Ave, Murfreesboro, TN 37129For SaleMLS ID #3220875, Steph Buell. RealTracs MLS as distributed by MLS GRID
- $424,9003 bd3 ba1.7k sqft2008 Oak Trail Dr, Nolensville, TN 37135For SaleMLS ID #3305207, Ashley Payne. RealTracs MLS as distributed by MLS GRID
- $450,0003 bd3 ba2k sqft80 Lightwood Dr, Antioch, TN 37013For SaleMLS ID #3230408, Steven Russell. RealTracs MLS as distributed by MLS GRID
- $469,9004 bd2 ba2.2k sqft1640 Drayton Dr, Murfreesboro, TN 37130For SaleMLS ID #3263196, John Turner | Turner Victory Team. RealTracs MLS as distributed by MLS GRID
- $457,0003 bd2 ba2k sqft506 Fallacy Ct, Murfreesboro, TN 37129For SaleMLS ID #3242251, Angie Warren. RealTracs MLS as distributed by MLS GRID
- $484,9003 bd3 ba2.4k sqft2628 Cason Ln, Murfreesboro, TN 37128For SaleMLS ID #3311473, Jason Sparrow, Broker, CRS, GRI, ePro. RealTracs MLS as distributed by MLS GRID
- $339,9003 bd3 ba1.4k sqft6617 Hanworth Trce, Smyrna, TN 37167For SaleMLS ID #3245070, John Lavender. RealTracs MLS as distributed by MLS GRID
- $549,9003 bd2 ba1.9k sqft1333 Duns Ln, Nolensville, TN 37135For SaleMLS ID #3305979, Andrea Wall. RealTracs MLS as distributed by MLS GRID
- $555,0003 bd3 ba2.3k sqft3494 Sulphur Springs Rd, Murfreesboro, TN 37129For SaleMLS ID #3312600, Joe Hafner. RealTracs MLS as distributed by MLS GRID
