This stunning 4-bedroom, 2.5-bath single-family home, located in the highly sought-after Meadows subdivision, welcomes you with a captivating foyer, formal dining room, and convenient powder room. The spacious open-concept layout flows seamlessly into the living area and an impressive eat-in kitchen, perfect for both everyday living and entertaining. Upstairs, you’ll find an expansive primary suite featuring a private en-suite bathroom and a large walk-in closet, along with three additional bedrooms and a dedicated laundry/utility room. Enjoy relaxing on the covered front and rear porches, all overlooking a privately fenced backyard.
Active
Price cut: $10K (8/11)
$520,000
315 Petunia Dr, Smyrna, TN 37167
4beds
2,681sqft
Single Family Residence, Residential
Built in 2020
6,534 Square Feet Lot
$-- Zestimate®
$194/sqft
$29/mo HOA
What's special
- 131 days |
- 98 |
- 4 |
Zillow last checked:
Listing updated:
Listed by:
Flor Melgar, Managing Broker, Realtor® 615-593-4936,
Mi Casa Realty 615-928-8284
Source: RealTracs MLS as distributed by MLS GRID,MLS#: 3176529
Facts & features
Interior
Bedrooms & bathrooms
- Bedrooms: 4
- Bathrooms: 3
- Full bathrooms: 2
- 1/2 bathrooms: 1
Bedroom 1
- Features: Full Bath
- Level: Full Bath
- Area: 399 Square Feet
- Dimensions: 21x19
Bedroom 2
- Area: 132 Square Feet
- Dimensions: 11x12
Bedroom 3
- Features: Walk-In Closet(s)
- Level: Walk-In Closet(s)
- Area: 117 Square Feet
- Dimensions: 9x13
Bedroom 4
- Features: Walk-In Closet(s)
- Level: Walk-In Closet(s)
- Area: 117 Square Feet
- Dimensions: 9x13
Primary bathroom
- Features: Double Vanity
- Level: Double Vanity
Dining room
- Features: Formal
- Level: Formal
- Area: 117 Square Feet
- Dimensions: 9x13
Kitchen
- Features: Eat-in Kitchen
- Level: Eat-in Kitchen
- Area: 208 Square Feet
- Dimensions: 13x16
Living room
- Features: Great Room
- Level: Great Room
- Area: 340 Square Feet
- Dimensions: 17x20
Other
- Features: Breakfast Room
- Level: Breakfast Room
- Area: 110 Square Feet
- Dimensions: 10x11
Heating
- Central, Electric
Cooling
- Central Air, Electric
Appliances
- Included: Electric Oven, Electric Range, Dishwasher, Disposal, Microwave, Refrigerator
- Laundry: Electric Dryer Hookup, Washer Hookup
Features
- Ceiling Fan(s), Extra Closets, Walk-In Closet(s)
- Flooring: Carpet, Laminate, Tile
- Basement: None
- Number of fireplaces: 1
- Fireplace features: Living Room
Interior area
- Total structure area: 2,681
- Total interior livable area: 2,681 sqft
- Finished area above ground: 2,681
Property
Parking
- Total spaces: 2
- Parking features: Garage Faces Front, Concrete, Driveway
- Attached garage spaces: 2
- Has uncovered spaces: Yes
Features
- Levels: Two
- Stories: 2
- Patio & porch: Patio, Covered, Porch
- Fencing: Back Yard
Lot
- Size: 6,534 Square Feet
Details
- Additional structures: Storage
- Parcel number: 055E E 00200 R0121623
- Special conditions: Standard
Construction
Type & style
- Home type: SingleFamily
- Property subtype: Single Family Residence, Residential
Materials
- Fiber Cement, Brick, Vinyl Siding
- Roof: Shingle
Condition
- New construction: No
- Year built: 2020
Utilities & green energy
- Sewer: Public Sewer
- Water: Public
- Utilities for property: Electricity Available, Water Available
Community & HOA
Community
- Subdivision: The Parke At The Meadows Sec 2
HOA
- Has HOA: Yes
- HOA fee: $350 annually
Location
- Region: Smyrna
Financial & listing details
- Price per square foot: $194/sqft
- Tax assessed value: $383,700
- Annual tax amount: $2,304
- Date on market: 4/16/2026
- Electric utility on property: Yes
Estimated market value
Not available
Estimated sales range
Not available
Not available
Price history
| Date | Event | Price |
|---|---|---|
| 8/11/2026 | Price change | $520,000-1.9%$194/sqft |
Source:  RealTracs MLS as distributed by MLS GRID #3176529 Report a problem RealTracs MLS as distributed by MLS GRID #3176529 Report a problem | ||
| 5/25/2026 | Price change | $530,000-1.9%$198/sqft |
Source: RealTracs MLS as distributed by MLS GRID #3176529 Report a problem | ||
| 4/16/2026 | Listed for sale | $540,000+17.4%$201/sqft |
Source: RealTracs MLS as distributed by MLS GRID #3176529 Report a problem | ||
| 11/4/2021 | Sold | $460,000+7%$172/sqft |
Source: RealTracs MLS as distributed by MLS GRID #2294957 Report a problem | ||
| 10/5/2021 | Pending sale | $430,000$160/sqft |
Source: RealTracs MLS as distributed by MLS GRID #2294957 Report a problem | ||
| 10/1/2021 | Listed for sale | $430,000+27.2%$160/sqft |
Source: RealTracs MLS as distributed by MLS GRID #2294957 Report a problem | ||
| 1/21/2021 | Sold | $338,010$126/sqft |
Source: Public Record Report a problem | ||
Public tax history
| Year | Property taxes | Tax assessment |
|---|---|---|
| 2025 | $2,304 | $95,925 |
| 2024 | $2,304 | $95,925 |
| 2023 | $2,304 +12.1% | $95,925 |
| 2022 | $2,055 | $95,925 +490.3% |
| 2021 | -- | $16,250 |
| 2020 | -- | -- |
Find assessor info on the county website
Monthly payment
Est. payment
Payment breakdown
Explore the cost of this home by adjusting the details. Changes won't be saved.Climate risks
Neighborhood: 37167
Nearby schools
GreatSchools rating
- 10/10Stewarts Creek Elementary SchoolGrades: PK-5Distance: 2.2 mi
- 8/10Stewarts Creek Middle SchoolGrades: 6-8Distance: 2.2 mi
- 8/10Stewarts Creek High SchoolGrades: 9-12Distance: 2 mi
Schools provided by the listing agent
- Elementary: Brown's Chapel Elementary School
- Middle: Stewarts Creek Middle School
- High: Stewarts Creek High School
Source: RealTracs MLS as distributed by MLS GRID. This data may not be complete. We recommend contacting the local school district to confirm school assignments for this home.
- $482,6004 bd3 ba2k sqft317 Petunia Dr, Smyrna, TN 37167Off Market
- $555,7004 bd3 ba2.5k sqft313 Petunia Dr, Smyrna, TN 37167Off Market
- $430,0003 bd3 ba1.8k sqft319 Petunia Dr, Smyrna, TN 37167Sold
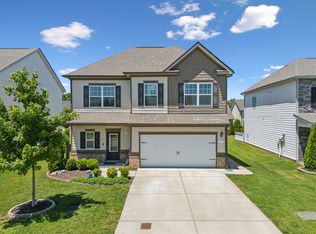
- $593,300-- bd-- ba3.1k sqft114 Neecee Dr, Smyrna, TN 37167Off Market
- $394,2003 bd3 ba1.8k sqft99 Spitzy Lane, Smyrna, TN 37167Off Market
- $422,9003 bd3 ba2k sqft408 Spitzy, Smyrna, TN 37167Off Market
- $451,2004 bd3 ba2.3k sqft414 Spitzy Lane, Smyrna, TN 37167Off Market
- $457,1004 bd3 ba2.3k sqft415 Spitzy, Smyrna, TN 37167Off Market
A local agent can set up tours, give advice and negotiate with sellers.
Similar homes
- $500,0004 bd3 ba2.4k sqft1193 Rimrock Rd, Smyrna, TN 37167For Sale

 MLS ID #3333883, Miciah Viel. RealTracs MLS as distributed by MLS GRID
 - $499,9994 bd3 ba2.7k sqft910 Caywood Rd, Smyrna, TN 37167For Sale
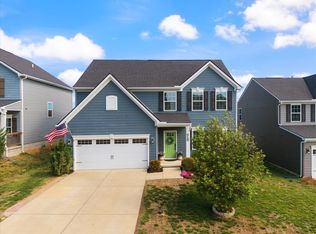 MLS ID #3178376, Jennifer Pack. RealTracs MLS as distributed by MLS GRID
 - $465,9004 bd3 ba2.2k sqft404 Tramore Dr, Smyrna, TN 37167For Sale
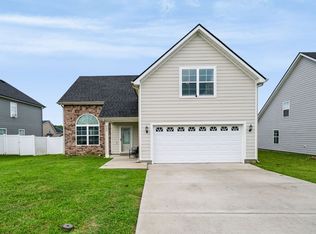 MLS ID #3260468, Lisa Burke. RealTracs MLS as distributed by MLS GRID
 - $550,0004 bd2 ba2k sqft6687 Hanworth Trce, Smyrna, TN 37167For Sale
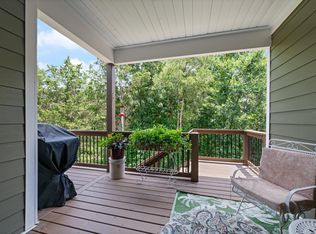 MLS ID #3270613, Kim Robertson, PhD. RealTracs MLS as distributed by MLS GRID
 - $500,0003 bd3 ba2.4k sqft6737 Walsham Dr, Smyrna, TN 37167For SaleMLS ID #3256166, Gary Ashton. RealTracs MLS as distributed by MLS GRID
- $525,0003 bd3 ba2.5k sqft648 Whitetail Ct, Smyrna, TN 37167For SaleMLS ID #3242132, John Turner | Turner Victory Team. RealTracs MLS as distributed by MLS GRID
- $439,0003 bd2 ba1.6k sqft217 Hourless Dr, Smyrna, TN 37167For SaleMLS ID #3263290, John Turner | Turner Victory Team. RealTracs MLS as distributed by MLS GRID
- $445,0003 bd2 ba1.6k sqft1015 Carnation Dr, Smyrna, TN 37167For SaleMLS ID #3333844, John Turner | Turner Victory Team. RealTracs MLS as distributed by MLS GRID
- $510,0004 bd3 ba2.9k sqft3838 Faithway Dr, Murfreesboro, TN 37128For SaleMLS ID #3510684, Thyrl (Tee) Reed. RealTracs MLS as distributed by MLS GRID
- $569,9904 bd3 ba2.6k sqft5627 Heirloom Dr, Murfreesboro, TN 37129For SaleMLS ID #3272171, Mack Breard. RealTracs MLS as distributed by MLS GRID
- $555,0003 bd3 ba2.3k sqft3494 Sulphur Springs Rd, Murfreesboro, TN 37129For SaleMLS ID #3312600, Joe Hafner. RealTracs MLS as distributed by MLS GRID
- $499,9004 bd3 ba2.7k sqft3322 Portwood Dr, Murfreesboro, TN 37129For SaleMLS ID #3264069, Rick Halliburton. RealTracs MLS as distributed by MLS GRID
- $498,9004 bd3 ba2.6k sqft3613 Elene Way, Murfreesboro, TN 37129For SaleMLS ID #3255876, Derek Trainer | The Trainer Group. RealTracs MLS as distributed by MLS GRID
- $511,0005 bd4 ba2.8k sqft3219 Calendula Way, Murfreesboro, TN 37128For SaleMLS ID #3499533, Mitzi Gardner. RealTracs MLS as distributed by MLS GRID
- $585,0004 bd3 ba2.6k sqft6407 Desmond Ave, Murfreesboro, TN 37128For SaleMLS ID #3499517, Ralph Pearson. RealTracs MLS as distributed by MLS GRID
- $450,0004 bd3 ba2.6k sqft3664 Stormy Ln #(l 23), Rockvale, TN 37153For SaleMLS ID #3523608, Eason Syler. RealTracs MLS as distributed by MLS GRID
- $465,0005 bd3 ba2.3k sqft4922 Barnburgh Ln, Murfreesboro, TN 37129For SaleMLS ID #3514813, Brandon Hamilton. RealTracs MLS as distributed by MLS GRID
- $675,0005 bd5 ba3.8k sqft904 Carnation Dr, Smyrna, TN 37167For SaleMLS ID #3173406, Craig Milner. RealTracs MLS as distributed by MLS GRID
- $525,0003 bd3 ba2.6k sqft3319 Hampton Turner Dr, Murfreesboro, TN 37128For SaleMLS ID #3233495, Jen Tooley. RealTracs MLS as distributed by MLS GRID
- $515,0004 bd4 ba2.7k sqft3737 Felipe Way, Murfreesboro, TN 37129For SaleMLS ID #3150260, Jesus Pena. RealTracs MLS as distributed by MLS GRID
