Welcome to this beautiful, spacious home in the popular Smyrna neighborhood of Sundale. Open concept living/dining/kitchen area makes entertaining enjoyable. Living room has a vaulted ceiling and the atrium window gives wonderful natural lighting. Kitchen has granite countertops and a nice counter area for extra dining space. Expand your entertaining to the screened in covered back patio with an extended concrete patio area great for your grill. Backyard is fully fenced for your privacy. Upstairs is 3 more bedrooms, bathroom and a large bonus room that could be used as a media room, gameroom, or even as a 5th bedroom. 2 car attached garage. Neighborhood is only minutes away from Rocky Fork schools. $3,000 Lender credit if Buyer uses preferred lender Rory Lithgow with Interlinc Mortgage.
Active
$474,900
404 Tramore Dr, Smyrna, TN 37167
4beds
2,250sqft
:
Get pre-qualified$2,793/mo
Single Family Residence, Residential
Built in 2022
8,276 Square Feet Lot
$-- Zestimate®
$211/sqft
$15/mo HOA
What's special
Large bonus roomVaulted ceilingGranite countertops
- 28 days |
- 310 |
- 19 |
Zillow last checked:
Listing updated:
Listed by:
Lisa Burke 615-785-1262,
WEICHERT, REALTORS - TIGER REAL ESTATE 865-548-0661
Source: RealTracs MLS as distributed by MLS GRID,MLS#: 3260468
Facts & features
Interior
Bedrooms & bathrooms
- Bedrooms: 4
- Bathrooms: 3
- Full bathrooms: 2
- 1/2 bathrooms: 1
- Main level bedrooms: 1
Bedroom 1
- Features: Full Bath
- Level: Full Bath
- Area: 169 Square Feet
- Dimensions: 13x13
Bedroom 2
- Area: 165 Square Feet
- Dimensions: 15x11
Bedroom 3
- Area: 143 Square Feet
- Dimensions: 13x11
Bedroom 4
- Area: 120 Square Feet
- Dimensions: 10x12
Primary bathroom
- Features: Double Vanity
- Level: Double Vanity
Kitchen
- Features: Eat-in Kitchen
- Level: Eat-in Kitchen
- Area: 286 Square Feet
- Dimensions: 26x11
Living room
- Area: 330 Square Feet
- Dimensions: 15x22
Recreation room
- Features: Second Floor
- Level: Second Floor
- Area: 380 Square Feet
- Dimensions: 19x20
Heating
- Central
Cooling
- Central Air
Appliances
- Included: Electric Oven, Electric Range, Dishwasher, Disposal, Microwave, Refrigerator
Features
- Open Floorplan, Pantry
- Flooring: Carpet, Laminate, Tile
- Basement: None
Interior area
- Total structure area: 2,250
- Total interior livable area: 2,250 sqft
- Finished area above ground: 2,250
Video & virtual tour
Property
Parking
- Total spaces: 2
- Parking features: Garage Door Opener, Garage Faces Front
- Attached garage spaces: 2
Features
- Levels: Two
- Stories: 2
- Patio & porch: Patio, Covered, Screened
- Fencing: Back Yard
Lot
- Size: 8,276 Square Feet
- Features: Level
- Topography: Level
Details
- Parcel number: 033J B 02600 R0129901
- Special conditions: Standard
Construction
Type & style
- Home type: SingleFamily
- Property subtype: Single Family Residence, Residential
Materials
- Hardboard Siding, Stone
- Roof: Asphalt
Condition
- New construction: No
- Year built: 2022
Utilities & green energy
- Sewer: Public Sewer
- Water: Public
- Utilities for property: Water Available
Community & HOA
Community
- Subdivision: Sundale Sec 2
HOA
- Has HOA: Yes
- Amenities included: Sidewalks
- HOA fee: $15 monthly
- Second HOA fee: $250 one time
Location
- Region: Smyrna
Financial & listing details
- Price per square foot: $211/sqft
- Tax assessed value: $396,600
- Annual tax amount: $2,381
- Date on market: 7/4/2026
Estimated market value
Not available
Estimated sales range
Not available
Not available
Price history
| Date | Event | Price |
|---|---|---|
| 7/9/2026 | Listed for sale | $474,900+1.1%$211/sqft |
Source:  RealTracs MLS as distributed by MLS GRID #3260468 Report a problem RealTracs MLS as distributed by MLS GRID #3260468 Report a problem | ||
| 9/23/2022 | Sold | $469,900-4.1%$209/sqft |
Source: Public Record Report a problem | ||
| 8/12/2022 | Listed for sale | $489,900$218/sqft |
Source: RealTracs MLS as distributed by MLS GRID #2395343 Report a problem | ||
| 7/27/2022 | Pending sale | $489,900$218/sqft |
Source: RealTracs MLS as distributed by MLS GRID #2395343 Report a problem | ||
| 7/5/2022 | Price change | $489,900-2%$218/sqft |
Source: RealTracs MLS as distributed by MLS GRID #2395343 Report a problem | ||
| 6/26/2022 | Listed for sale | $499,900$222/sqft |
Source: RealTracs MLS as distributed by MLS GRID #2395343 Report a problem | ||
| 6/11/2022 | Pending sale | $499,900$222/sqft |
Source: RealTracs MLS as distributed by MLS GRID #2395343 Report a problem | ||
| 6/10/2022 | Price change | $499,900-5.7%$222/sqft |
Source: RealTracs MLS as distributed by MLS GRID #2395343 Report a problem | ||
| 6/8/2022 | Listed for sale | $529,900$236/sqft |
Source: RealTracs MLS as distributed by MLS GRID #2395343 Report a problem | ||
| 5/17/2022 | Listing removed | -- |
Source: RealTracs MLS as distributed by MLS GRID #2369493 Report a problem | ||
| 5/14/2022 | Price change | $529,900-1.9%$236/sqft |
Source: RealTracs MLS as distributed by MLS GRID #2369493 Report a problem | ||
| 4/18/2022 | Listed for sale | $539,900$240/sqft |
Source: RealTracs MLS as distributed by MLS GRID #2369493 Report a problem | ||
| 4/7/2022 | Pending sale | $539,900$240/sqft |
Source: RealTracs MLS as distributed by MLS GRID #2369493 Report a problem | ||
| 3/29/2022 | Listed for sale | $539,900$240/sqft |
Source: RealTracs MLS as distributed by MLS GRID #2369493 Report a problem | ||
Public tax history
| Year | Property taxes | Tax assessment |
|---|---|---|
| 2025 | $2,381 +0.3% | $99,150 +0.3% |
| 2024 | $2,374 | $98,850 |
| 2023 | $2,374 +45.8% | $98,850 +30% |
| 2022 | $1,629 | $76,050 |
Find assessor info on the county website
Monthly payment
Est. payment
Payment breakdown
Explore the cost of this home by adjusting the details. Changes won't be saved.Climate risks
Neighborhood: 37167
Nearby schools
GreatSchools rating
- 7/10Rocky Fork Elementary SchoolGrades: PK-5Distance: 0.3 mi
- 7/10Rocky Fork Middle SchoolGrades: 6-8Distance: 0.2 mi
- 6/10Smyrna High SchoolGrades: 9-12Distance: 2.4 mi
Schools provided by the listing agent
- Elementary: Rocky Fork Elementary School
- Middle: Rocky Fork Middle School
- High: Smyrna High School
Source: RealTracs MLS as distributed by MLS GRID. This data may not be complete. We recommend contacting the local school district to confirm school assignments for this home.
- $489,300-- bd-- ba2.4k sqft402 Tramore Dr, Smyrna, TN 37167Off Market
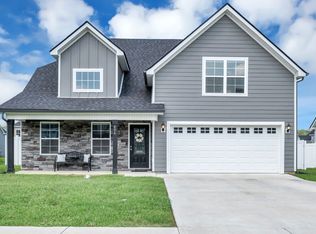
- $480,0004 bd3 ba2.2k sqft406 Tramore Dr, Smyrna, TN 37167Sold
- $461,200-- bd-- ba2.3k sqft405 Generosity Way, Smyrna, TN 37167Off Market
- $493,4004 bd3 ba2.3k sqft408 Tramore Dr LOT 225, Smyrna, TN 37167Off Market

- $495,900-- bd-- ba2.2k sqft400 Tramore Dr, Smyrna, TN 37167Off Market
- $404,900-- bd-- ba1.8k sqft403 Generosity Way, Smyrna, TN 37167Off Market
- $461,400-- bd-- ba2.3k sqft405 Tramore Dr, Smyrna, TN 37167Off Market
- $481,500-- bd-- ba2.2k sqft403 Tramore Dr, Smyrna, TN 37167Off Market
A local agent can set up tours, give advice and negotiate with sellers.
Similar homes
- $499,0004 bd3 ba2.4k sqft300 Patsy Pl, Smyrna, TN 37167For Sale
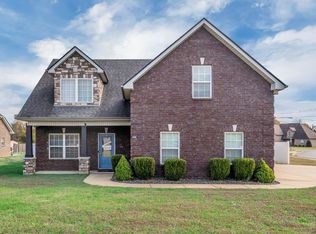
 MLS ID #3250652, Candace Ellison. RealTracs MLS as distributed by MLS GRID
 - $500,0003 bd3 ba2.4k sqft6737 Walsham Dr, Smyrna, TN 37167For Sale
 MLS ID #3256166, Gary Ashton. RealTracs MLS as distributed by MLS GRID
 - $448,0004 bd4 ba2.3k sqft228 Eusa Cantrell Ln, Smyrna, TN 37167For Sale
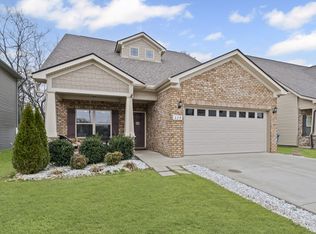 MLS ID #3073848, Denise Silva. RealTracs MLS as distributed by MLS GRID
 - $520,9994 bd3 ba2.7k sqft910 Caywood Rd, Smyrna, TN 37167For Sale
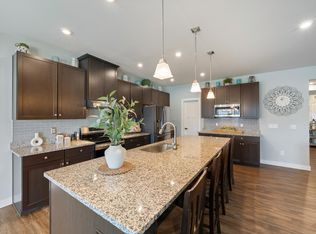 MLS ID #3178376, Jennifer Pack. RealTracs MLS as distributed by MLS GRID
 - $530,0004 bd3 ba2.6k sqft315 Petunia Dr, Smyrna, TN 37167For SaleMLS ID #3176529, Flor Melgar, Managing Broker, Realtor®. RealTracs MLS as distributed by MLS GRID
- $525,0003 bd3 ba2.5k sqft648 Whitetail Ct, Smyrna, TN 37167For SaleMLS ID #3242132, John Turner | Turner Victory Team. RealTracs MLS as distributed by MLS GRID
- $459,0004 bd3 ba2k sqft329 Almont Dr, Smyrna, TN 37167For SaleMLS ID #3098133, Timothy (Tim) Collins. RealTracs MLS as distributed by MLS GRID
- $573,9004 bd3 ba2.9k sqft4127 Oakstone Dr, Smyrna, TN 37167For SaleMLS ID #3218090, Amy Lysyczyn, Vice President, CRS, ABR, ASP. RealTracs MLS as distributed by MLS GRID
- $310,0003 bd3 ba1.5k sqft4155 Grapevine Loop, Smyrna, TN 37167For SaleMLS ID #3314459, Rhonda R. Berry. RealTracs MLS as distributed by MLS GRID
- $469,9003 bd3 ba1.9k sqft5136 Bridgemore Blvd, Murfreesboro, TN 37129For SaleMLS ID #3312678, Lisa Quigle. RealTracs MLS as distributed by MLS GRID
- $615,0004 bd4 ba2.9k sqft905 Brileigh Mae Pass, Smyrna, TN 37167For SaleMLS ID #3306162, Louise Sangster. RealTracs MLS as distributed by MLS GRID
- $625,0005 bd4 ba3k sqft6820 Kew Gdn, Smyrna, TN 37167For SaleMLS ID #3305174, Suzy Mills. RealTracs MLS as distributed by MLS GRID
- $500,0004 bd3 ba2.4k sqft565 Lyness Dr, Smyrna, TN 37167For SaleMLS ID #3083823, Jeremy Bussell. RealTracs MLS as distributed by MLS GRID
- $470,0004 bd3 ba2.5k sqft4332 Pender Ct, Murfreesboro, TN 37129For SaleMLS ID #3223794, Aubrey Brother. RealTracs MLS as distributed by MLS GRID
- $489,9003 bd2 ba2.1k sqft504 Buford Johnson Rd, La Vergne, TN 37086For SaleMLS ID #3156438, Gordon Medina. RealTracs MLS as distributed by MLS GRID
- $474,9004 bd3 ba2.1k sqft133 Durham Ct, Murfreesboro, TN 37128For SaleMLS ID #3281065, Jordan Vaughn. RealTracs MLS as distributed by MLS GRID
- $519,9003 bd3 ba2.3k sqft522 McChrystal Dr, Murfreesboro, TN 37129For SaleMLS ID #3261124, Amy Dean. RealTracs MLS as distributed by MLS GRID
- $475,0004 bd3 ba2.2k sqft628 Tulip Grove Rd, Hermitage, TN 37076For SaleMLS ID #3263059, Michelle Castro. RealTracs MLS as distributed by MLS GRID
- $450,0004 bd3 ba2k sqft1704 Lannister Ave, Murfreesboro, TN 37128For SaleMLS ID #3182554, Melissa M. Clark-Ismail. RealTracs MLS as distributed by MLS GRID
- $485,0005 bd3 ba2.7k sqft273 Willy Mae Rd, Murfreesboro, TN 37129For SaleMLS ID #3229426, Tony Crabtree. RealTracs MLS as distributed by MLS GRID
