LENDER CREDIT TO BUYER equal to 1% of the loan amount toward closing costs when financing with Sellers Preferred Lender: Keith Morrow, SWBC Mortgage.
SELLER OFFERING $2,000 ALLOWANCE AT CLOSING FOR REFRIGERATOR. Current Black Refrigerator does not convey with property.
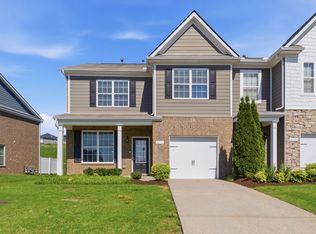
Step inside this charming townhome and discover a bright, welcoming space designed for comfortable living.
The thoughtfully designed layout offers spacious rooms, abundant natural light, and stylish finishes throughout. The home is wired with smart home app capabilities. Cool off on hot summer days with a short walk to the gated community pool. The neighborhood has continuous sidewalks and lighting, also a community pond with fountain and gazebo for picnics. The 1 car garage has a beautifully finished sealed floor.
Whether you are relaxing at home or entertaining guests, you'll appreciate the functionality and convenience this property provides. Located in a desirable community close to schools, shopping, dining and major Highways.
Active
$310,000
4155 Grapevine Loop, Smyrna, TN 37167
3beds
1,536sqft
Townhouse, Residential, Condominium
Built in 2020
0.25 Acres Lot
$-- Zestimate®
$202/sqft
$200/mo HOA
What's special
Continuous sidewalks and lightingStylish finishes throughoutAbundant natural lightSpacious roomsBright welcoming space
- 61 days
- 204
- 16
Zillow last checked:
Listing updated:
Listed by:
Rhonda R. Berry 615-856-8679,
Cadence Real Estate 615-235-9412
Source: RealTracs MLS as distributed by MLS GRID,MLS#: 3314459
Facts & features
Interior
Bedrooms & bathrooms
- Bedrooms: 3
- Bathrooms: 3
- Full bathrooms: 2
- 1/2 bathrooms: 1
Bedroom 1
- Features: Suite
- Level: Suite
- Area: 168 Square Feet
- Dimensions: 12x14
Bedroom 2
- Features: Extra Large Closet
- Level: Extra Large Closet
- Area: 90 Square Feet
- Dimensions: 9x10
Bedroom 3
- Features: Extra Large Closet
- Level: Extra Large Closet
- Area: 108 Square Feet
- Dimensions: 9x12
Primary bathroom
- Features: Double Vanity
- Level: Double Vanity
Dining room
- Features: Combination
- Level: Combination
- Area: 80 Square Feet
- Dimensions: 10x8
Kitchen
- Area: 117 Square Feet
- Dimensions: 13x9
Living room
- Features: Combination
- Level: Combination
- Area: 156 Square Feet
- Dimensions: 13x12
Heating
- Central, Natural Gas
Cooling
- Central Air
Appliances
- Included: Built-In Gas Oven, Built-In Gas Range, Dishwasher, Dryer, Microwave, Washer
- Laundry: Electric Dryer Hookup, Washer Hookup
Features
- Ceiling Fan(s), Entrance Foyer, Extra Closets, High Ceilings, Open Floorplan, Pantry, Walk-In Closet(s), High Speed Internet, Kitchen Island
- Flooring: Carpet, Wood
- Basement: None
Interior area
- Total structure area: 1,536
- Total interior livable area: 1,536 sqft
- Finished area above ground: 1,536
Property
Parking
- Total spaces: 1
- Parking features: Garage Door Opener, Garage Faces Front, Concrete
- Attached garage spaces: 1
Features
- Levels: Two
- Stories: 2
- Patio & porch: Patio
- Pool features: Association
- Fencing: Partial
- Has view: Yes
Lot
- Size: 0.25 Acres
Details
- Parcel number: 032M B 00100 R0119750
- Special conditions: Standard
Construction
Type & style
- Home type: Townhouse
- Property subtype: Townhouse, Residential, Condominium
- Attached to another structure: Yes
Materials
- Hardboard Siding, Brick
- Roof: Shingle
Condition
- New construction: No
- Year built: 2020
Utilities & green energy
- Sewer: Public Sewer
- Water: Public
- Utilities for property: Natural Gas Available, Water Available, Cable Connected
Community & HOA
Community
- Security: Carbon Monoxide Detector(s), Smoke Detector(s)
- Subdivision: Woodmont Townhomes Ph 6 Sec D
HOA
- Has HOA: Yes
- Amenities included: Pool, Sidewalks
- Services included: Maintenance Structure, Maintenance Grounds, Insurance, Trash
- HOA fee: $200 monthly
Location
- Region: Smyrna
Financial & listing details
- Price per square foot: $202/sqft
- Tax assessed value: $301,500
- Annual tax amount: $1,810
- Date on market: 7/30/2026
- Date available: 06/20/2020
Estimated market value
Not available
Estimated sales range
Not available
Not available
Price history
| Date | Event | Price |
|---|---|---|
| 7/30/2026 | Listed for sale | $310,000$202/sqft |
Source:  RealTracs MLS as distributed by MLS GRID #3314459 Report a problem RealTracs MLS as distributed by MLS GRID #3314459 Report a problem | ||
Public tax history
| Year | Property taxes | Tax assessment |
|---|---|---|
| 2025 | $1,810 | $75,375 |
| 2024 | $1,810 | $75,375 |
| 2023 | -- | $75,375 |
| 2022 | $1,614 -2.8% | $75,375 +130.5% |
| 2021 | $1,661 +1095% | $32,700 +588.4% |
| 2020 | $139 | $4,750 |
| 2019 | -- | $4,750 |
Find assessor info on the county website
Monthly payment
Est. payment
Payment breakdown
Explore the cost of this home by adjusting the details. Changes won't be saved.Climate risks
Neighborhood: 37167
Nearby schools
Schools provided by the listing agent
- Elementary: Stewarts Creek Elementary School
- Middle: Stewarts Creek Middle School
- High: Stewarts Creek High School
Source: RealTracs MLS as distributed by MLS GRID. This data may not be complete. We recommend contacting the local school district to confirm school assignments for this home.

Similar homes
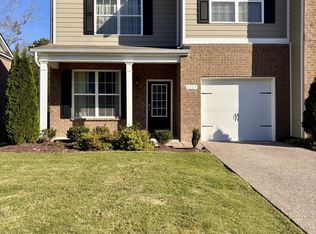
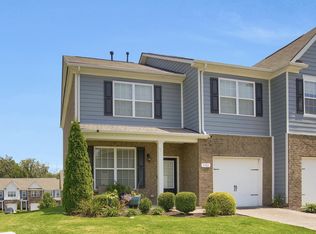
- $312,4003 bd3 ba1.4k sqft4285 Grapevine Loop, Smyrna, TN 37167For Sale
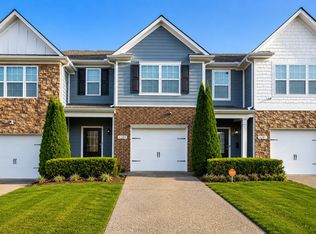
 MLS ID #3505921, Selva Montgomery. RealTracs MLS as distributed by MLS GRID
 - $330,0003 bd3 ba1.5k sqft4112 Grapevine Loop, Smyrna, TN 37167For Sale
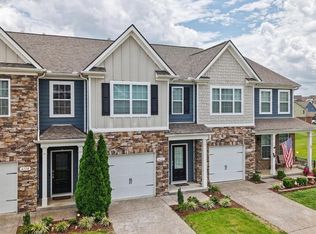 MLS ID #3225071, Jennifer McCaleb. RealTracs MLS as distributed by MLS GRID
 - $314,9993 bd3 ba1.4k sqft6624 Hanworth Trce, Smyrna, TN 37167For Sale
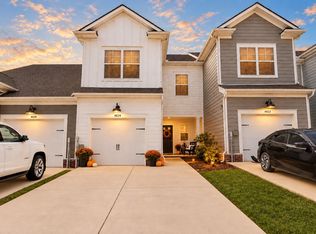 MLS ID #3251023, George W Weeks. RealTracs MLS as distributed by MLS GRID
 - $364,9004 bd3 ba2k sqft4281 Grapevine Loop, Smyrna, TN 37167For Sale
 MLS ID #3520862, Dena Willis. RealTracs MLS as distributed by MLS GRID
 - $369,9004 bd3 ba2k sqft4150 Grapevine Loop, Smyrna, TN 37167For SaleMLS ID #3541120, Nick Radjabov. RealTracs MLS as distributed by MLS GRID
- $327,9003 bd3 ba1.4k sqft6617 Hanworth Trce, Smyrna, TN 37167For SaleMLS ID #3245070, John Lavender. RealTracs MLS as distributed by MLS GRID
- $315,0003 bd3 ba1.3k sqft510 Moshe Flam Pl, La Vergne, TN 37086For SaleMLS ID #3256394, Brenda Vien. RealTracs MLS as distributed by MLS GRID
- $380,0002 bd2 ba1.4k sqft519 Byres Ct, Smyrna, TN 37167For SaleMLS ID #3304779, Angela Tarrance. RealTracs MLS as distributed by MLS GRID
- $367,5002 bd4 ba1.9k sqft1027 Avery Park Dr, Smyrna, TN 37167For SaleMLS ID #3254896, Richard F Bryan. RealTracs MLS as distributed by MLS GRID
- $364,9904 bd4 ba2k sqft153 Fletchers Way Lot 115, Smyrna, TN 37167New ConstructionMLS ID #3015947, Chad Ramsey. RealTracs MLS as distributed by MLS GRID
- $320,0003 bd3 ba1.7k sqft2838 Haversack Cir, Murfreesboro, TN 37128For SaleMLS ID #3262731, Lauran Heckman. RealTracs MLS as distributed by MLS GRID
- $299,9003 bd3 ba1.4k sqft1764 Frodo Way, Murfreesboro, TN 37128For SaleMLS ID #3545972, Allison Blair. RealTracs MLS as distributed by MLS GRID
- $334,9904 bd3 ba1.6k sqft514 Mound Rd, La Vergne, TN 37086New ConstructionMLS ID #3318460, Nick McDonald. RealTracs MLS as distributed by MLS GRID
- $339,9904 bd3 ba1.6k sqft515 Mound Rd, La Vergne, TN 37086New ConstructionRealTracs MLS as distributed by MLS GRID
- $339,9904 bd3 ba1.6k sqft517 Mound Rd, La Vergne, TN 37086New ConstructionRealTracs MLS as distributed by MLS GRID
- $339,9904 bd3 ba1.6k sqft519 Mound Rd, La Vergne, TN 37086New ConstructionRealTracs MLS as distributed by MLS GRID
- $295,0003 bd3 ba1.4k sqft1730 Sprucedale Dr, Antioch, TN 37013For SaleMLS ID #3269702, BJ Murphy. RealTracs MLS as distributed by MLS GRID
- $425,0003 bd2 ba1.6k sqft1015 Carnation Dr, Smyrna, TN 37167For SaleMLS ID #3333844, John Turner | Turner Victory Team. RealTracs MLS as distributed by MLS GRID
- $315,0003 bd3 ba1.4k sqft3405 Brookberry Ln, Murfreesboro, TN 37129For SaleMLS ID #3250934, Meg Van Patten. RealTracs MLS as distributed by MLS GRID
- $424,0003 bd2 ba1.6k sqft217 Hourless Dr, Smyrna, TN 37167For SaleMLS ID #3263290, John Turner | Turner Victory Team. RealTracs MLS as distributed by MLS GRID
