Skip main navigation
Closed
  • $365,000

    3701 Timber Bark Ct, Smyrna, TN 37167

    4beds
    2,008sqft
    Townhouse, Residential, Condominium
    Built in 2020
    -- sqft lot
    $365,500 Zestimate®
    $182/sqft
    $2,388 Estimated rent

    Home value

    $365,500

    $347,000 - $384,000

    $2,388/mo

    Zestimate® history
    Loading
    Loading...

    Owner options

    List your home for rent

    $2,388/mo

    Rent Zestimate®

    Find your next renter with Zillow Rental Manager. Plus, with online applications, you can quickly screen prospective tenants – for free.

    Learn more

    $2,388/mo

    Rent Zestimate®

    Refinance and save

    $2,332/mo

    Est. payment

    Refinancing to a lower rate could help reduce your monthly payments and save thousands over the life of the loan.

    See today's rates

    $2,332/mo

    Est. payment

    Explore your selling options

    Work with a Zillow partner agent

    Leverage their expertise and Zillow's premium Showcase listings to get your home seen by more buyers.

    Get started

    List with your own agent

    Get your home in front of millions of buyers by listing it on Zillow.

    Learn how to do it

    Sell it yourself

    Take full control of how buyers see your home on Zillow by listing For Sale by Owner (FSBO).

    List your home

    What's special

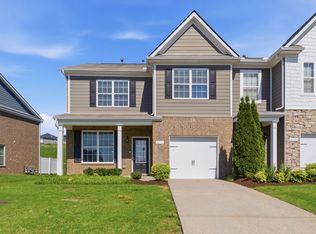
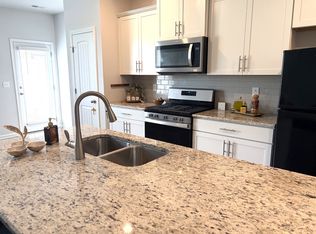
    Beautifully maintained end-unit townhomeSpacious bedroomsSmart lightsSmart locksTile backsplashEngineered hardwood floorsGranite countertops
    Move in Ready!!! Beautifully maintained end-unit townhome with Spacious Bedrooms, 3 full baths offers modern living with smart home features including a programmable thermostat, smart lights, and smart locks. The main floor showcases engineered hardwood floors, a chef’s kitchen with granite countertops, tile backsplash, 5-burner gas stove, and refrigerator remain. The Master suite located upstairs has large enough that it has space for home office, or flex area. Laundry conveniently located upstairs, pull down attic has extra storage. 4th BR on 1st floor ....makes perfect Mother-in-law suite, or spare room for overnight visitors or a great office space. Enjoy the outdoors on the oversized 27'x8' private deck, perfect for entertaining. Additional highlights include Energy Star appliances and a convenient 1-car garage. HOA covers community pool, lawn maintenance, and trash pickup. End Unit built in 2020 still looks BRAND NEW! Faux Wood Blinds Installed in Whole House!

    Zillow last checked:

    Listing updated:

    Listed by:

    Melissa Taylor 615-427-1412,

    Cadence Real Estate

    Bought with:

    Spencer Gooden, 375325

    The Ashton Real Estate Group of RE/MAX Advantage

    Source: RealTracs MLS as distributed by MLS GRID,MLS#: 3032988MLS Logo

    Facts & features

    Interior

    Bedrooms & bathrooms
    • Bedrooms: 4
    • Bathrooms: 3
    • Full bathrooms: 3
    • Main level bedrooms: 1
    Bedroom 4
    • Features: Bath
    • Level: Bath
    • Area: 120 Square Feet
    • Dimensions: 12x10
    Heating
    • Central, Natural Gas
    Cooling
    • Central Air, Electric
    Appliances
    • Included: Gas Oven, Dishwasher, Disposal, ENERGY STAR Qualified Appliances, Microwave, Refrigerator, Stainless Steel Appliance(s)
    Features
    • Extra Closets, Open Floorplan, Pantry, Smart Light(s), Smart Thermostat, Walk-In Closet(s)
    • Flooring: Carpet, Wood, Tile
    • Basement: None
    • Has fireplace: No
    Interior area
    • Total structure area: 2,008
    • Total interior livable area: 2,008 sqft
    • Finished area above ground: 2,008

    Property

    Parking
    • Total spaces: 3
    • Parking features: Garage Door Opener, Garage Faces Front, Driveway
    • Attached garage spaces: 1
    • Uncovered spaces: 2
    Features
    • Levels: Two
    • Stories: 2
    • Patio & porch: Porch, Covered, Patio
    • Exterior features: Smart Light(s), Smart Lock(s)
    • Pool features: Association
    • Fencing: Privacy
    Details
    • Parcel number: 032M B 00100 R0119775
    • Special conditions: Standard

    Construction

    Type & style
    • Home type: Townhouse
    • Architectural style: Traditional
    • Property subtype: Townhouse, Residential, Condominium
    • Attached to another structure: Yes
    Materials
    • Brick
    • Roof: Shingle
    Condition
    • New construction: No
    • Year built: 2020

    Utilities & green energy

    • Sewer: Public Sewer
    • Water: Public
    • Utilities for property: Electricity Available, Natural Gas Available, Water Available, Underground Utilities
    Green energy
    • Energy efficient items: Windows, Thermostat
    • Indoor air quality: Contaminant Control

    Community & HOA

    Community
    • Security: Fire Alarm, Smoke Detector(s)
    • Subdivision: Woodmont Townhomes Ph 6 Sec D
    HOA
    • Has HOA: Yes
    • Amenities included: Pool, Underground Utilities
    • Services included: Maintenance Grounds, Recreation Facilities, Trash
    • HOA fee: $195 monthly
    • Second HOA fee: $350 one time
    Location
    • Region: Smyrna

    Financial & listing details

    • Price per square foot: $182/sqft
    • Tax assessed value: $337,300
    • Annual tax amount: $2,025
    • Date on market: 10/24/2025
    • Electric utility on property: Yes

    Price history

    DateEventPrice
    3/6/2026Sold$365,000$182/sqft
    Source: RealTracs MLS as distributed by MLS GRID #3032988 Report a problem
    2/7/2026Pending sale$365,000$182/sqft
    Source: RealTracs MLS as distributed by MLS GRID #3032988 Report a problem
    2/6/2026Price change$365,000-2.7%$182/sqft
    Source: RealTracs MLS as distributed by MLS GRID #3032988 Report a problem
    11/10/2025Price change$375,000-0.9%$187/sqft
    Source: RealTracs MLS as distributed by MLS GRID #3032988 Report a problem
    10/4/2025Price change$378,500-0.4%$188/sqft
    Source: RealTracs MLS as distributed by MLS GRID #2964961 Report a problem
    9/26/2025Price change$379,900-1.3%$189/sqft
    Source: RealTracs MLS as distributed by MLS GRID #2964961 Report a problem
    8/25/2025Price change$384,900-1.3%$192/sqft
    Source: RealTracs MLS as distributed by MLS GRID #2964961 Report a problem
    8/1/2025Listed for sale$389,900+40.3%$194/sqft
    Source: RealTracs MLS as distributed by MLS GRID #2964961 Report a problem
    9/8/2020Sold$277,890$138/sqft
    Source: Public Record Report a problem

    Public tax history

    YearProperty taxesTax assessment
    2025$2,025 $84,325
    2024$2,025 $84,325
    2023-- $84,325
    2022$1,806 -7.1%$84,325 +1675.3%
    2021$1,945 +1299.3%$4,750
    2020$139 $4,750
    2019-- $4,750
    Find assessor info on the county website

    Neighborhood: 37167

    Nearby schools

    GreatSchools rating
    Schools provided by the listing agent
    • Elementary: Rock Springs Elementary
    • Middle: Rock Springs Middle School
    • High: Stewarts Creek High School

    Source: RealTracs MLS as distributed by MLS GRID. This data may not be complete. We recommend contacting the local school district to confirm school assignments for this home.

    Get a cash offer in 3 minutes
    Find out how much your home could sell for in as little as 3 minutes with a no-obligation cash offer.
    Estimated market value
    $365,500
    Get a cash offer in 3 minutes
    Find out how much your home could sell for in as little as 3 minutes with a no-obligation cash offer.
    Estimated market value
    $365,500