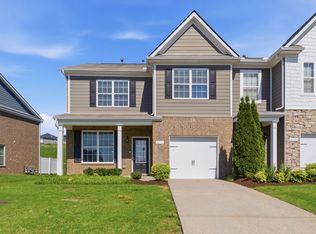
Well kept townhome in Woodmont with the extra windows and privacy that only come with an end unit. Stacked stone, brick, and a mix of lap and shake siding give the front real curb appeal, with a covered porch and a one-car garage with an epoxy-coated floor. The main level is open and bright, with hardwood floors running through the living room, dining area, and kitchen. The kitchen is finished with espresso cabinetry, soft-close doors, granite countertops, a subway tile backsplash, stainless appliances, a gas range, and pendant lighting over the breakfast bar. A full bedroom and bath on this level make an easy guest room or home office. Upstairs, the primary suite stands apart. Tray ceiling, chandelier, and a separate sitting room with built-in shelving that works as a lounge, office, or nursery. The bath has a double granite vanity, tiled walk-in shower, and a separate soaking tub. Two more bedrooms and a full bath complete the second floor. Out back, a fully fenced yard with gate access. Storm doors front and back. And the community pool with its covered pavilion is a short walk down the street. Quick access to all conveniences on Sam Ridley Parkway. 12 miles to Murfreesboro, 22 miles to Franklin, and 24 miles to Downtown Nashville.
Active
$364,900
4250 Grapevine Loop, Smyrna, TN 37167
4beds
2,008sqft
Townhouse, Residential, Condominium
Built in 2020
8,712 Square Feet Lot
$-- Zestimate®
$182/sqft
$200/mo HOA
What's special
Gas rangeCovered porchStainless appliancesSubway tile backsplashEspresso cabinetryGranite countertopsSoft-close doors
- 30 days
- 216
- 16
Zillow last checked:
Listing updated:
Listed by:
Jamil Wahidi, CRS, GRI, ABR, AHWD 615-587-4890,
Pinnacle Point Properties & Development 615-345-0343
Source: RealTracs MLS as distributed by MLS GRID,MLS#: 3542111
Facts & features
Interior
Bedrooms & bathrooms
- Bedrooms: 4
- Bathrooms: 3
- Full bathrooms: 3
- Main level bedrooms: 1
Bedroom 1
- Features: Suite
- Level: Suite
- Area: 204 Square Feet
- Dimensions: 17x12
Bedroom 2
- Features: Bath
- Level: Bath
- Area: 169 Square Feet
- Dimensions: 13x13
Bedroom 3
- Area: 165 Square Feet
- Dimensions: 11x15
Bedroom 4
- Features: Walk-In Closet(s)
- Level: Walk-In Closet(s)
- Area: 121 Square Feet
- Dimensions: 11x11
Primary bathroom
- Features: Primary Bedroom
- Level: Primary Bedroom
Dining room
- Features: Combination
- Level: Combination
- Area: 180 Square Feet
- Dimensions: 18x10
Kitchen
- Features: Pantry
- Level: Pantry
- Area: 195 Square Feet
- Dimensions: 15x13
Living room
- Features: Combination
- Level: Combination
- Area: 225 Square Feet
- Dimensions: 15x15
Heating
- Central, Electric
Cooling
- Central Air, Electric
Appliances
- Included: Gas Oven, Dishwasher, Microwave, Refrigerator, Stainless Steel Appliance(s)
- Laundry: Electric Dryer Hookup, Washer Hookup
Features
- Air Filter, Ceiling Fan(s), High Ceilings, Open Floorplan, Pantry, Walk-In Closet(s), High Speed Internet
- Flooring: Carpet, Wood, Tile
- Basement: None
- Common walls with other units/homes: End Unit
Interior area
- Total structure area: 2,008
- Total interior livable area: 2,008 sqft
- Finished area above ground: 2,008
Property
Parking
- Total spaces: 3
- Parking features: Garage Door Opener, Garage Faces Front, Concrete, Driveway
- Attached garage spaces: 1
- Uncovered spaces: 2
Features
- Levels: Two
- Stories: 2
- Patio & porch: Porch, Covered, Patio
- Pool features: Association
- Fencing: Back Yard
Lot
- Size: 8,712 Square Feet
Details
- Parcel number: 032M B 00100 R0119684
- Special conditions: Standard
- Other equipment: Air Purifier
Construction
Type & style
- Home type: Townhouse
- Architectural style: Contemporary
- Property subtype: Townhouse, Residential, Condominium
- Attached to another structure: Yes
Materials
- Hardboard Siding, Brick
- Roof: Shingle
Condition
- New construction: No
- Year built: 2020
Utilities & green energy
- Sewer: Public Sewer
- Water: Public
- Utilities for property: Electricity Available, Water Available, Cable Connected
Community & HOA
Community
- Security: Smoke Detector(s)
- Subdivision: Woodmont Townhomes Ph 6
HOA
- Has HOA: Yes
- Amenities included: Pool
- Services included: Maintenance Structure, Maintenance Grounds, Recreation Facilities
- HOA fee: $200 monthly
- Second HOA fee: $300 one time
Location
- Region: Smyrna
Financial & listing details
- Price per square foot: $182/sqft
- Tax assessed value: $331,600
- Annual tax amount: $1,991
- Date on market: 9/5/2026
- Electric utility on property: Yes
Estimated market value
Not available
Estimated sales range
Not available
Not available
Price history
| Date | Event | Price |
|---|---|---|
| 9/5/2026 | Listed for sale | $364,900+28.5%$182/sqft |
Source:  RealTracs MLS as distributed by MLS GRID #3542111 Report a problem RealTracs MLS as distributed by MLS GRID #3542111 Report a problem | ||
| 2/25/2021 | Sold | $283,990$141/sqft |
Source: Public Record Report a problem | ||
Public tax history
| Year | Property taxes | Tax assessment |
|---|---|---|
| 2025 | $1,991 | $82,900 |
| 2024 | $1,991 | $82,900 |
| 2023 | -- | $82,900 |
| 2022 | $1,776 +3.8% | $82,900 +1645.3% |
| 2021 | $1,711 +1130.9% | $4,750 |
| 2020 | $139 | $4,750 |
| 2019 | -- | $4,750 |
Find assessor info on the county website
Monthly payment
Est. payment
Payment breakdown
Explore the cost of this home by adjusting the details. Changes won't be saved.Climate risks
Neighborhood: 37167
Nearby schools
Schools provided by the listing agent
- Elementary: Rock Springs Elementary
- Middle: Rock Springs Middle School
- High: Stewarts Creek High School
Source: RealTracs MLS as distributed by MLS GRID. This data may not be complete. We recommend contacting the local school district to confirm school assignments for this home.
Similar homes
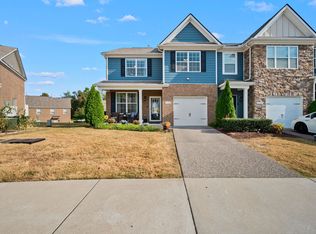
- $369,9004 bd3 ba2k sqft4150 Grapevine Loop, Smyrna, TN 37167For Sale

 MLS ID #3541120, Nick Radjabov. RealTracs MLS as distributed by MLS GRID
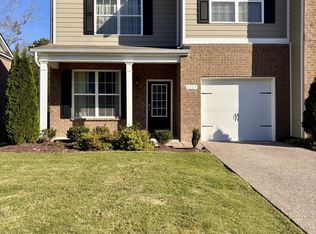
 - $364,9004 bd3 ba2k sqft4281 Grapevine Loop, Smyrna, TN 37167For Sale
 MLS ID #3520862, Dena Willis. RealTracs MLS as distributed by MLS GRID
 - $310,0003 bd3 ba1.5k sqft4155 Grapevine Loop, Smyrna, TN 37167For Sale
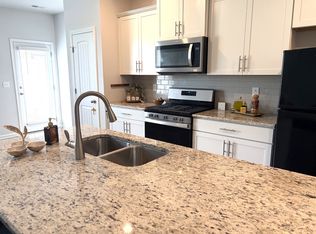 MLS ID #3314459, Rhonda R. Berry. RealTracs MLS as distributed by MLS GRID
 - $327,9003 bd3 ba1.4k sqft6617 Hanworth Trce, Smyrna, TN 37167For Sale
 MLS ID #3245070, John Lavender. RealTracs MLS as distributed by MLS GRID
 - $429,9003 bd4 ba2.5k sqft351 Greystone Lee Blvd, Smyrna, TN 37167For SaleMLS ID #3592801, Dionne Harris. RealTracs MLS as distributed by MLS GRID
- $314,9993 bd3 ba1.4k sqft6624 Hanworth Trce, Smyrna, TN 37167For SaleMLS ID #3251023, George W Weeks. RealTracs MLS as distributed by MLS GRID
- $499,9003 bd2 ba2.2k sqft3903 Montgomery Way, Smyrna, TN 37167For SaleMLS ID #3311859, Guy Ferro. RealTracs MLS as distributed by MLS GRID
- $425,0003 bd2 ba1.6k sqft1015 Carnation Dr, Smyrna, TN 37167For SaleMLS ID #3333844, John Turner | Turner Victory Team. RealTracs MLS as distributed by MLS GRID
- $441,0003 bd3 ba2.1k sqft809 Mill Tree Ct, Smyrna, TN 37167For SaleMLS ID #3253597, Darryl Darius Graves. RealTracs MLS as distributed by MLS GRID
- $499,8994 bd5 ba2.3k sqft415 Tonalist Way, Smyrna, TN 37167For SaleMLS ID #3593299, Mariah Little. RealTracs MLS as distributed by MLS GRID
- $499,9993 bd3 ba2k sqft801 Raintree Dr, Smyrna, TN 37167For SaleMLS ID #3541386, Verlon Snell. RealTracs MLS as distributed by MLS GRID
- $359,9002 bd3 ba1.4k sqft833 Westcott Ln, Antioch, TN 37013For SaleMLS ID #3592012, Jennifer Wilson. RealTracs MLS as distributed by MLS GRID
- $520,0004 bd4 ba2.9k sqft1403 Kennebec Dr, Smyrna, TN 37167For SaleMLS ID #3528226, Olivia Jordan Thompson. RealTracs MLS as distributed by MLS GRID
- $324,9003 bd3 ba1.6k sqft1708 Calcutta Dr, Murfreesboro, TN 37128For SaleMLS ID #3530700, Angie Strickland. RealTracs MLS as distributed by MLS GRID
- $499,9994 bd3 ba2.7k sqft910 Caywood Rd, Smyrna, TN 37167For SaleMLS ID #3178376, Jennifer Pack. RealTracs MLS as distributed by MLS GRID
- $367,0002 bd3 ba1.4k sqft2032 Cavell Ln, Nolensville, TN 37135For SaleMLS ID #3255116, Gary Ashton. RealTracs MLS as distributed by MLS GRID
- $399,9003 bd3 ba1.7k sqft7227 Carrie Ct, Antioch, TN 37013For SaleMLS ID #3510253, Seth Billings. RealTracs MLS as distributed by MLS GRID
- $335,0003 bd3 ba1.5k sqft1728 Barbourville Ln, Murfreesboro, TN 37129For SaleMLS ID #3299369, Anastasia Mabry. RealTracs MLS as distributed by MLS GRID
- $446,5002 bd4 ba1.8k sqft458 Portsdale Dr, Brentwood, TN 37027For SaleMLS ID #3609935, Bob Hoff. RealTracs MLS as distributed by MLS GRID
