Absolutely beautiful townhome that truly feels like new construction! Brand new LVP floors throughout with an open floor plan great for entertaining! Free standing fireplace remains! Spacious living & dining areas open into the cook's kitchen with white cabinets, granite countertops and stainless appliances! Four bedrooms and three full baths with large guest suite on the main floor with full bath and remaining three bedrooms upstairs! Huge master suite with separate sitting/workout/office area attached & incredible custom closet! Master bath with double vanities, large tub and tile shower! Two additional beds up also with gorgeous new flooring, fresh paint and spacious closets! Laundry area conveniently located on second floor! Great outdoor back patio perfect for a summer bbq or quiet morning coffee! Woodmont has a private pool just for the townhomes and it's only a short walk away! Lots of green space and just a short drive to shopping and dining! A beautiful and stylish place to call home!
Active
$364,900
4281 Grapevine Loop, Smyrna, TN 37167
4beds
2,008sqft
Townhouse, Residential, Condominium
Built in 2018
-- sqft lot
$-- Zestimate®
$182/sqft
$200/mo HOA
What's special
Free standing fireplaceLots of green spaceIncredible custom closet
- 47 days
- 115
- 11
Zillow last checked:
Listing updated:
Listed by:
Dena Willis 615-491-4913,
Benchmark Realty, LLC 615-371-1544,
Miki Peek 615-289-9808,
Benchmark Realty, LLC
Source: RealTracs MLS as distributed by MLS GRID,MLS#: 3520862
Facts & features
Interior
Bedrooms & bathrooms
- Bedrooms: 4
- Bathrooms: 3
- Full bathrooms: 3
- Main level bedrooms: 1
Heating
- Central, Natural Gas
Cooling
- Central Air
Appliances
- Included: Oven, Gas Range, Dishwasher, Microwave
Features
- Flooring: Carpet, Luxury Vinyl, Tile
- Basement: None
- Common walls with other units/homes: End Unit
Interior area
- Total structure area: 2,008
- Total interior livable area: 2,008 sqft
- Finished area above ground: 2,008
Property
Parking
- Total spaces: 1
- Parking features: Garage Faces Front
- Attached garage spaces: 1
Features
- Levels: Two
- Stories: 2
- Patio & porch: Porch, Covered, Patio
Details
- Parcel number: 032M B 00100 R0117324
- Special conditions: Standard
Construction
Type & style
- Home type: Townhouse
- Property subtype: Townhouse, Residential, Condominium
- Attached to another structure: Yes
Materials
- Brick
- Roof: Asphalt
Condition
- New construction: No
- Year built: 2018
Utilities & green energy
- Sewer: Public Sewer
- Water: Public
- Utilities for property: Natural Gas Available, Water Available
Community & HOA
Community
- Subdivision: Woodmont Townhomes Ph 6 Sec A
HOA
- Has HOA: Yes
- Services included: Maintenance Structure, Maintenance Grounds, Recreation Facilities, Trash
- HOA fee: $200 monthly
- Second HOA fee: $300 one time
Location
- Region: Smyrna
Financial & listing details
- Price per square foot: $182/sqft
- Tax assessed value: $326,500
- Annual tax amount: $1,961
- Date on market: 8/28/2026
Estimated market value
Not available
Estimated sales range
Not available
Not available
Price history
| Date | Event | Price |
|---|---|---|
| 8/28/2026 | Listed for sale | $364,900+40.4%$182/sqft |
Source:  RealTracs MLS as distributed by MLS GRID #3520862 Report a problem RealTracs MLS as distributed by MLS GRID #3520862 Report a problem | ||
| 3/22/2019 | Sold | $259,990$129/sqft |
Source: Public Record Report a problem | ||
Public tax history
| Year | Property taxes | Tax assessment |
|---|---|---|
| 2025 | $1,961 | $81,625 |
| 2024 | $1,961 | $81,625 |
| 2023 | -- | $81,625 |
| 2022 | $1,748 | $81,625 +24.8% |
| 2021 | -- | $65,425 +23.5% |
| 2020 | $1,547 | $52,975 |
| 2019 | -- | $52,975 |
Find assessor info on the county website
Monthly payment
Est. payment
Payment breakdown
Explore the cost of this home by adjusting the details. Changes won't be saved.Climate risks
Neighborhood: 37167
Nearby schools
Schools provided by the listing agent
- Elementary: Rock Springs Elementary
- Middle: Rock Springs Middle School
- High: Stewarts Creek High School
Source: RealTracs MLS as distributed by MLS GRID. This data may not be complete. We recommend contacting the local school district to confirm school assignments for this home.
Similar homes
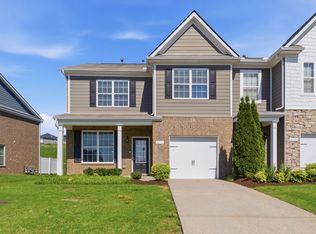
- $364,9004 bd3 ba2k sqft3721 Timber Bark Ct, Smyrna, TN 37167For Sale
 MLS ID #3611428, Jessica Reynolds. RealTracs MLS as distributed by MLS GRID
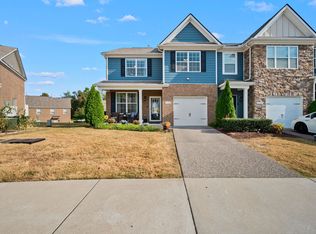
 - $364,9004 bd3 ba2k sqft4250 Grapevine Loop, Smyrna, TN 37167For Sale
 MLS ID #3542111, Jamil Wahidi, CRS, GRI, ABR, AHWD. RealTracs MLS as distributed by MLS GRID
 - $369,9004 bd3 ba2k sqft4150 Grapevine Loop, Smyrna, TN 37167For Sale
 MLS ID #3541120, Nick Radjabov. RealTracs MLS as distributed by MLS GRID
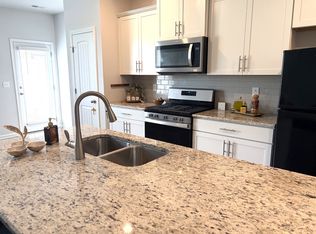
 - $310,0003 bd3 ba1.5k sqft4155 Grapevine Loop, Smyrna, TN 37167For Sale
 MLS ID #3314459, Rhonda R. Berry. RealTracs MLS as distributed by MLS GRID
 - $355,3753 bd3 ba1.6k sqft1233 Bronte Dr Lot 9, Smyrna, TN 37167New ConstructionRealTracs MLS as distributed by MLS GRID
- $334,9904 bd3 ba1.6k sqft519 Mound Rd, La Vergne, TN 37086New ConstructionRealTracs MLS as distributed by MLS GRID
- $380,0002 bd2 ba1.4k sqft519 Byres Ct, Smyrna, TN 37167For SaleMLS ID #3304779, Angela Tarrance. RealTracs MLS as distributed by MLS GRID
- $354,9904 bd3 ba1.6k sqft511 Mound Rd, La Vergne, TN 37086New ConstructionRealTracs MLS as distributed by MLS GRID
- $459,9005 bd3 ba2.5k sqft2216 Robert Gwynne Dr, Smyrna, TN 37167For SaleMLS ID #3612230, Erica Turner. RealTracs MLS as distributed by MLS GRID
- $339,9904 bd3 ba1.6k sqft515 Mound Rd, La Vergne, TN 37086New ConstructionRealTracs MLS as distributed by MLS GRID
- $333,9904 bd3 ba1.6k sqft514 Mound Rd, La Vergne, TN 37086New ConstructionRealTracs MLS as distributed by MLS GRID
- $520,0004 bd4 ba2.9k sqft1403 Kennebec Dr, Smyrna, TN 37167For SaleMLS ID #3528226, Olivia Jordan Thompson. RealTracs MLS as distributed by MLS GRID
- $475,9003 bd3 ba2.1k sqft940 Green Valley, Smyrna, TN 37167For SaleMLS ID #3278146, Gary Ashton. RealTracs MLS as distributed by MLS GRID
- $320,0003 bd3 ba1.7k sqft2838 Haversack Cir, Murfreesboro, TN 37128For SaleMLS ID #3262731, Lauran Heckman. RealTracs MLS as distributed by MLS GRID
- $349,0003 bd3 ba1.3k sqft506 Gilroy Ct, Antioch, TN 37013For SaleMLS ID #3306000, Darren DeMartino. RealTracs MLS as distributed by MLS GRID
- $301,9903 bd3 ba1.3k sqft106 Dry Cyn, La Vergne, TN 37086New ConstructionRealTracs MLS as distributed by MLS GRID
- $320,0003 bd3 ba1.6k sqft402 Moshe Mualem Pl #402, La Vergne, TN 37086For SaleMLS ID #3593751, Flor Melgar, Managing Broker, Realtor®. RealTracs MLS as distributed by MLS GRID
- $390,0003 bd3 ba1.4k sqft213 Oasis Dr, La Vergne, TN 37086For SaleMLS ID #3247710, Gary Ashton. RealTracs MLS as distributed by MLS GRID
- $299,9903 bd3 ba1.3k sqft108 Dry Cyn, La Vergne, TN 37086New ConstructionMLS ID #3612184, Julia Cummings. RealTracs MLS as distributed by MLS GRID
- $400,0003 bd3 ba2.4k sqft2108 Halfmoon Way, Murfreesboro, TN 37130For SaleMLS ID #3514381, Rachel McEver. RealTracs MLS as distributed by MLS GRID
