Stop waiting for new construction and step right into this les than 1 year old home in one of LaVergne's most desirable areas! This immaculate 3 bedroom, 2.5 bath home perfectly blends modern style with functional, low-maintenance living. The open concept kitchen features sleek stainless steel appliances and luxurious quartz countertops. Escape to your private, screened in back porch which is perfect for morning coffee or evening unwinding. This home offers incredible access to Nashville, Murfreesboro and Franklin making your commute and errands a breeze.
Active
$399,000
213 Oasis Dr, La Vergne, TN 37086
3beds
1,487sqft
:
Get pre-qualified$2,454/mo
Single Family Residence, Residential
Built in 2024
3,920 Square Feet Lot
$-- Zestimate®
$268/sqft
$50/mo HOA
What's special
- 40 days |
- 179 |
- 13 |
Zillow last checked:
Listing updated:
Listed by:
Gary Ashton 615-301-1650,
The Ashton Real Estate Group of RE/MAX Advantage 615-301-1631,
Jarrod Curcio 615-416-4722,
The Ashton Real Estate Group of RE/MAX Advantage
Source: RealTracs MLS as distributed by MLS GRID,MLS#: 3247710
Facts & features
Interior
Bedrooms & bathrooms
- Bedrooms: 3
- Bathrooms: 3
- Full bathrooms: 2
- 1/2 bathrooms: 1
Bedroom 1
- Features: Walk-In Closet(s)
- Level: Walk-In Closet(s)
- Area: 252 Square Feet
- Dimensions: 18x14
Bedroom 2
- Area: 110 Square Feet
- Dimensions: 11x10
Bedroom 3
- Area: 121 Square Feet
- Dimensions: 11x11
Primary bathroom
- Features: Double Vanity
- Level: Double Vanity
Dining room
- Features: Combination
- Level: Combination
- Area: 108 Square Feet
- Dimensions: 9x12
Living room
- Features: Great Room
- Level: Great Room
- Area: 238 Square Feet
- Dimensions: 17x14
Other
- Features: Utility Room
- Level: Utility Room
Heating
- Central, Electric
Cooling
- Central Air, Electric
Appliances
- Included: Electric Oven, Electric Range, Dishwasher, Disposal, Microwave, Refrigerator
- Laundry: Electric Dryer Hookup, Washer Hookup
Features
- Extra Closets, Open Floorplan, Pantry, Walk-In Closet(s), High Speed Internet
- Flooring: Carpet, Tile, Vinyl
- Basement: None
Interior area
- Total structure area: 1,487
- Total interior livable area: 1,487 sqft
- Finished area above ground: 1,487
Video & virtual tour
Property
Parking
- Total spaces: 1
- Parking features: Garage Door Opener, Garage Faces Rear, Concrete, Driveway
- Attached garage spaces: 1
- Has uncovered spaces: Yes
Features
- Levels: Two
- Stories: 2
- Patio & porch: Deck, Covered, Patio, Screened
Lot
- Size: 3,920 Square Feet
Details
- Parcel number: 029P B 02000 R0132265
- Special conditions: Standard
Construction
Type & style
- Home type: SingleFamily
- Architectural style: Traditional
- Property subtype: Single Family Residence, Residential
Materials
- Fiber Cement
- Roof: Shingle
Condition
- New construction: No
- Year built: 2024
Utilities & green energy
- Sewer: Public Sewer
- Water: Public
- Utilities for property: Electricity Available, Water Available, Cable Connected, Underground Utilities
Community & HOA
Community
- Security: Fire Alarm, Smoke Detector(s)
- Subdivision: Carothers Crossing Ph 2
HOA
- Has HOA: Yes
- Amenities included: Sidewalks, Underground Utilities
- HOA fee: $50 monthly
- Second HOA fee: $300 one time
Location
- Region: La Vergne
Financial & listing details
- Price per square foot: $268/sqft
- Tax assessed value: $327,700
- Annual tax amount: $482
- Date on market: 6/23/2026
- Electric utility on property: Yes
Estimated market value
Not available
Estimated sales range
Not available
Not available
Price history
| Date | Event | Price |
|---|---|---|
| 6/24/2026 | Listed for sale | $399,000-2.7%$268/sqft |
Source:  RealTracs MLS as distributed by MLS GRID #3247710 Report a problem RealTracs MLS as distributed by MLS GRID #3247710 Report a problem | ||
| 6/18/2026 | Listing removed | $410,000$276/sqft |
Source: RealTracs MLS as distributed by MLS GRID #3183032 Report a problem | ||
| 5/26/2026 | Price change | $410,000-2.4%$276/sqft |
Source: RealTracs MLS as distributed by MLS GRID #3183032 Report a problem | ||
| 4/29/2026 | Listed for sale | $420,000$282/sqft |
Source: RealTracs MLS as distributed by MLS GRID #3183032 Report a problem | ||
| 2/9/2026 | Listing removed | $420,000$282/sqft |
Source: RealTracs MLS as distributed by MLS GRID #3046993 Report a problem | ||
| 11/18/2025 | Listed for sale | $420,000+10.5%$282/sqft |
Source: RealTracs MLS as distributed by MLS GRID #3046993 Report a problem | ||
| 12/11/2024 | Sold | $379,990$256/sqft |
Source: Public Record Report a problem | ||
| 10/14/2024 | Price change | $379,990-5%$256/sqft |
Source:  Pulte Report a problem Pulte Report a problem | ||
| 10/12/2024 | Listed for sale | $399,990$269/sqft |
Source: Pulte Report a problem | ||
Public tax history
| Year | Property taxes | Tax assessment |
|---|---|---|
| 2025 | $1,976 +309.6% | $81,925 +309.6% |
| 2024 | $483 | $20,000 |
| 2023 | $483 | $20,000 |
Find assessor info on the county website
Monthly payment
Est. payment
Payment breakdown
Explore the cost of this home by adjusting the details. Changes won't be saved.Climate risks
Neighborhood: 37086
Nearby schools
GreatSchools rating
- 7/10Rock Springs Elementary SchoolGrades: PK-5Distance: 1 mi
- 7/10Rock Springs Middle SchoolGrades: 6-8Distance: 2.3 mi
- 8/10Stewarts Creek High SchoolGrades: 9-12Distance: 4.3 mi
Schools provided by the listing agent
- Elementary: Rock Springs Elementary
- Middle: Rock Springs Middle School
- High: Stewarts Creek High School
Source: RealTracs MLS as distributed by MLS GRID. This data may not be complete. We recommend contacting the local school district to confirm school assignments for this home.
- $379,9903 bd3 ba1.4k sqft213 Oasis Dr LOT 218, La Vergne, TN 37086Sold

- $425,000-- bd-- ba1.7k sqft211 Oasis Dr, La Vergne, TN 37086Sold
- $367,2303 bd3 ba1.4k sqft335 Delta Way, La Vergne, TN 37086Sold
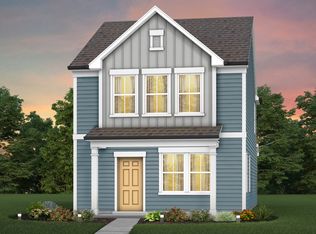
- $480,2004 bd3 ba2.2k sqft440 Jet Stream Dr, La Vergne, TN 37086Off Market
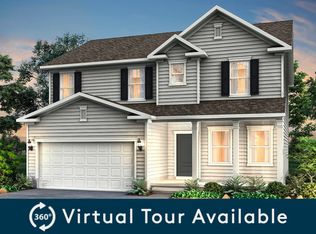
- $410,0003 bd3 ba1.7k sqft177 Oasis Dr, La Vergne, TN 37086Sold
- $520,7005 bd3 ba2.6k sqft434 Jet Stream Dr, La Vergne, TN 37086Off Market
- $470,0004 bd3 ba2.2k sqft436 Jet Stream Dr, La Vergne, TN 37086Sold
- $505,5005 bd3 ba2.6k sqft442 Jet Stream Dr, La Vergne, TN 37086Off Market
A local agent can set up tours, give advice and negotiate with sellers.
Similar homes
- $414,9002 bd2 ba1.3k sqft2373 Fairchild Cir, Nolensville, TN 37135For Sale
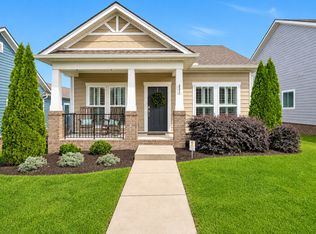
 MLS ID #3135057, Kurt Steckel, Principal Broker, CRS, GRI, ABR. RealTracs MLS as distributed by MLS GRID
 - $385,0002 bd3 ba1.6k sqft1936 Grace Point Ln, Nolensville, TN 37135For Sale
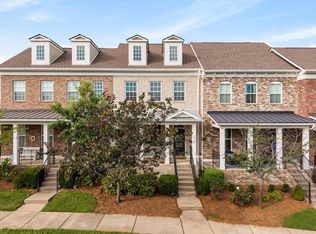 MLS ID #3281412, Riley Deane. RealTracs MLS as distributed by MLS GRID
 - $310,0003 bd3 ba1.5k sqft4155 Grapevine Loop, Smyrna, TN 37167For Sale
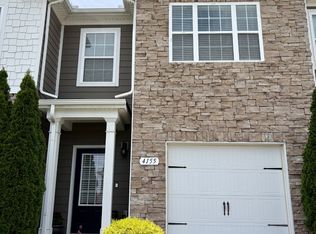 MLS ID #3314459, Rhonda R. Berry. RealTracs MLS as distributed by MLS GRID
 - $415,0003 bd3 ba1.8k sqft1664 Carson Meadows Ln, Nolensville, TN 37135For Sale
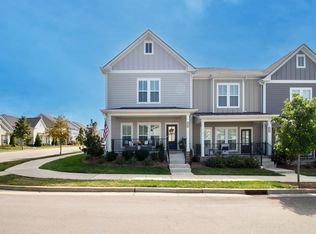 MLS ID #3135341, MacKenzie Strawn Hyde. RealTracs MLS as distributed by MLS GRID
 - $374,9004 bd4 ba1.8k sqft1739 Park Terrace Ln, Nolensville, TN 37135For SaleMLS ID #3229051, Chad Sain. RealTracs MLS as distributed by MLS GRID
- $375,0002 bd3 ba1.4k sqft2032 Cavell Ln, Nolensville, TN 37135For SaleMLS ID #3255116, Gary Ashton. RealTracs MLS as distributed by MLS GRID
- $489,9903 bd3 ba2.1k sqft132 Portico Pl, La Vergne, TN 37086For SaleMLS ID #3150330, Julie Baez. RealTracs MLS as distributed by MLS GRID
- $384,9002 bd3 ba1.7k sqft3316 Tasker Dr, Antioch, TN 37013For SaleMLS ID #3245874, Tom Vanhooser. RealTracs MLS as distributed by MLS GRID
- $349,0003 bd3 ba1.3k sqft506 Gilroy Ct, Antioch, TN 37013For SaleMLS ID #3306000, Darren DeMartino. RealTracs MLS as distributed by MLS GRID
- $469,9003 bd3 ba1.9k sqft5136 Bridgemore Blvd, Murfreesboro, TN 37129For SaleMLS ID #3312678, Lisa Quigle. RealTracs MLS as distributed by MLS GRID
- $450,0003 bd3 ba1.7k sqft2387 Somerset Valley Dr, Antioch, TN 37013For SaleMLS ID #3245935, Krista Jameson. RealTracs MLS as distributed by MLS GRID
- $389,9003 bd4 ba1.8k sqft233 Ben Hill Dr, Antioch, TN 37013For SaleMLS ID #3260564, Chrissy Calhoun. RealTracs MLS as distributed by MLS GRID
- $409,0003 bd2 ba1.6k sqft1422 Blackstone St, Murfreesboro, TN 37129For SaleMLS ID #3241988, Lea Anne Bedsole. RealTracs MLS as distributed by MLS GRID
- $400,0003 bd3 ba1.8k sqft2635 Cason Ln, Murfreesboro, TN 37128For SaleMLS ID #3262919, Brad Hopkins. RealTracs MLS as distributed by MLS GRID
- $444,0003 bd2 ba1.4k sqft6132 Saxlingham Pl, Smyrna, TN 37167For SaleMLS ID #3246305, Sue Emler. RealTracs MLS as distributed by MLS GRID
- $378,9002 bd3 ba1.5k sqft853 Westcott Ln, Antioch, TN 37013For SaleMLS ID #3193741, Debbie McCaslin. RealTracs MLS as distributed by MLS GRID
- $449,9002 bd4 ba1.8k sqft458 Portsdale Dr, Brentwood, TN 37027For SaleMLS ID #3309506, Bob Hoff. RealTracs MLS as distributed by MLS GRID
- $395,0003 bd2 ba1.6k sqft9032 Copenhagen Dr, Murfreesboro, TN 37129For SaleMLS ID #3148961, Christina Puleo. RealTracs MLS as distributed by MLS GRID
- $549,9003 bd2 ba1.9k sqft1333 Duns Ln, Nolensville, TN 37135For SaleMLS ID #3305979, Andrea Wall. RealTracs MLS as distributed by MLS GRID
- $574,9003 bd3 ba1.9k sqft4828 Kintore Dr, Nolensville, TN 37135For SaleMLS ID #3302229, Paula Hinegardner. RealTracs MLS as distributed by MLS GRID
