This is the lowest priced 4 bedroom home in Nolensville 37135. Well maintained and upgraded townhome overlooking community park space. This home features several tasteful upgrades that have been done throughout, including upgraded lighting, cabinets, tile, backsplashes, garage shelving / storage, and colors. This home is near the community garden and the neighborhood dog park and tot lot. Come be a part of the growing community of Carothers Farms.
Active
Price cut: $6K (8/6)
$368,950
1739 Park Terrace Ln, Nolensville, TN 37135
4beds
1,847sqft
Townhouse, Residential, Condominium
Built in 2022
1,306 Square Feet Lot
$-- Zestimate®
$200/sqft
$309/mo HOA
What's special
Upgraded lightingOverlooking community park space
- 71 days |
- 267 |
- 23 |
Zillow last checked:
Listing updated:
Listed by:
Chad Sain 615-414-5274,
Onward Real Estate 615-656-8599
Source: RealTracs MLS as distributed by MLS GRID,MLS#: 3229051
Facts & features
Interior
Bedrooms & bathrooms
- Bedrooms: 4
- Bathrooms: 4
- Full bathrooms: 3
- 1/2 bathrooms: 1
Bedroom 1
- Features: Full Bath
- Level: Full Bath
- Area: 169 Square Feet
- Dimensions: 13x13
Bedroom 2
- Area: 100 Square Feet
- Dimensions: 10x10
Bedroom 3
- Area: 100 Square Feet
- Dimensions: 10x10
Bedroom 4
- Features: Walk-In Closet(s)
- Level: Walk-In Closet(s)
- Area: 132 Square Feet
- Dimensions: 11x12
Primary bathroom
- Features: Suite
- Level: Suite
Dining room
- Features: Combination
- Level: Combination
- Area: 100 Square Feet
- Dimensions: 10x10
Kitchen
- Features: Pantry
- Level: Pantry
- Area: 132 Square Feet
- Dimensions: 11x12
Living room
- Features: Combination
- Level: Combination
- Area: 210 Square Feet
- Dimensions: 14x15
Heating
- Central
Cooling
- Central Air
Appliances
- Included: Electric Oven
- Laundry: Electric Dryer Hookup, Washer Hookup
Features
- Ceiling Fan(s), Entrance Foyer, Extra Closets, Open Floorplan, Walk-In Closet(s), High Speed Internet
- Flooring: Carpet, Laminate, Tile
- Basement: Full
- Common walls with other units/homes: 2+ Common Walls
Interior area
- Total structure area: 1,847
- Total interior livable area: 1,847 sqft
- Finished area above ground: 1,552
- Finished area below ground: 295
Property
Parking
- Total spaces: 2
- Parking features: Garage Door Opener, Garage Faces Rear, Asphalt
- Attached garage spaces: 2
Features
- Levels: Three Or More
- Stories: 3
- Patio & porch: Deck
- Exterior features: Balcony
Lot
- Size: 1,306 Square Feet
- Dimensions: 20 x 69
Details
- Parcel number: 188100A28500CO
- Special conditions: Standard
Construction
Type & style
- Home type: Townhouse
- Architectural style: Traditional
- Property subtype: Townhouse, Residential, Condominium
- Attached to another structure: Yes
Materials
- Fiber Cement
- Roof: Asphalt
Condition
- New construction: No
- Year built: 2022
Utilities & green energy
- Sewer: Public Sewer
- Water: Public
- Utilities for property: Water Available, Cable Connected
Community & HOA
Community
- Security: Smoke Detector(s)
- Subdivision: Carothers Crossing
HOA
- Has HOA: Yes
- Services included: Maintenance Grounds, Insurance, Internet, Trash
- HOA fee: $309 monthly
- Second HOA fee: $618 one time
Location
- Region: Nolensville
Financial & listing details
- Price per square foot: $200/sqft
- Tax assessed value: $414,200
- Annual tax amount: $2,205
- Date on market: 6/12/2026
Estimated market value
Not available
Estimated sales range
Not available
Not available
Price history
| Date | Event | Price |
|---|---|---|
| 8/6/2026 | Price change | $368,950-1.6%$200/sqft |
Source:  RealTracs MLS as distributed by MLS GRID #3229051 Report a problem RealTracs MLS as distributed by MLS GRID #3229051 Report a problem | ||
| 7/27/2026 | Price change | $374,900-1.3%$203/sqft |
Source: RealTracs MLS as distributed by MLS GRID #3229051 Report a problem | ||
| 7/9/2026 | Price change | $379,900-1.3%$206/sqft |
Source: RealTracs MLS as distributed by MLS GRID #3229051 Report a problem | ||
| 6/29/2026 | Price change | $385,000-1.3%$208/sqft |
Source: RealTracs MLS as distributed by MLS GRID #3229051 Report a problem | ||
| 6/16/2026 | Price change | $389,900-1.3%$211/sqft |
Source: RealTracs MLS as distributed by MLS GRID #3229051 Report a problem | ||
| 6/12/2026 | Listed for sale | $395,000-7.1%$214/sqft |
Source: RealTracs MLS as distributed by MLS GRID #3229051 Report a problem | ||
| 5/15/2025 | Listing removed | $425,000$230/sqft |
Source: RealTracs MLS as distributed by MLS GRID #2793870 Report a problem | ||
| 3/17/2025 | Price change | $425,000-2.3%$230/sqft |
Source: RealTracs MLS as distributed by MLS GRID #2793870 Report a problem | ||
| 2/21/2025 | Listed for sale | $435,000+16.4%$236/sqft |
Source: RealTracs MLS as distributed by MLS GRID #2793870 Report a problem | ||
| 4/18/2022 | Sold | $373,627$202/sqft |
Source: Public Record Report a problem | ||
Public tax history
| Year | Property taxes | Tax assessment |
|---|---|---|
| 2025 | $2,881 +30.6% | $103,550 +37.2% |
| 2024 | $2,205 | $75,475 |
| 2023 | $2,205 +246.2% | $75,475 +246.2% |
| 2022 | $637 +51.4% | $21,800 +53% |
| 2021 | $421 | $14,250 |
Find assessor info on the county website
Monthly payment
Est. payment
Payment breakdown
Explore the cost of this home by adjusting the details. Changes won't be saved.Climate risks
Neighborhood: 37135
Nearby schools
GreatSchools rating
- 7/10A. Z. Kelley Elementary SchoolGrades: PK-5Distance: 3.6 mi
- 4/10Thurgood Marshall Middle SchoolGrades: 6-8Distance: 3.7 mi
- 2/10Cane Ridge High SchoolGrades: 9-12Distance: 3.3 mi
Schools provided by the listing agent
- Elementary: A. Z. Kelley Elementary
- Middle: Thurgood Marshall Middle
- High: Cane Ridge High School
Source: RealTracs MLS as distributed by MLS GRID. This data may not be complete. We recommend contacting the local school district to confirm school assignments for this home.
- $425,0004 bd4 ba1.8k sqft1741 Park Terrace Ln, Nolensville, TN 37135Sold

- $399,3004 bd3 ba2k sqft1737 Park Terrace Ln, Nolensville, TN 37135Off Market

- $423,6003 bd4 ba2k sqft1735 Park Terrace Ln, Nolensville, TN 37135Off Market
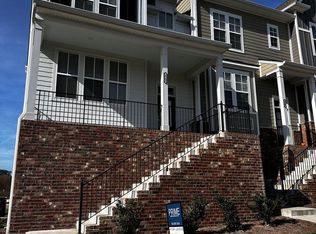
- $410,9704 bd4 ba2k sqft1745 Park Terrace Ln, Nolensville, TN 37135Sold

- $396,4004 bd2 ba1.7k sqft1751 Park Terrace Ln, Nolensville, TN 37135Off Market
- $414,4004 bd4 ba2k sqft1749 Park Terrace Ln, Nolensville, TN 37135Off Market
- $358,0002 bd3 ba1.6k sqft1644 Carson Meadows Ln, Nolensville, TN 37135Off Market
- $385,8003 bd2 ba1.7k sqft1642 Carson Meadows Ln, Nolensville, TN 37135Off Market
A local agent can set up tours, give advice and negotiate with sellers.
A local lender can help you make sure your offer is ready when you are.
Similar homes
- $375,0002 bd3 ba1.4k sqft2032 Cavell Ln, Nolensville, TN 37135For Sale
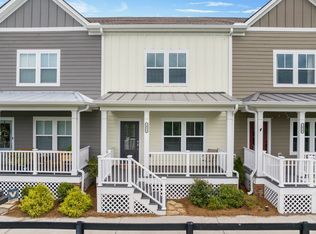
 MLS ID #3255116, Gary Ashton. RealTracs MLS as distributed by MLS GRID
 - $385,0002 bd3 ba1.6k sqft1936 Grace Point Ln, Nolensville, TN 37135For Sale
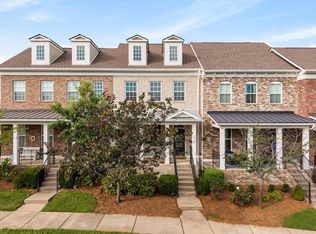 MLS ID #3281412, Riley Deane. RealTracs MLS as distributed by MLS GRID
 - $424,9003 bd3 ba1.7k sqft2008 Oak Trail Dr, Nolensville, TN 37135For Sale
 MLS ID #3305207, Ashley Payne. RealTracs MLS as distributed by MLS GRID
 - $374,5002 bd3 ba1.6k sqft740 Westcott Ln, Nolensville, TN 37135For Sale
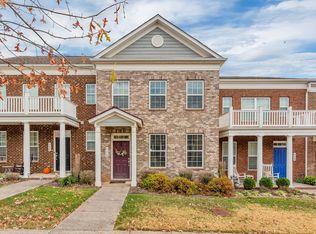 MLS ID #3180125, Belinda Butler. RealTracs MLS as distributed by MLS GRID
 - $485,0003 bd2 ba1.9k sqft716 Goswell Dr, Nolensville, TN 37135For SaleMLS ID #3318933, Tina Keil. RealTracs MLS as distributed by MLS GRID
- $459,0004 bd4 ba2.2k sqft721 Chard Ln, Nolensville, TN 37135For SaleMLS ID #3211301, Toni Frizzell ,Senior Broker Associate. RealTracs MLS as distributed by MLS GRID
- $414,9002 bd2 ba1.3k sqft2373 Fairchild Cir, Nolensville, TN 37135For SaleMLS ID #3135057, Kurt Steckel, Principal Broker, CRS, GRI, ABR. RealTracs MLS as distributed by MLS GRID
- $399,0003 bd3 ba1.4k sqft213 Oasis Dr, La Vergne, TN 37086For SaleMLS ID #3247710, Gary Ashton. RealTracs MLS as distributed by MLS GRID
- $329,9002 bd2 ba961 sqft1021 Vida Way #201, Nolensville, TN 37135For SaleMLS ID #3511052, Craig Candage. RealTracs MLS as distributed by MLS GRID
- $384,9002 bd3 ba1.7k sqft3316 Tasker Dr, Antioch, TN 37013For SaleMLS ID #3245874, Tom Vanhooser. RealTracs MLS as distributed by MLS GRID
- $319,0003 bd3 ba1.3k sqft510 Moshe Flam Pl, La Vergne, TN 37086For SaleMLS ID #3256394, Brenda Vien. RealTracs MLS as distributed by MLS GRID
- $398,0003 bd4 ba2k sqft5125 Ander Dr, Brentwood, TN 37027For SaleMLS ID #3314401, Leslie S. Hinlo. RealTracs MLS as distributed by MLS GRID
- $378,9002 bd3 ba1.5k sqft853 Westcott Ln, Antioch, TN 37013For SaleMLS ID #3193741, Debbie McCaslin. RealTracs MLS as distributed by MLS GRID
- $379,9003 bd4 ba2.1k sqft1035 Avery Park Dr, Smyrna, TN 37167For SaleMLS ID #3180910, John C. Rochford. RealTracs MLS as distributed by MLS GRID
- $349,0003 bd3 ba1.3k sqft506 Gilroy Ct, Antioch, TN 37013For SaleMLS ID #3306000, Darren DeMartino. RealTracs MLS as distributed by MLS GRID
- $308,5002 bd2 ba1.1k sqft3220 Patcham Dr #204, Nolensville, TN 37135For SaleMLS ID #3169896, Megan Jones. RealTracs MLS as distributed by MLS GRID
- $310,0003 bd3 ba1.5k sqft4155 Grapevine Loop, Smyrna, TN 37167For SaleMLS ID #3314459, Rhonda R. Berry. RealTracs MLS as distributed by MLS GRID
- $319,9005 bd3 ba1.9k sqft426 Rick McCormick Dr, La Vergne, TN 37086For SaleMLS ID #3319304, Elizabeth Evans. RealTracs MLS as distributed by MLS GRID
- $295,0002 bd2 ba1.2k sqft1011 Vida Way APT 202, Nolensville, TN 37135For SaleMLS ID #3230163, Pete Papadelis. RealTracs MLS as distributed by MLS GRID
- $389,9003 bd3 ba1.6k sqft1412 Beech Grove Way, Nashville, TN 37211For SaleMLS ID #3224752, Josh Anderson. RealTracs MLS as distributed by MLS GRID
