Welcome to this beautiful end-unit townhome featuring an open-concept layout that's perfect for everyday living and entertaining. The kitchen offers stainless steel appliances, a large island, granite countertops, and a stylish combination of white and gray cabinetry. Enjoy the private back patio, two reserved parking spaces, and abundant storage throughout. Upstairs, you'll find all three bedrooms, including a spacious primary suite with a walk-in closet and private en suite bath. Conveniently located just 5 minutes from Smyrna, 20 minutes from Murfreesboro, and only 30 minutes from downtown Nashville, this home offers the perfect blend of comfort, style, and accessibility. Great location, modern finishes and ready for a new family! 1% lender credit with use of preferred lender. Professional Photos to come
Coming soon / hold
$319,000
510 Moshe Flam Pl, La Vergne, TN 37086
3beds
1,364sqft
:
Get pre-qualified$2,101/mo
Townhouse, Residential, Condominium
Built in 2023
7.04 Acres Lot
$-- Zestimate®
$234/sqft
$200/mo HOA
What's special
- 37 days |
- 140 |
- 2 |
Zillow last checked:
Listing updated:
Listed by:
Brenda Vien 651-592-7691,
eXp Realty 888-519-5113
Source: RealTracs MLS as distributed by MLS GRID,MLS#: 3256394
Facts & features
Interior
Bedrooms & bathrooms
- Bedrooms: 3
- Bathrooms: 3
- Full bathrooms: 2
- 1/2 bathrooms: 1
Bedroom 1
- Features: Full Bath
- Level: Full Bath
- Area: 165 Square Feet
- Dimensions: 15x11
Bedroom 2
- Area: 130 Square Feet
- Dimensions: 13x10
Bedroom 3
- Area: 80 Square Feet
- Dimensions: 8x10
Primary bathroom
- Features: Double Vanity
- Level: Double Vanity
Dining room
- Area: 132 Square Feet
- Dimensions: 11x12
Kitchen
- Area: 132 Square Feet
- Dimensions: 11x12
Living room
- Features: Combination
- Level: Combination
- Area: 165 Square Feet
- Dimensions: 11x15
Heating
- Central
Cooling
- Central Air
Appliances
- Included: Electric Oven, Electric Range, Dishwasher, Disposal, Microwave, Refrigerator
Features
- Extra Closets, Walk-In Closet(s)
- Flooring: Carpet, Laminate
- Basement: None
Interior area
- Total structure area: 1,364
- Total interior livable area: 1,364 sqft
- Finished area above ground: 1,364
Property
Parking
- Total spaces: 2
- Parking features: Assigned
- Uncovered spaces: 2
Features
- Levels: Two
- Stories: 2
- Patio & porch: Patio
Lot
- Size: 7.04 Acres
- Features: Level
- Topography: Level
Details
- Parcel number: 014J E 01701 R0131731
- Special conditions: Standard
Construction
Type & style
- Home type: Townhouse
- Property subtype: Townhouse, Residential, Condominium
- Attached to another structure: Yes
Materials
- Brick, Vinyl Siding
Condition
- New construction: No
- Year built: 2023
Utilities & green energy
- Sewer: Public Sewer
- Water: Public
- Utilities for property: Water Available
Community & HOA
Community
- Subdivision: Minerva Village Ph 2
HOA
- Has HOA: Yes
- Services included: Maintenance Structure, Insurance, Trash
- HOA fee: $200 monthly
Location
- Region: La Vergne
Financial & listing details
- Price per square foot: $234/sqft
- Tax assessed value: $272,900
- Annual tax amount: $1,646
- Date on market: 7/2/2026
Estimated market value
Not available
Estimated sales range
Not available
Not available
Price history
| Date | Event | Price |
|---|---|---|
| 7/12/2023 | Sold | $300,000$220/sqft |
Source: Public Record Report a problem | ||
Public tax history
| Year | Property taxes | Tax assessment |
|---|---|---|
| 2025 | $1,646 | $68,225 |
| 2024 | $1,646 | $68,225 +1719.3% |
| 2023 | -- | $3,750 |
| 2022 | -- | -- |
Find assessor info on the county website
Monthly payment
Est. payment
Payment breakdown
Explore the cost of this home by adjusting the details. Changes won't be saved.Climate risks
Neighborhood: 37086
Nearby schools
GreatSchools rating
- 5/10John Colemon Elementary SchoolGrades: PK-5Distance: 3.5 mi
- 5/10La Vergne Middle SchoolGrades: 6-8Distance: 0.8 mi
- 5/10Lavergne High SchoolGrades: 9-12Distance: 2.6 mi
Schools provided by the listing agent
- Elementary: Roy L Waldron Elementary
- Middle: LaVergne Middle School
- High: Lavergne High School
Source: RealTracs MLS as distributed by MLS GRID. This data may not be complete. We recommend contacting the local school district to confirm school assignments for this home.
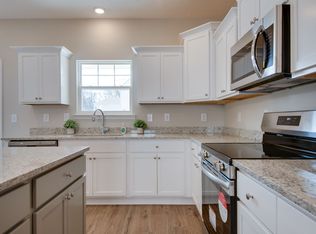
- $325,0003 bd3 ba1.6k sqft408 Moshe Mualem Pl LOT 270, La Vergne, TN 37086Sold
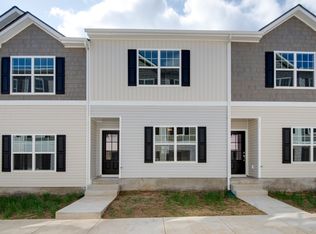
- $325,0003 bd3 ba1.6k sqft410 Moshe Mualem Pl, La Vergne, TN 37086Sold
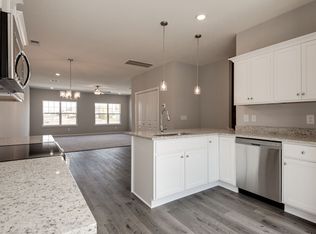
- $370,0004 bd4 ba2k sqft309 Moshe Feder Way Lot 261, La Vergne, TN 37086Sold
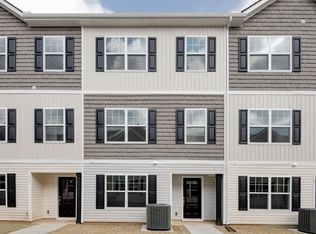
- $375,0004 bd4 ba2.1k sqft311 Moshe Feder Way LOT 260, La Vergne, TN 37086Sold
- $375,0005 bd4 ba2.1k sqft313 Moshe Feder Way, La Vergne, TN 37086Sold
- $15,000-- bd-- ba-- sqft108 Jacob Laufer Pl, La Vergne, TN 37086Off Market
- $320,000-- bd2 ba1.6k sqft406 Moshe Mualem Pl, La Vergne, TN 37086Sold
- $15,000-- bd-- ba-- sqft200 Avraham Gutman Way, La Vergne, TN 37086Off Market
- $15,000-- bd-- ba-- sqft212 Avraham Gutman Way, La Vergne, TN 37086Off Market
A local agent can set up tours, give advice and negotiate with sellers.
Similar homes
- $285,0003 bd3 ba1.5k sqft322 Negri Ct, La Vergne, TN 37086For Sale
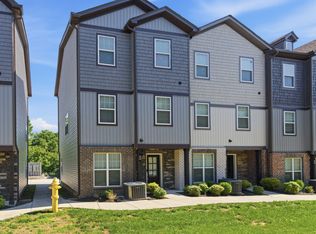
 MLS ID #3319885, Ann Small. RealTracs MLS as distributed by MLS GRID
 - $365,0005 bd3 ba1.9k sqft400 Rick McCormick Dr, La Vergne, TN 37086For Sale
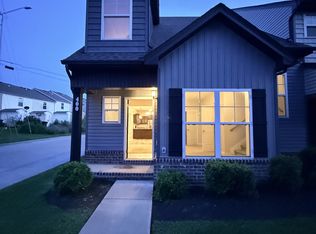 MLS ID #3333892, Tamer Abousaleeb. RealTracs MLS as distributed by MLS GRID
 - $--3 bd3 ba1.3k sqft2010 Penmar Dr, La Vergne, TN 37086Auction
 Xome
Xome - $284,9003 bd4 ba1.6k sqft117 Jean Alyne Dotson Dr, La Vergne, TN 37086For Sale
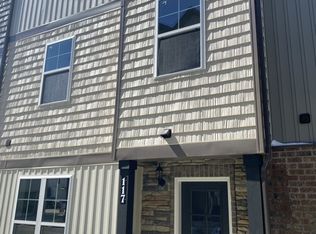 MLS ID #3169050, Scott Martin. RealTracs MLS as distributed by MLS GRID
 - $279,9003 bd2 ba1.3k sqft137 Berele Shepsele Ln, La Vergne, TN 37086For SaleMLS ID #3256034, Gayle Seard Brown, GRI,CRS, ABR. RealTracs MLS as distributed by MLS GRID
- $--3 bd2 ba1.4k sqft7009 Paisley Wood Dr, Antioch, TN 37013AuctionAuction.com 2
- $329,9903 bd2 ba1.2k sqft4800 Peppertree Dr, Antioch, TN 37013For SaleMLS ID #3251694, Terry Carter CLHMS,CRS,ABR. RealTracs MLS as distributed by MLS GRID
- $397,5003 bd2 ba1.3k sqft2712 Pickards Point, La Vergne, TN 37086For SaleMLS ID #3039872, Ashley Jaeger. RealTracs MLS as distributed by MLS GRID
- $289,9002 bd3 ba1.2k sqft1112 Ransom Way, Nashville, TN 37217For SaleMLS ID #3347096, Brian Vanwagoner. RealTracs MLS as distributed by MLS GRID
- $339,9003 bd3 ba1.5k sqft4107 Grapevine Loop, Smyrna, TN 37167For SaleMLS ID #3225401, Patrick Thornton, CRS. RealTracs MLS as distributed by MLS GRID
- $--2 bd2 ba1.9k sqft513 Upsall Dr, Antioch, TN 37013AuctionAuction.com 2
- $299,0003 bd3 ba1.6k sqft3405 Old Anderson Rd Unit 102, Antioch, TN 37013For SaleMLS ID #3246611, Tonie Do. RealTracs MLS as distributed by MLS GRID
- $310,0003 bd3 ba1.6k sqft416 W Stonehaus Xing, Antioch, TN 37013For SaleMLS ID #3262677, Karen Legendre. RealTracs MLS as distributed by MLS GRID
- $296,9002 bd3 ba1.7k sqft2303 Farrington Pl, Antioch, TN 37013For SaleMLS ID #3234839, Tondalanea Scott. RealTracs MLS as distributed by MLS GRID
- $280,0003 bd3 ba1.1k sqft2005 Pinecrest Dr, Nashville, TN 37211For SaleMLS ID #10226922, Sonja B Henderson, Performance, REALTORS. MAAR
- $--3 bd2 ba1.5k sqft709 Rob Ln, Lascassas, TN 37085AuctionMLS ID #3302299, Bob Bugg. RealTracs MLS as distributed by MLS GRID
- $285,0002 bd4 ba1.2k sqft1382 Rural Hill Rd Unit 314, Antioch, TN 37013For SaleMLS ID #3215832, Christina Flournoy. RealTracs MLS as distributed by MLS GRID
- $269,9003 bd3 ba1.2k sqft5170 Hickory Hollow Pkwy Unit 928, Antioch, TN 37013For SaleMLS ID #3255166, Martha Bejarano. RealTracs MLS as distributed by MLS GRID
- $330,0002 bd3 ba1.4k sqft3026 Thornbury Pl, Old Hickory, TN 37138For SaleMLS ID #3311489, Charissa Izzard. RealTracs MLS as distributed by MLS GRID
- $359,0003 bd3 ba1.5k sqft106 Northcrest Commons Cir, Nashville, TN 37211For SaleMLS ID #3309098, Ahmed Ragab. RealTracs MLS as distributed by MLS GRID
