Beautifully maintained townhome backing to a private wooded green space in the popular Hickory Hills neighborhood! The main level offers an inviting open floor plan with a bright kitchen featuring a large island, granite countertops, stainless appliances, pantry, and dedicated dining area adjacent to the living room. Two spacious bedroom suites are located upstairs with their own full bathrooms and plenty of closet space. The back patio is the perfect place to relax while watching wildlife roam along the trees. The community amenities include a pool and playground. Zoned for desirable Wilson County schools. Incredible location near shopping, dining, lakes, and parks with a convenient commute to downtown Nashville and the airport. Move-in ready with fridge, washer, dryer, custom plantation shutters, new fans/light fixtures, and upgraded electric panel!
Active
$330,000
3026 Thornbury Pl, Old Hickory, TN 37138
2beds
1,408sqft
Townhouse, Residential, Condominium
Built in 2018
-- sqft lot
$-- Zestimate®
$234/sqft
$163/mo HOA
What's special
- 20 days |
- 145 |
- 19 |
Zillow last checked:
Listing updated:
Listed by:
Charissa Izzard 615-692-8957,
Keller Williams Realty 615-822-8585
Source: RealTracs MLS as distributed by MLS GRID,MLS#: 3311489
Facts & features
Interior
Bedrooms & bathrooms
- Bedrooms: 2
- Bathrooms: 3
- Full bathrooms: 2
- 1/2 bathrooms: 1
Bedroom 1
- Features: Suite
- Level: Suite
- Area: 195 Square Feet
- Dimensions: 15x13
Bedroom 2
- Features: Bath
- Level: Bath
- Area: 169 Square Feet
- Dimensions: 13x13
Primary bathroom
- Features: Primary Bedroom
- Level: Primary Bedroom
Kitchen
- Features: Eat-in Kitchen
- Level: Eat-in Kitchen
- Area: 180 Square Feet
- Dimensions: 9x20
Living room
- Features: Great Room
- Level: Great Room
- Area: 221 Square Feet
- Dimensions: 13x17
Heating
- Central, Electric
Cooling
- Central Air, Electric
Appliances
- Included: Built-In Electric Oven, Built-In Electric Range, Dishwasher, Disposal, Dryer, ENERGY STAR Qualified Appliances, Microwave, Refrigerator, Stainless Steel Appliance(s), Washer
- Laundry: Electric Dryer Hookup, Washer Hookup
Features
- Ceiling Fan(s), Entrance Foyer, Open Floorplan, Pantry, Walk-In Closet(s), High Speed Internet
- Flooring: Carpet, Wood, Vinyl
- Basement: None
- Common walls with other units/homes: 2+ Common Walls
Interior area
- Total structure area: 1,408
- Total interior livable area: 1,408 sqft
- Finished area above ground: 1,408
Property
Parking
- Total spaces: 3
- Parking features: Garage Door Opener, Attached/Detached, Concrete
- Garage spaces: 1
- Uncovered spaces: 2
Features
- Levels: Two
- Stories: 2
- Patio & porch: Porch, Covered, Patio
- Exterior features: Smart Lock(s)
- Pool features: Association
- Fencing: Partial
- Has view: Yes
Lot
- Features: Wooded
- Topography: Wooded
Details
- Parcel number: 074 00102 031
- Special conditions: Standard
- Other equipment: Irrigation System
Construction
Type & style
- Home type: Townhouse
- Architectural style: Traditional
- Property subtype: Townhouse, Residential, Condominium
- Attached to another structure: Yes
Materials
- Aluminum Siding, Stone
- Roof: Shingle
Condition
- New construction: No
- Year built: 2018
Utilities & green energy
- Sewer: Public Sewer
- Water: Public
- Utilities for property: Electricity Available, Water Available, Cable Connected, Underground Utilities
Green energy
- Energy efficient items: Thermostat
- Water conservation: Low-Flow Fixtures
Community & HOA
Community
- Security: Fire Alarm, Fire Sprinkler System, Smoke Detector(s)
- Subdivision: Townhomes Of Hickory Hills
HOA
- Has HOA: Yes
- Amenities included: Playground, Pool, Sidewalks, Underground Utilities
- Services included: Maintenance Structure, Maintenance Grounds, Recreation Facilities
- HOA fee: $163 monthly
Location
- Region: Old Hickory
Financial & listing details
- Price per square foot: $234/sqft
- Tax assessed value: $282,100
- Annual tax amount: $1,551
- Date on market: 7/28/2026
- Electric utility on property: Yes
Estimated market value
Not available
Estimated sales range
Not available
Not available
Price history
| Date | Event | Price |
|---|---|---|
| 7/31/2026 | Listed for sale | $330,000+27%$234/sqft |
Source:  RealTracs MLS as distributed by MLS GRID #3311489 Report a problem RealTracs MLS as distributed by MLS GRID #3311489 Report a problem | ||
| 5/10/2021 | Sold | $259,900$185/sqft |
Source: RealTracs MLS as distributed by MLS GRID #2242240 Report a problem | ||
| 4/9/2021 | Pending sale | $259,900$185/sqft |
Source: RealTracs MLS as distributed by MLS GRID #2242240 Report a problem | ||
| 4/9/2021 | Listed for sale | $259,900+13.9%$185/sqft |
Source: RealTracs MLS as distributed by MLS GRID #2242240 Report a problem | ||
| 8/15/2018 | Sold | $228,150$162/sqft |
Source: Public Record Report a problem | ||
| 5/4/2018 | Listed for sale | $228,150$162/sqft |
Source: Keller Williams Realty #1912834 Report a problem | ||
Public tax history
| Year | Property taxes | Tax assessment |
|---|---|---|
| 2025 | $1,551 +8.9% | $70,525 |
| 2024 | $1,424 | $70,525 |
| 2023 | $1,424 | $70,525 |
| 2022 | $1,424 | $70,525 |
| 2021 | -- | $70,525 +42.9% |
| 2020 | $1,325 +6.6% | $49,350 |
| 2019 | $1,243 +640.7% | $49,350 +689.6% |
| 2018 | $168 +0.5% | $6,250 |
| 2017 | $167 -14.5% | $6,250 |
| 2016 | $195 +12.9% | $6,250 |
| 2015 | $173 | $6,250 |
| 2014 | $173 | $6,250 |
| 2013 | $173 +0% | $6,250 |
| 2012 | $173 +2.6% | $6,250 |
| 2011 | $169 | $6,250 |
| 2010 | -- | $6,250 |
| 2009 | $152 | $6,250 |
| 2008 | $152 -1.9% | $6,250 |
| 2007 | $155 | $6,250 |
Find assessor info on the county website
Monthly payment
Est. payment
Payment breakdown
Explore the cost of this home by adjusting the details. Changes won't be saved.Climate risks
Neighborhood: 37138
Nearby schools
GreatSchools rating
- 7/10Mt. Juliet Elementary SchoolGrades: PK-5Distance: 1 mi
- 7/10Mt. Juliet Middle SchoolGrades: 6-8Distance: 3.4 mi
- 9/10Green Hill High SchoolGrades: 9-12Distance: 2.1 mi
Schools provided by the listing agent
- Elementary: Mt. Juliet Elementary
- Middle: Mt. Juliet Middle School
- High: Green Hill High School
Source: RealTracs MLS as distributed by MLS GRID. This data may not be complete. We recommend contacting the local school district to confirm school assignments for this home.
- $360,0003 bd3 ba1.7k sqft1020 Chatsworth Dr, Old Hickory, TN 37138Sold

- $334,9002 bd3 ba1.4k sqft3009 Thornbury Pl, Old Hickory, TN 37138Sold

- $315,0002 bd3 ba1.4k sqft3024 Thornbury Pl, Old Hickory, TN 37138Sold
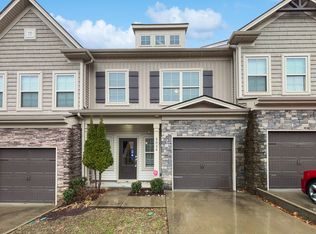
- $1,9502 bd3 ba1.4k sqft2013 Abbingdon Way, Old Hickory, TN 37138For Rent

- $345,0002 bd3 ba1.6k sqft1051 Chatsworth Dr, Old Hickory, TN 37138Sold
- $378,0003 bd3 ba1.6k sqft1012 Chatsworth Dr, Old Hickory, TN 37138Sold
- $320,0002 bd3 ba1.4k sqft1028 Chatsworth Dr, Old Hickory, TN 37138Sold
- $335,0002 bd3 ba1.3k sqft1055 Chatsworth Dr, Old Hickory, TN 37138Sold
A local agent can set up tours, give advice and negotiate with sellers.
Similar homes
- $350,0003 bd3 ba1.6k sqft3319 Old Hickory Blvd Unit 5, Old Hickory, TN 37138For Sale
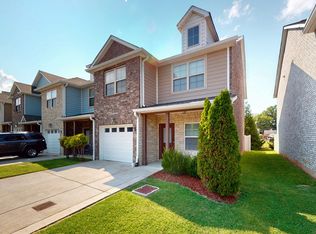
 MLS ID #3511193, Katie Briggs. RealTracs MLS as distributed by MLS GRID
 - $339,9003 bd3 ba1.6k sqft3319 Old Hickory Blvd Unit 3, Old Hickory, TN 37138For Sale
 MLS ID #3316036, Brandee Bowens. RealTracs MLS as distributed by MLS GRID
 - $352,0003 bd3 ba1.7k sqft507 Griffin Cir, Hermitage, TN 37076For Sale
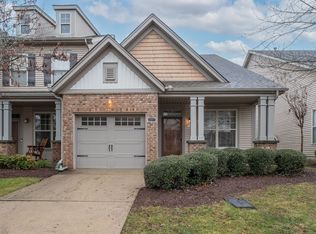 MLS ID #3510422, Andrew McIlvain. RealTracs MLS as distributed by MLS GRID
 - $344,9003 bd3 ba1.6k sqft28 Baileys Br, Mount Juliet, TN 37122For Sale
 MLS ID #3207979, David Huffaker. RealTracs MLS as distributed by MLS GRID
 - $319,0003 bd3 ba1.3k sqft510 Moshe Flam Pl, La Vergne, TN 37086For SaleMLS ID #3256394, Brenda Vien. RealTracs MLS as distributed by MLS GRID
- $320,0002 bd3 ba1.2k sqft3800 Hoggett Ford Rd, Hermitage, TN 37076For SaleMLS ID #3286034, Joshua Whitson. RealTracs MLS as distributed by MLS GRID
- $279,9002 bd3 ba1.3k sqft735 Tulip Grove Rd APT 358, Hermitage, TN 37076For SaleMLS ID #3259973, Julie Tart. RealTracs MLS as distributed by MLS GRID
- $375,0003 bd3 ba1.7k sqft314 Windgrove Ter, Mount Juliet, TN 37122For SaleMLS ID #3501351, Jason Barrett. RealTracs MLS as distributed by MLS GRID
- $340,0002 bd3 ba1.2k sqft340C Lakeside Park Dr, Hendersonville, TN 37075For SaleMLS ID #3244592, Josh Anderson. RealTracs MLS as distributed by MLS GRID
- $369,9003 bd3 ba1.4k sqft2005 Remington Park Rd, Hermitage, TN 37076For SaleMLS ID #3312540, Constantine "Dean" Tsouris. RealTracs MLS as distributed by MLS GRID
- $314,9003 bd3 ba1.6k sqft138 Fister Dr, Lebanon, TN 37090For SaleMLS ID #3510013, Robert Salmons. RealTracs MLS as distributed by MLS GRID
- $449,9004 bd3 ba2k sqft2408 Newberry Ln, Mount Juliet, TN 37122For SaleMLS ID #3510877, Traci Johnson Ardovino. RealTracs MLS as distributed by MLS GRID
- $364,9003 bd3 ba1.6k sqft900 Spence Enclave Ct, Nashville, TN 37210For SaleMLS ID #3509966, Matt Pollard. RealTracs MLS as distributed by MLS GRID
- from $379,9002 bd3 ba1.3k sqftLincoln Plan, Tulip Springs, Hermitage, TN 37076New ConstructionVastland Communities
- $314,9003 bd3 ba1.4k sqft4285 Grapevine Loop, Smyrna, TN 37167For SaleMLS ID #3505921, Selva Montgomery. RealTracs MLS as distributed by MLS GRID
- $--3 bd3 ba1.9k sqft513 Upsall Dr, Antioch, TN 37013AuctionMLS ID #3510741, Charles R. Montgomery. RealTracs MLS as distributed by MLS GRID
- $359,9003 bd3 ba1.4k sqft515 Selsey Ct S, Hermitage, TN 37076For SaleMLS ID #3256176, Richard Van Kluyve. RealTracs MLS as distributed by MLS GRID
- $289,9002 bd3 ba1.2k sqft256 Killian Way, Mount Juliet, TN 37122For SaleMLS ID #3189592, Corey Ross. RealTracs MLS as distributed by MLS GRID
- $321,9503 bd3 ba1.6k sqft119 Brighton Ln, Lebanon, TN 37090For SaleMLS ID #3242840, Dhan Raj Tamang. RealTracs MLS as distributed by MLS GRID
- $275,0003 bd2 ba1.3k sqft903 Rachels Pl, Hermitage, TN 37076For SaleMLS ID #3248403, Julie Groover. RealTracs MLS as distributed by MLS GRID
