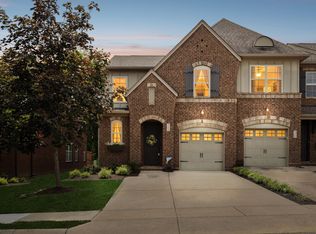
Welcome home to this beautifully located 3 bedroom/ 2.5 bath townhome in the desirable Providence community of Mt Juliet! Offering comfortable living spaces and unbeatable community lifestyle for anyone looking for convenience, amenities, and a place to relax. This home provides great space, open floor plan, and with it being an end unit, you have extra outdoor space to play and relax. Enjoy amenities with this home that include a community pool, playground, walking trails, and a clubhouse! The location is hard to beat. Just minutes to Nashville, but tucked away with a small town feel. Shopping, restaurants, and entertainment within about a mile of this home make it a perfectly situated fit for you. With the lawncare and exterior maintenance provided by the HOA, what else could you ask for? This is the perfect location mixed with convenience and amenities to relax and enjoy life!
Active
Price cut: $5K (10/14)
$364,900
314 Windgrove Ter, Mount Juliet, TN 37122
3beds
1,725sqft
Townhouse, Residential, Condominium
Built in 2011
-- sqft lot
$-- Zestimate®
$212/sqft
$265/mo HOA
What's special
Walking trailsOpen floor planCommunity poolComfortable living spaces
- 72 days
- 231
- 11
Zillow last checked:
Listing updated:
Listed by:
Jason Barrett 615-796-8116,
Parks Auction & Realty 615-896-4600
Source: RealTracs MLS as distributed by MLS GRID,MLS#: 3501351
Facts & features
Interior
Bedrooms & bathrooms
- Bedrooms: 3
- Bathrooms: 3
- Full bathrooms: 2
- 1/2 bathrooms: 1
- Main level bedrooms: 1
Bedroom 1
- Features: Full Bath
- Level: Full Bath
- Area: 154 Square Feet
- Dimensions: 11x14
Bedroom 2
- Features: Walk-In Closet(s)
- Level: Walk-In Closet(s)
- Area: 143 Square Feet
- Dimensions: 11x13
Bedroom 3
- Area: 143 Square Feet
- Dimensions: 11x13
Living room
- Area: 288 Square Feet
- Dimensions: 24x12
Other
- Features: Utility Room
- Level: Utility Room
- Area: 18 Square Feet
- Dimensions: 3x6
Other
- Features: Utility Room
- Level: Utility Room
- Area: 42 Square Feet
- Dimensions: 6x7
Heating
- Central, Electric
Cooling
- Ceiling Fan(s), Central Air, Electric
Appliances
- Included: Electric Oven, Electric Range, Dishwasher, Disposal, Dryer, Microwave, Refrigerator, Washer
- Laundry: Electric Dryer Hookup, Washer Hookup
Features
- Ceiling Fan(s), Extra Closets, High Ceilings, Walk-In Closet(s)
- Flooring: Carpet, Wood, Tile
- Basement: None
Interior area
- Total structure area: 1,725
- Total interior livable area: 1,725 sqft
- Finished area above ground: 1,725
Property
Parking
- Total spaces: 1
- Parking features: Garage Faces Front
- Attached garage spaces: 1
Features
- Levels: One
- Stories: 2
- Pool features: Association
- Fencing: Privacy
Details
- Parcel number: 096 00100 074
- Special conditions: Standard
Construction
Type & style
- Home type: Townhouse
- Property subtype: Townhouse, Residential, Condominium
- Attached to another structure: Yes
Materials
- Brick, Vinyl Siding
Condition
- New construction: No
- Year built: 2011
Utilities & green energy
- Sewer: Public Sewer
- Water: Public
- Utilities for property: Electricity Available, Water Available, Cable Connected
Community & HOA
Community
- Security: Security System, Smoke Detector(s)
- Subdivision: Bridge Mill@providence Phd
HOA
- Has HOA: Yes
- Amenities included: Clubhouse, Playground, Pool, Trail(s)
- Services included: Maintenance Structure, Maintenance Grounds, Recreation Facilities
- HOA fee: $265 monthly
Location
- Region: Mount Juliet
Financial & listing details
- Price per square foot: $212/sqft
- Tax assessed value: $276,000
- Annual tax amount: $1,517
- Date on market: 8/9/2026
- Electric utility on property: Yes
Estimated market value
Not available
Estimated sales range
Not available
Not available
Price history
| Date | Event | Price |
|---|---|---|
| 10/14/2026 | Price change | $364,900-1.4%$212/sqft |
Source:  RealTracs MLS as distributed by MLS GRID #3501351 Report a problem RealTracs MLS as distributed by MLS GRID #3501351 Report a problem | ||
| 9/9/2026 | Price change | $369,900-1.4%$214/sqft |
Source: RealTracs MLS as distributed by MLS GRID #3501351 Report a problem | ||
| 8/10/2026 | Listed for sale | $375,000+56.3%$217/sqft |
Source: RealTracs MLS as distributed by MLS GRID #3501351 Report a problem | ||
| 7/11/2016 | Sold | $239,900+37.9%$139/sqft |
Source: RealTracs MLS as distributed by MLS GRID #1733065 Report a problem | ||
| 3/10/2011 | Sold | $174,000$101/sqft |
Source: Public Record Report a problem | ||
Public tax history
| Year | Property taxes | Tax assessment |
|---|---|---|
| 2025 | $1,517 +9.3% | $69,000 +0.4% |
| 2024 | $1,388 | $68,750 |
| 2023 | $1,388 | $68,750 |
| 2022 | $1,388 | $68,750 |
| 2021 | -- | $68,750 +44.7% |
| 2020 | $1,276 +6.6% | $47,525 |
| 2019 | $1,197 -6.2% | $47,525 |
| 2018 | $1,276 +0% | $47,525 |
| 2017 | $1,276 -14.1% | $47,525 |
| 2016 | $1,486 +12.9% | $47,525 |
| 2015 | $1,317 +21.3% | $47,525 +21.3% |
| 2014 | $1,086 | $39,183 |
| 2013 | $1,086 +0% | $39,183 |
| 2012 | $1,085 +2.6% | $39,183 |
| 2011 | $1,058 | $39,183 +422.4% |
| 2010 | -- | $7,500 |
| 2009 | $182 | $7,500 |
Find assessor info on the county website
Monthly payment
Est. payment
Payment breakdown
Explore the cost of this home by adjusting the details. Changes won't be saved.Climate risks
Neighborhood: 37122
Nearby schools
Schools provided by the listing agent
- Elementary: Rutland Elementary
- Middle: Gladeville Middle School
- High: Wilson Central High School
Source: RealTracs MLS as distributed by MLS GRID. This data may not be complete. We recommend contacting the local school district to confirm school assignments for this home.

Similar homes
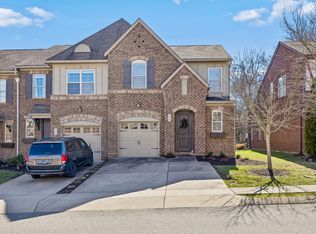
- $354,9003 bd3 ba1.7k sqft506 Millwood Ln, Mount Juliet, TN 37122For Sale

 MLS ID #3620698, Ramesh Aryal. RealTracs MLS as distributed by MLS GRID
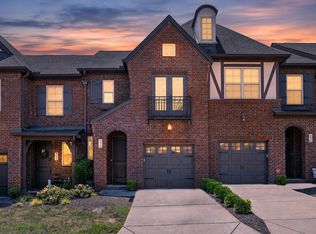
 - $362,0003 bd3 ba1.7k sqft302 Windgrove Ter, Mount Juliet, TN 37122For Sale
 MLS ID #3602763, Michele Woods. RealTracs MLS as distributed by MLS GRID
 - $475,0003 bd2 ba1.3k sqft2003 Julie Dr, Mount Juliet, TN 37122For Sale
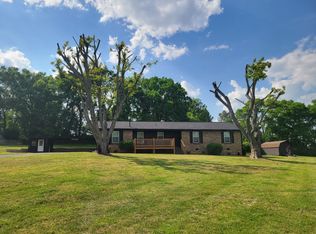 MLS ID #3615489, Carri Sanford. RealTracs MLS as distributed by MLS GRID
 - $441,0003 bd2 ba1.5k sqft801 Marvin Layne Rd, Mount Juliet, TN 37122For Sale
 MLS ID #3592514, Karen Albright. RealTracs MLS as distributed by MLS GRID
 - $539,9003 bd2 ba2k sqft241 Quad Oak Dr, Mount Juliet, TN 37122For SaleMLS ID #3544756, Kimbel Lea Mengelberg. RealTracs MLS as distributed by MLS GRID
- $399,9992 bd2 ba1.4k sqft206 Trevor Dr, Mount Juliet, TN 37122For SaleMLS ID #3319772, Lori Rowton-Walker. RealTracs MLS as distributed by MLS GRID
- $350,0003 bd3 ba1.7k sqft584 Griffin Cir, Hermitage, TN 37076For SaleMLS ID #3542972, Tommy McKenzie. RealTracs MLS as distributed by MLS GRID
- $330,0003 bd2 ba1.5k sqft509 Pine View Ct, Hermitage, TN 37076For SaleMLS ID #3597553, Michael Bird. RealTracs MLS as distributed by MLS GRID
- $345,0003 bd3 ba1.8k sqft119 Fister Dr, Lebanon, TN 37090For SaleMLS ID #3177957, GWEN DOWLAND. RealTracs MLS as distributed by MLS GRID
- $407,0003 bd3 ba1.9k sqft3414 McVie Ct, Old Hickory, TN 37138For SaleMLS ID #3525975, Karen Albright. RealTracs MLS as distributed by MLS GRID
- $378,0003 bd2 ba1.7k sqft3002 Whitland Crossing Dr Unit 3002, Nashville, TN 37214For SaleMLS ID #3542456, Candee Potter, CRS. RealTracs MLS as distributed by MLS GRID
- $509,9004 bd3 ba2.5k sqft1520 Brookstone Cir, Mount Juliet, TN 37122For SaleMLS ID #3303988, Kendra Smith. RealTracs MLS as distributed by MLS GRID
- $365,0005 bd3 ba1.9k sqft400 Rick McCormick Dr, La Vergne, TN 37086For SaleMLS ID #3333892, Tamer Abousaleeb. RealTracs MLS as distributed by MLS GRID
- $349,0003 bd3 ba1.5k sqft106 Northcrest Commons Cir, Nashville, TN 37211For SaleMLS ID #3612340, Ahmed Ragab. RealTracs MLS as distributed by MLS GRID
- $399,0004 bd2 ba1.6k sqft4780 Cascade Dr, Old Hickory, TN 37138For SaleMLS ID #3545117, Stacey Long. RealTracs MLS as distributed by MLS GRID
- $370,0003 bd2 ba1.3k sqft969 Chesire Way, Gallatin, TN 37066For SaleMLS ID #3542844, Lisa Swint. RealTracs MLS as distributed by MLS GRID
- $410,0002 bd2 ba1.5k sqft914 Meadowcrest Way, Lebanon, TN 37090For SaleMLS ID #3506067, Karen Albright. RealTracs MLS as distributed by MLS GRID
- $299,9503 bd3 ba1.6k sqft316 Victoria Dr, Lebanon, TN 37090For SaleMLS ID #3592067, Michelle Kumm. RealTracs MLS as distributed by MLS GRID
- $385,0003 bd2 ba1.7k sqft309 Davids Way, La Vergne, TN 37086For SaleMLS ID #3128384, Consuelo Clark. RealTracs MLS as distributed by MLS GRID
- $340,0003 bd3 ba1.8k sqft105 Floyd Jct, Lebanon, TN 37087For SaleMLS ID #3541944, Jess Woods. RealTracs MLS as distributed by MLS GRID
