Skip main navigation
Closed
  • $370,000

    405 Waterbrook Dr, Mount Juliet, TN 37122

    3beds
    1,722sqft
    Townhouse, Residential, Condominium
    Built in 2011
    -- sqft lot
    $364,600 Zestimate®
    $215/sqft
    $2,109 Estimated rent

    Home value

    $364,600

    $343,000 - $386,000

    $2,109/mo

    Zestimate® history
    Loading
    Loading...

    Owner options

    List your home for rent

    $2,109/mo

    Rent Zestimate®

    Find your next renter with Zillow Rental Manager. Plus, with online applications, you can quickly screen prospective tenants – for free.

    Learn more

    $2,109/mo

    Rent Zestimate®

    Refinance and save

    $2,393/mo

    Est. payment

    Refinancing to a lower rate could help reduce your monthly payments and save thousands over the life of the loan.

    See today's rates

    $2,393/mo

    Est. payment

    Explore your selling options

    Work with a Zillow partner agent

    Leverage their expertise and Zillow's premium Showcase listings to get your home seen by more buyers.

    Get started

    List with your own agent

    Get your home in front of millions of buyers by listing it on Zillow.

    Learn how to do it

    Sell it yourself

    Take full control of how buyers see your home on Zillow by listing For Sale by Owner (FSBO).

    List your home

    What's special

    Walk-in closetInviting front porchBeautifully landscaped yardIncredible curb appealSleek countertopsSpa-like en-suite bathroom
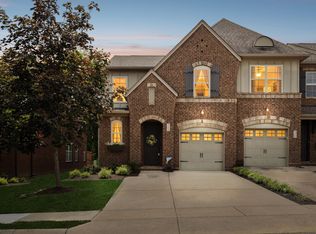
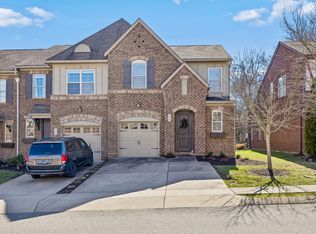
    Welcome to 405 Waterbrook Drive, a stunning gem in the heart of Mt. Juliet, TN! This home is a perfect blend of modern sophistication and Southern charm, offering a lifestyle of comfort and convenience. Nestled in a picturesque neighborhood, this property boasts incredible curb appeal with its beautifully landscaped yard and inviting front porch. Step inside and be greeted by an open-concept living space bathed in natural light. The spacious living room features elegant finishes and flows seamlessly into the chef’s kitchen, complete with stainless steel appliances, sleek countertops, and a generous island perfect for entertaining. From casual breakfasts to festive gatherings, this space is designed to be the heart of your home. The primary suite is a true retreat, offering ample space, a walk-in closet, and a spa-like en-suite bathroom where you can unwind after a long day. Additional bedrooms are equally spacious, providing versatility for a growing family, guests, or your home office. Out back, you’ll find a private oasis—a large patio overlooking a lush, a partially fenced-in yard, ideal for summer barbecues, morning coffee, or simply enjoying Mt. Juliet’s gorgeous sunsets. Located just minutes from top-rated schools, local shopping, dining, and recreational opportunities. Community amenities include a pool, beautiful maintained walking trails, & playgrounds. 405 Waterbrook Drive is more than just a house—it’s a place to call home. Don’t miss your chance to see this incredible property for yourself. Schedule your showing today and start living the life you’ve been dreaming of!

    Zillow last checked:

    Listing updated:

    Listed by:

    Jessica Kamarata 480-392-1068,

    Compass

    Bought with:

    Phyllis Webb, 322624

    Vision Realty Partners, LLC

    Brandie Wiehl - Broker, GRI, SRES, AHWD, 334308

    Vision Realty Partners, LLC

    Source: RealTracs MLS as distributed by MLS GRID,MLS#: 3079350MLS Logo

    Facts & features

    Interior

    Bedrooms & bathrooms
    • Bedrooms: 3
    • Bathrooms: 3
    • Full bathrooms: 2
    • 1/2 bathrooms: 1
    Bedroom 1
    • Features: Full Bath
    • Level: Full Bath
    • Area: 300 Square Feet
    • Dimensions: 20x15
    Bedroom 2
    • Area: 120 Square Feet
    • Dimensions: 12x10
    Bedroom 3
    • Area: 110 Square Feet
    • Dimensions: 11x10
    Primary bathroom
    • Features: Double Vanity
    • Level: Double Vanity
    Dining room
    • Features: Combination
    • Level: Combination
    • Area: 110 Square Feet
    • Dimensions: 11x10
    Kitchen
    • Area: 96 Square Feet
    • Dimensions: 8x12
    Living room
    • Features: Great Room
    • Level: Great Room
    • Area: 280 Square Feet
    • Dimensions: 20x14
    Heating
    • Central
    Cooling
    • Ceiling Fan(s), Central Air, Electric
    Appliances
    • Included: Electric Oven, Electric Range, Dishwasher, Disposal, Dryer, Ice Maker, Microwave, Refrigerator, Stainless Steel Appliance(s), Washer
    Features
    • Ceiling Fan(s), Entrance Foyer, High Ceilings, Open Floorplan, Pantry, Walk-In Closet(s), Kitchen Island
    • Flooring: Carpet, Wood, Tile
    • Basement: None
    Interior area
    • Total structure area: 1,722
    • Total interior livable area: 1,722 sqft
    • Finished area above ground: 1,722

    Property

    Parking
    • Total spaces: 2
    • Parking features: Garage Faces Front, Driveway
    • Attached garage spaces: 1
    • Uncovered spaces: 1
    Features
    • Levels: Two
    • Stories: 2
    • Patio & porch: Patio, Porch
    • Pool features: Association
    • Fencing: Partial
    Lot
    • Features: Level
    • Topography: Level
    Details
    • Parcel number: 096 00100 021
    • Special conditions: Standard

    Construction

    Type & style
    • Home type: Townhouse
    • Property subtype: Townhouse, Residential, Condominium
    • Attached to another structure: Yes
    Materials
    • Brick, Vinyl Siding
    • Roof: Shingle
    Condition
    • New construction: No
    • Year built: 2011

    Utilities & green energy

    • Sewer: Public Sewer
    • Water: Public
    • Utilities for property: Electricity Available, Water Available

    Community & HOA

    Community
    • Security: Security System, Smoke Detector(s)
    • Subdivision: Bridge Mill@providence Phd
    HOA
    • Has HOA: Yes
    • Amenities included: Playground, Pool, Sidewalks, Trail(s)
    • Services included: Maintenance Grounds, Recreation Facilities
    • HOA fee: $255 monthly
    Location
    • Region: Mount Juliet

    Financial & listing details

    • Price per square foot: $215/sqft
    • Tax assessed value: $277,800
    • Annual tax amount: $1,397
    • Date on market: 1/10/2026
    • Electric utility on property: Yes

    Price history

    DateEventPrice
    3/19/2026Sold$370,000-3.3%$215/sqft
    Source: RealTracs MLS as distributed by MLS GRID #3079350 Report a problem
    3/9/2026Pending sale$382,500$222/sqft
    Source: RealTracs MLS as distributed by MLS GRID #3079350 Report a problem
    1/10/2026Listed for sale$382,500$222/sqft
    Source: RealTracs MLS as distributed by MLS GRID #3079350 Report a problem
    10/1/2025Listing removed$382,500$222/sqft
    Source: RealTracs MLS as distributed by MLS GRID #2973289 Report a problem
    8/13/2025Listed for sale$382,500-0.9%$222/sqft
    Source: RealTracs MLS as distributed by MLS GRID #2973289 Report a problem
    8/2/2025Listing removed$385,900$224/sqft
    Source: RealTracs MLS as distributed by MLS GRID #2816667 Report a problem
    6/3/2025Price change$385,900-0.3%$224/sqft
    Source: RealTracs MLS as distributed by MLS GRID #2816667 Report a problem
    5/25/2025Price change$386,900-0.3%$225/sqft
    Source: RealTracs MLS as distributed by MLS GRID #2816667 Report a problem
    5/8/2025Price change$387,900-0.3%$225/sqft
    Source: RealTracs MLS as distributed by MLS GRID #2816667 Report a problem
    4/24/2025Price change$388,900-0.3%$226/sqft
    Source: RealTracs MLS as distributed by MLS GRID #2816667 Report a problem
    4/11/2025Listed for sale$389,900-1.3%$226/sqft
    Source: RealTracs MLS as distributed by MLS GRID #2816667 Report a problem
    4/7/2025Listing removed$394,900$229/sqft
    Source: RealTracs MLS as distributed by MLS GRID #2751348 Report a problem
    1/29/2025Price change$394,900-2.5%$229/sqft
    Source: RealTracs MLS as distributed by MLS GRID #2751348 Report a problem
    11/22/2024Listed for sale$404,900+52.8%$235/sqft
    Source: RealTracs MLS as distributed by MLS GRID #2751348 Report a problem
    6/19/2019Sold$265,000-1.8%$154/sqft
    Source: RealTracs MLS as distributed by MLS GRID #2019553 Report a problem
    3/13/2019Listed for sale$269,900+8%$157/sqft
    Source: PARKS #2019553 Report a problem
    12/4/2017Sold$250,000+42.8%$145/sqft
    Source: Public Record Report a problem
    9/16/2011Sold$175,025$102/sqft
    Source: Public Record Report a problem

    Public tax history

    YearProperty taxesTax assessment
    2025$1,527 +9.3%$69,450 +0.4%
    2024$1,397 $69,200
    2023$1,397 $69,200
    2022$1,397 $69,200
    2021-- $69,200 +44.8%
    2020$1,283 +6.6%$47,775
    2019$1,203 -6.2%$47,775
    2018$1,283 0%$47,775
    2017$1,283 -14.1%$47,775
    2016$1,494 +12.9%$47,775
    2015$1,324 +17.8%$47,775 +17.8%
    2014$1,123 $40,551
    2013$1,123 +0%$40,551
    2012$1,123 +2.6%$40,551
    2011$1,095 $40,551 +440.7%
    2010-- $7,500
    2009$182 $7,500
    Find assessor info on the county website

    Neighborhood: 37122

    Nearby schools

    GreatSchools rating
    Schools provided by the listing agent
    • Elementary: Rutland Elementary
    • Middle: Gladeville Middle School
    • High: Wilson Central High School

    Source: RealTracs MLS as distributed by MLS GRID. This data may not be complete. We recommend contacting the local school district to confirm school assignments for this home.

    Get a cash offer in 3 minutes
    Find out how much your home could sell for in as little as 3 minutes with a no-obligation cash offer.
    Estimated market value
    $364,600
    Get a cash offer in 3 minutes
    Find out how much your home could sell for in as little as 3 minutes with a no-obligation cash offer.
    Estimated market value
    $364,600