MOTIVATED SELLER !!! Welcome to this beautiful 3-bedroom, 2.5-bath townhome located in the highly sought-after Providence community! Freshly painted and featuring upgraded granite kitchen countertops, this well-maintained home offers an open-concept floor plan designed for comfortable living and entertaining.
The main living area showcases hardwood floors, updated light fixtures, and abundant natural light. The spacious kitchen features a large center island, ample cabinet space, and modern finishes, making it the heart of the home.
Upstairs, the oversized primary suite offers a generous bedroom with a versatile sitting area that can be used as a home office, reading nook, or workout space. Additional features include 2-inch blinds throughout and plenty of storage.
Enjoy the convenience of a one-car attached garage and an unbeatable location just minutes from shopping, dining, major interstates, and Nashville International Airport.
Residents of Providence enjoy exceptional community amenities, including a resort-style swimming pool, clubhouse, miles of scenic walking trails, playgrounds, and green spaces. Zoned for highly rated Wilson County schools.
Don't miss this opportunity to live in one of Mount Juliet's most desirable communities!
Active
$359,900
532 Millwood Ln, Mount Juliet, TN 37122
3beds
1,728sqft
:
Get pre-qualified$2,385/mo
Townhouse, Residential, Condominium
Built in 2013
435 Square Feet Lot
$-- Zestimate®
$208/sqft
$255/mo HOA
What's special
- 20 days |
- 357 |
- 17 |
Likely to sell faster than
Zillow last checked:
Listing updated:
Listed by:
Santhosh Karupakula 615-239-7755,
Zach Taylor Real Estate 855-261-2233
Source: RealTracs MLS as distributed by MLS GRID,MLS#: 3268436
Facts & features
Interior
Bedrooms & bathrooms
- Bedrooms: 3
- Bathrooms: 3
- Full bathrooms: 2
- 1/2 bathrooms: 1
Bedroom 1
- Features: Walk-In Closet(s)
- Level: Walk-In Closet(s)
- Area: 300 Square Feet
- Dimensions: 20x15
Bedroom 2
- Features: Extra Large Closet
- Level: Extra Large Closet
- Area: 120 Square Feet
- Dimensions: 12x10
Bedroom 3
- Features: Extra Large Closet
- Level: Extra Large Closet
- Area: 110 Square Feet
- Dimensions: 11x10
Primary bathroom
- Features: Double Vanity
- Level: Double Vanity
Dining room
- Area: 110 Square Feet
- Dimensions: 11x10
Kitchen
- Features: Pantry
- Level: Pantry
Living room
- Features: Great Room
- Level: Great Room
- Area: 280 Square Feet
- Dimensions: 20x14
Heating
- Central
Cooling
- Central Air
Appliances
- Included: Electric Range, Dishwasher, Disposal, Microwave
- Laundry: Electric Dryer Hookup, Washer Hookup
Features
- Flooring: Carpet, Wood, Vinyl
- Basement: None
- Number of fireplaces: 1
- Fireplace features: Electric
- Common walls with other units/homes: 2+ Common Walls
Interior area
- Total structure area: 1,728
- Total interior livable area: 1,728 sqft
- Finished area above ground: 1,728
Property
Parking
- Total spaces: 1
- Parking features: Attached
- Attached garage spaces: 1
Features
- Levels: Two
- Stories: 2
- Pool features: Association
- Fencing: Privacy
Lot
- Size: 435 Square Feet
Details
- Parcel number: 096 00100 101
- Special conditions: Standard
Construction
Type & style
- Home type: Townhouse
- Property subtype: Townhouse, Residential, Condominium
- Attached to another structure: Yes
Materials
- Brick
Condition
- New construction: No
- Year built: 2013
Utilities & green energy
- Sewer: Public Sewer
- Water: Public
- Utilities for property: Water Available
Community & HOA
Community
- Subdivision: Bridge Mill@providence Phd
HOA
- Has HOA: Yes
- Amenities included: Clubhouse, Playground, Pool, Trail(s)
- Services included: Maintenance Structure, Maintenance Grounds, Recreation Facilities
- HOA fee: $255 monthly
Location
- Region: Mount Juliet
Financial & listing details
- Price per square foot: $208/sqft
- Tax assessed value: $249,700
- Annual tax amount: $1,255
- Date on market: 7/9/2026
Estimated market value
Not available
Estimated sales range
Not available
Not available
Price history
| Date | Event | Price |
|---|---|---|
| 7/9/2026 | Listed for sale | $359,900-2.7%$208/sqft |
Source:  RealTracs MLS as distributed by MLS GRID #3268436 Report a problem RealTracs MLS as distributed by MLS GRID #3268436 Report a problem | ||
| 6/30/2026 | Listing removed | $369,900$214/sqft |
Source: RealTracs MLS as distributed by MLS GRID #3143550 Report a problem | ||
| 6/26/2026 | Price change | $369,900-1.1%$214/sqft |
Source: RealTracs MLS as distributed by MLS GRID #3143550 Report a problem | ||
| 5/1/2026 | Price change | $373,900-0.3%$216/sqft |
Source: RealTracs MLS as distributed by MLS GRID #3143550 Report a problem | ||
| 3/6/2026 | Listed for sale | $374,900-3.8%$217/sqft |
Source: RealTracs MLS as distributed by MLS GRID #3143550 Report a problem | ||
| 11/8/2025 | Listing removed | $389,900$226/sqft |
Source: RealTracs MLS as distributed by MLS GRID #2990033 Report a problem | ||
| 9/5/2025 | Listed for sale | $389,900+11.4%$226/sqft |
Source: RealTracs MLS as distributed by MLS GRID #2990033 Report a problem | ||
| 1/12/2022 | Sold | $350,000$203/sqft |
Source: RealTracs MLS as distributed by MLS GRID #2310871 Report a problem | ||
| 12/4/2021 | Pending sale | $350,000$203/sqft |
Source:  RE/MAX International #2310871 Report a problem RE/MAX International #2310871 Report a problem | ||
| 12/3/2021 | Contingent | $350,000$203/sqft |
Source: RealTracs MLS as distributed by MLS GRID #2310871 Report a problem | ||
| 12/2/2021 | Listed for sale | $350,000+94.6%$203/sqft |
Source: RealTracs MLS as distributed by MLS GRID #2310871 Report a problem | ||
| 4/24/2013 | Sold | $179,900$104/sqft |
Source: Public Record Report a problem | ||
Public tax history
| Year | Property taxes | Tax assessment |
|---|---|---|
| 2025 | $1,373 +9.4% | $62,425 +0.4% |
| 2024 | $1,255 | $62,175 |
| 2023 | $1,255 | $62,175 |
| 2022 | $1,255 | $62,175 |
| 2021 | -- | $62,175 +44.9% |
| 2020 | $1,152 +6.6% | $42,900 |
| 2019 | $1,081 -6.2% | $42,900 |
| 2018 | $1,152 0% | $42,900 |
| 2017 | $1,152 -14.1% | $42,900 |
| 2016 | $1,341 +12.9% | $42,900 |
| 2015 | $1,189 +21.8% | $42,900 +21.8% |
| 2014 | $976 | $35,219 |
| 2013 | $976 +369.7% | $35,219 +369.6% |
| 2012 | $208 +2.6% | $7,500 |
| 2011 | $203 | $7,500 |
| 2010 | -- | $7,500 |
| 2009 | $182 | $7,500 |
Find assessor info on the county website
Monthly payment
Est. payment
Payment breakdown
Explore the cost of this home by adjusting the details. Changes won't be saved.Climate risks
Neighborhood: 37122
Nearby schools
GreatSchools rating
- 9/10Rutland Elementary SchoolGrades: PK-5Distance: 0.7 mi
- 9/10Gladeville Middle SchoolGrades: 6-8Distance: 5.1 mi
- 7/10Wilson Central High SchoolGrades: 9-12Distance: 5.9 mi
Schools provided by the listing agent
- Elementary: Rutland Elementary
- Middle: Gladeville Middle School
- High: Wilson Central High School
Source: RealTracs MLS as distributed by MLS GRID. This data may not be complete. We recommend contacting the local school district to confirm school assignments for this home.
- $379,9003 bd3 ba1.6k sqft307 Windgrove Ter, Mount Juliet, TN 37122Sold

- $380,0003 bd3 ba1.8k sqft313 Windgrove Ter, Mount Juliet, TN 37122Pending
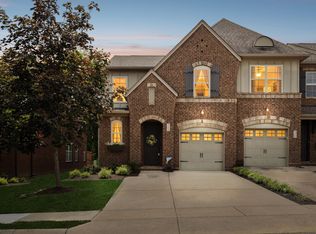
- $385,0003 bd3 ba1.7k sqft323 Windgrove Ter, Mount Juliet, TN 37122Sold
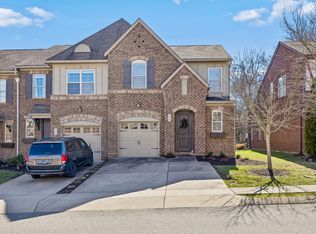
- $370,0003 bd3 ba1.7k sqft405 Waterbrook Dr, Mount Juliet, TN 37122Sold

- $389,9003 bd3 ba1.6k sqft536 Millwood Ln, Mount Juliet, TN 37122Sold
- $375,0003 bd3 ba1.6k sqft502 Millwood Ln, Mount Juliet, TN 37122Sold
- $359,0003 bd3 ba1.7k sqft545 Millwood Ln, Mount Juliet, TN 37122Sold
- $384,9003 bd3 ba1.6k sqft324 Windgrove Ter, Mount Juliet, TN 37122Sold
A local agent can set up tours, give advice and negotiate with sellers.
A local lender can help you make sure your offer is ready when you are.
Similar homes
- $379,9003 bd3 ba1.7k sqft419 Waterbrook Dr, Mount Juliet, TN 37122For Sale

 MLS ID #3243651, Leslie Tubberville. RealTracs MLS as distributed by MLS GRID
 - $490,0003 bd3 ba2.5k sqft2019 Hidden Cove Rd, Mount Juliet, TN 37122For Sale
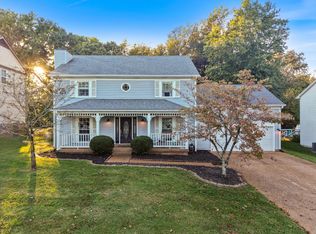 MLS ID #3249027, Caitlin Martin. RealTracs MLS as distributed by MLS GRID
 - $475,0003 bd2 ba2k sqft513 Larkin Ct, Mount Juliet, TN 37122For Sale
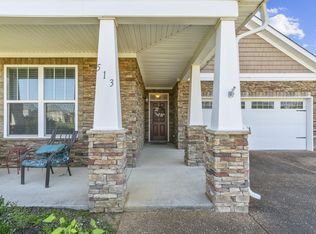 MLS ID #3231561, Tara Braun. RealTracs MLS as distributed by MLS GRID
 - $439,0003 bd2 ba1.7k sqft801 Marvin Layne Rd, Mount Juliet, TN 37122For Sale
 MLS ID #3225627, Bobby Wood. RealTracs MLS as distributed by MLS GRID
 - $315,0002 bd3 ba1.4k sqft5610 Toulouse St, Mount Juliet, TN 37122For SaleMLS ID #3260020, Phil Bogard. RealTracs MLS as distributed by MLS GRID
- $412,9002 bd2 ba1.3k sqft303 Blockade Ln, Mount Juliet, TN 37122For SaleMLS ID #3160693, Andy Lusk, SRES. RealTracs MLS as distributed by MLS GRID
- $450,0003 bd3 ba2.1k sqft2115 Ponty Pool Dr, Mount Juliet, TN 37122For SaleMLS ID #3263484, Gary Ashton. RealTracs MLS as distributed by MLS GRID
- $417,9002 bd2 ba1.4k sqft319 Buckner Cir, Mount Juliet, TN 37122For SaleMLS ID #3259726, Phyllis Webb. RealTracs MLS as distributed by MLS GRID
- $349,9003 bd3 ba1.8k sqft119 Fister Dr, Lebanon, TN 37090For SaleMLS ID #3177957, GWEN DOWLAND. RealTracs MLS as distributed by MLS GRID
- $475,0004 bd3 ba2.2k sqft8008 Streamside Dr, Mount Juliet, TN 37122For SaleMLS ID #3229532, Bernie Gallerani. RealTracs MLS as distributed by MLS GRID
- $349,9003 bd3 ba1.7k sqft333 Coronado Pvt Cir, Hendersonville, TN 37075For SaleMLS ID #3231103, Bobbie Gene Inman. RealTracs MLS as distributed by MLS GRID
- $320,0002 bd3 ba1.2k sqft324 Mapleton Aly, Hermitage, TN 37076For SaleMLS ID #3270667, Josh Cook. RealTracs MLS as distributed by MLS GRID
- $419,0003 bd2 ba1.7k sqft3067 Whitland Crossing Dr, Nashville, TN 37214For SaleMLS ID #3305311, Donna Sandstad,Vice President,ABR,C2EX,CRS,e-PRO,PSA,SFR,SRES. RealTracs MLS as distributed by MLS GRID
- $329,0002 bd3 ba1.3k sqft735 Tulip Grove Rd APT 311, Hermitage, TN 37076For SaleMLS ID #3243620, Darya Borst. RealTracs MLS as distributed by MLS GRID
- $499,7995 bd3 ba2.4k sqft1713 Kendall Cove Ln, Mount Juliet, TN 37122For SaleMLS ID #3259662, David Huffaker. RealTracs MLS as distributed by MLS GRID
- $370,8003 bd3 ba1.6k sqft804 Spence Enclave Ln, Nashville, TN 37210For SaleMLS ID #3203737, Lacy Turner. RealTracs MLS as distributed by MLS GRID
- $395,0003 bd2 ba1.5k sqft1001 Brookside Woods Blvd, Hermitage, TN 37076For SaleMLS ID #3230487, Josh Anderson. RealTracs MLS as distributed by MLS GRID
- $304,9003 bd3 ba1.6k sqft601 Villa Pl, Lebanon, TN 37090For SaleMLS ID #3255964, Phyllis Hobbs. RealTracs MLS as distributed by MLS GRID
- $312,0003 bd3 ba1.6k sqft5520 Hamilton Cir, Antioch, TN 37013For SaleMLS ID #3260686, LaJuan Diggs. RealTracs MLS as distributed by MLS GRID
- $369,9003 bd3 ba1.9k sqft416 Deveron Dr, Gallatin, TN 37066For SaleMLS ID #3239837, Jesse Bushnell. RealTracs MLS as distributed by MLS GRID
