Skip main navigation
Closed
  • $384,900

    324 Windgrove Ter, Mount Juliet, TN 37122

    3beds
    1,673sqft
    Townhouse, Residential, Condominium
    Built in 2011
    -- sqft lot
    $372,600 Zestimate®
    $230/sqft
    $2,086 Estimated rent

    Home value

    $372,600

    $347,000 - $399,000

    $2,086/mo

    Zestimate® history
    Loading
    Loading...

    Owner options

    List your home for rent

    $2,086/mo

    Rent Zestimate®

    Find your next renter with Zillow Rental Manager. Plus, with online applications, you can quickly screen prospective tenants – for free.

    Learn more

    $2,086/mo

    Rent Zestimate®

    Refinance and save

    $2,447/mo

    Est. payment

    Refinancing to a lower rate could help reduce your monthly payments and save thousands over the life of the loan.

    See today's rates

    $2,447/mo

    Est. payment

    Explore your selling options

    Work with a Zillow partner agent

    Leverage their expertise and Zillow's premium Showcase listings to get your home seen by more buyers.

    Get started

    List with your own agent

    Get your home in front of millions of buyers by listing it on Zillow.

    Learn how to do it

    Sell it yourself

    Take full control of how buyers see your home on Zillow by listing For Sale by Owner (FSBO).

    List your home

    What's special

    Stylish backsplashPrivate fenced backyardFresh paintSoft-close cabinetsFully remodeled kitchenNatural lightRaised garden bed
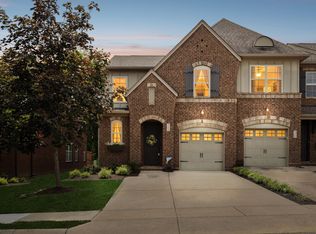
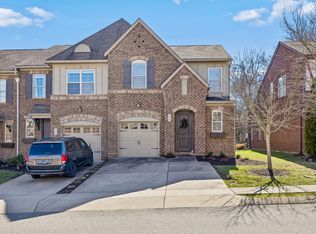
    Stunning End-Unit Townhome – Completely Updated and Move-In Ready! Step into this beautifully updated end-unit townhome that blends modern style with ultimate comfort. From the moment you enter, you'll notice the brand-new wood flooring throughout the downstairs and fresh paint in every room, creating a bright and inviting atmosphere. The heart of the home is the gorgeous, fully remodeled kitchen, featuring soft-close cabinets, sleek quartz countertops, and a stylish backsplash – perfect for both cooking and entertaining. Outside, you'll find a private, fenced backyard with a raised garden bed, ideal for gardening lovers or simply relaxing outdoors. As an end unit, this home offers extra windows that flood the space with natural light, enhancing the open, airy feel. Enjoy the convenience of a 2-car parking pad right outside your door. This move-in ready gem offers a perfect blend of style, comfort, and practicality, all in a fantastic location. Don’t miss your chance to make this stunning home yours!

    Zillow last checked:

    Listing updated:

    Listing Provided by:

    Karim Shaik 423-243-7879,

    Nivaas Realty, LLC

    Bought with:

    Bernie Gallerani, 295782

    Bernie Gallerani Real Estate

    Source: RealTracs MLS as distributed by MLS GRID,MLS#: 2801961MLS Logo

    Facts & features

    Interior

    Bedrooms & bathrooms
    • Bedrooms: 3
    • Bathrooms: 3
    • Full bathrooms: 2
    • 1/2 bathrooms: 1
    • Main level bedrooms: 1
    Heating
    • Central, Heat Pump
    Cooling
    • Central Air, Electric
    Appliances
    • Included: Electric Oven, Electric Range, Dishwasher, Microwave, Refrigerator, Washer
    Features
    • Ceiling Fan(s), Entrance Foyer, Walk-In Closet(s)
    • Flooring: Carpet, Wood, Tile
    • Basement: None
    • Common walls with other units/homes: End Unit
    Interior area
    • Total structure area: 1,673
    • Total interior livable area: 1,673 sqft
    • Finished area above ground: 1,673

    Property

    Parking
    • Total spaces: 1
    • Parking features: Garage Door Opener, Garage Faces Front
    • Attached garage spaces: 1
    Features
    • Levels: Two
    • Stories: 2
    • Pool features: Association
    • Fencing: Back Yard
    Lot
    • Features: Level
    • Topography: Level
    Details
    • Parcel number: 096 00100 079
    • Special conditions: Standard
    • Other equipment: Air Purifier

    Construction

    Type & style
    • Home type: Townhouse
    • Property subtype: Townhouse, Residential, Condominium
    • Attached to another structure: Yes
    Materials
    • Brick, Wood Siding
    • Roof: Shingle
    Condition
    • New construction: No
    • Year built: 2011

    Utilities & green energy

    • Sewer: Public Sewer
    • Water: Public
    • Utilities for property: Electricity Available, Water Available

    Community & neighborhood

    Location
    • Region: Mount Juliet
    • Subdivision: Bridge Mill@providence Phd

    HOA & financial

    HOA
    • Has HOA: Yes
    • HOA fee: $255 monthly
    • Amenities included: Clubhouse, Playground, Pool, Sidewalks, Trail(s)
    • Services included: Maintenance Grounds, Recreation Facilities

    Price history

    DateEventPrice
    9/29/2025Sold$384,900$230/sqft
    Source: RealTracs MLS as distributed by MLS GRID #2801961 Report a problem
    9/4/2025Contingent$384,900$230/sqft
    Source: RealTracs MLS as distributed by MLS GRID #2801961 Report a problem
    7/1/2025Price change$384,900-1.3%$230/sqft
    Source: RealTracs MLS as distributed by MLS GRID #2801961 Report a problem
    5/28/2025Price change$389,900-0.5%$233/sqft
    Source: RealTracs MLS as distributed by MLS GRID #2801961 Report a problem
    4/14/2025Price change$392,000-3.2%$234/sqft
    Source: RealTracs MLS as distributed by MLS GRID #2801961 Report a problem
    3/14/2025Listed for sale$404,999+96.6%$242/sqft
    Source: RealTracs MLS as distributed by MLS GRID #2801961 Report a problem
    3/13/2015Sold$206,000-1.9%$123/sqft
    Source: RealTracs MLS as distributed by MLS GRID #1605491 Report a problem
    1/29/2015Listed for sale$209,900+10.5%$125/sqft
    Source: RE/MAX Exceptional Properties #1605491 Report a problem
    12/30/2013Sold$190,000+13.1%$114/sqft
    Source: Public Record Report a problem
    3/31/2011Sold$168,000$100/sqft
    Source: Public Record Report a problem

    Public tax history

    YearProperty taxesTax assessment
    2025$1,477 +9.3%$67,150 +0.4%
    2024$1,351 $66,900
    2023$1,351 $66,900
    2022$1,351 $66,900
    2021-- $66,900 +45.4%
    2020$1,235 +6.6%$46,000
    2019$1,159 -6.2%$46,000
    2018$1,235 -0.1%$46,000
    2017$1,236 -14.1%$46,000
    2016$1,438 +12.9%$46,000
    2015$1,274 +19.7%$46,000 +19.7%
    2014$1,065 $38,428
    2013$1,065 +0%$38,428
    2012$1,064 +2.6%$38,428
    2011$1,038 $38,428 +412.4%
    2010-- $7,500
    2009$182 $7,500

    Find assessor info on the county website

    Neighborhood: 37122

    Nearby schools

    GreatSchools rating
    Schools provided by the listing agent
    • Elementary: Rutland Elementary
    • Middle: Gladeville Middle School
    • High: Wilson Central High School

    Source: RealTracs MLS as distributed by MLS GRID. This data may not be complete. We recommend contacting the local school district to confirm school assignments for this home.

    Get a cash offer in 3 minutes
    Find out how much your home could sell for in as little as 3 minutes with a no-obligation cash offer.
    Estimated market value
    $372,600
    Get a cash offer in 3 minutes
    Find out how much your home could sell for in as little as 3 minutes with a no-obligation cash offer.
    Estimated market value
    $372,600