Beautiful Townes at River Oaks. Convenient to I-40, Mt. Juliet, Gallatin, and the heart of Lebanon. Sidewalks and underground utilities. One owner home. Seller moving out of state. 3 BD, 2.5 BA with owner bedroom on main level...private suite. 19'x8' rec room/loft/office. Granite counters, tile backsplash, walk-in pantry, stainless steel appliances, brushed nickel fixtures. Wood laminate in main living area, tile in bathrooms and laundry. Security with cameras. Smart thermostat and smart locks. Any offers submitted to listing agent after 3:30pm on Fridays, any on weekends, or any on holidays, will be presented the following business day.
Active
$349,900
119 Fister Dr, Lebanon, TN 37090
3beds
1,817sqft
Townhouse, Residential, Condominium
Built in 2021
0.25 Acres Lot
$-- Zestimate®
$193/sqft
$138/mo HOA
What's special
Walk-in pantryUnderground utilitiesStainless steel appliancesBrushed nickel fixturesTile backsplashGranite countersSecurity with cameras
- 144 days
- 67
- 4
Zillow last checked:
Listing updated:
Listed by:
GWEN DOWLAND 615-973-3914,
RE/MAX Choice Properties 615-452-7264
Source: RealTracs MLS as distributed by MLS GRID,MLS#: 3177957
Facts & features
Interior
Bedrooms & bathrooms
- Bedrooms: 3
- Bathrooms: 3
- Full bathrooms: 2
- 1/2 bathrooms: 1
- Main level bedrooms: 1
Bedroom 1
- Area: 169 Square Feet
- Dimensions: 13x13
Bedroom 2
- Features: Walk-In Closet(s)
- Level: Walk-In Closet(s)
- Area: 143 Square Feet
- Dimensions: 13x11
Bedroom 3
- Features: Extra Large Closet
- Level: Extra Large Closet
- Area: 144 Square Feet
- Dimensions: 12x12
Primary bathroom
- Features: Double Vanity
- Level: Double Vanity
Dining room
- Features: Combination
- Level: Combination
- Area: 182 Square Feet
- Dimensions: 14x13
Kitchen
- Features: Pantry
- Level: Pantry
- Area: 169 Square Feet
- Dimensions: 13x13
Living room
- Features: Combination
- Level: Combination
- Area: 169 Square Feet
- Dimensions: 13x13
Other
- Features: Utility Room
- Level: Utility Room
- Area: 35 Square Feet
- Dimensions: 7x5
Recreation room
- Features: Second Floor
- Level: Second Floor
- Area: 152 Square Feet
- Dimensions: 19x8
Heating
- Electric
Cooling
- Central Air, Electric
Appliances
- Included: Electric Oven, Electric Range, Dishwasher, Disposal, Microwave
- Laundry: Electric Dryer Hookup, Washer Hookup
Features
- Ceiling Fan(s), Smart Thermostat, Walk-In Closet(s), High Speed Internet
- Flooring: Carpet, Laminate, Tile
- Basement: None
Interior area
- Total structure area: 1,817
- Total interior livable area: 1,817 sqft
- Finished area above ground: 1,817
Video & virtual tour
Property
Parking
- Total spaces: 2
- Parking features: Garage Door Opener, Garage Faces Front, Driveway
- Attached garage spaces: 1
- Uncovered spaces: 1
Features
- Levels: Two
- Stories: 2
- Patio & porch: Patio
Lot
- Size: 0.25 Acres
- Features: Level
- Topography: Level
Details
- Parcel number: 056 01208 010
- Special conditions: Standard
Construction
Type & style
- Home type: Townhouse
- Architectural style: Traditional
- Property subtype: Townhouse, Residential, Condominium
- Attached to another structure: Yes
Materials
- Hardboard Siding, Brick
- Roof: Shingle
Condition
- New construction: No
- Year built: 2021
Utilities & green energy
- Sewer: Public Sewer
- Water: Public
- Utilities for property: Electricity Available, Water Available, Cable Connected, Underground Utilities
Green energy
- Energy efficient items: Windows
Community & HOA
Community
- Security: Security System, Smoke Detector(s)
- Subdivision: Townhomes At River Oaks
HOA
- Has HOA: Yes
- Amenities included: Dog Park, Sidewalks, Underground Utilities
- Services included: Maintenance Structure, Maintenance Grounds
- HOA fee: $138 monthly
- Second HOA fee: $400 one time
Location
- Region: Lebanon
Financial & listing details
- Price per square foot: $193/sqft
- Tax assessed value: $266,700
- Annual tax amount: $1,928
- Date on market: 4/16/2026
- Electric utility on property: Yes
Estimated market value
Not available
Estimated sales range
Not available
Not available
Price history
| Date | Event | Price |
|---|---|---|
| 4/16/2026 | Price change | $349,900-1.4%$193/sqft |
Source:  RealTracs MLS as distributed by MLS GRID #3177957 Report a problem RealTracs MLS as distributed by MLS GRID #3177957 Report a problem | ||
| 3/17/2026 | Price change | $354,900-1.4%$195/sqft |
Source: RealTracs MLS as distributed by MLS GRID #3017665 Report a problem | ||
| 10/16/2025 | Listed for sale | $359,900$198/sqft |
Source: RealTracs MLS as distributed by MLS GRID #3017665 Report a problem | ||
Public tax history
| Year | Property taxes | Tax assessment |
|---|---|---|
| 2025 | $1,928 | $66,675 |
| 2024 | $1,928 | $66,675 |
| 2023 | $1,928 | $66,675 |
| 2022 | $1,928 | $66,675 |
Find assessor info on the county website
Monthly payment
Est. payment
Payment breakdown
Explore the cost of this home by adjusting the details. Changes won't be saved.Climate risks
Neighborhood: 37090
Nearby schools
Schools provided by the listing agent
- Elementary: Castle Heights Elementary
- Middle: Winfree Bryant Middle School
- High: Lebanon High School
Source: RealTracs MLS as distributed by MLS GRID. This data may not be complete. We recommend contacting the local school district to confirm school assignments for this home.


Similar homes
- $299,9003 bd4 ba1.4k sqft302 Villa Cir, Lebanon, TN 37090For Sale
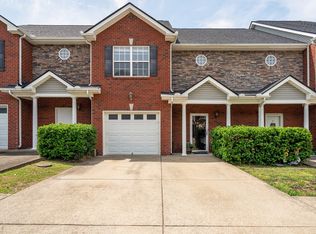
 MLS ID #3530024, Edward (Eddie) Rockensock. RealTracs MLS as distributed by MLS GRID
 - $300,0003 bd3 ba1.6k sqft544 Medwyk Dr, Lebanon, TN 37090For Sale
 MLS ID #3221797, Tina Barnett. RealTracs MLS as distributed by MLS GRID
 - $334,9003 bd3 ba2k sqft110 Bluestem Ct, Lebanon, TN 37090For Sale
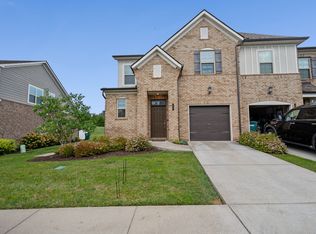 MLS ID #3299497, David Ginter. RealTracs MLS as distributed by MLS GRID
 - $345,0003 bd3 ba1.8k sqft1734 Tahoma Dr, Lebanon, TN 37087For Sale
 MLS ID #3499538, Chelsea Bell Bailey. RealTracs MLS as distributed by MLS GRID
 - $299,0003 bd3 ba1.6k sqft728 Shady Stone Way, Lebanon, TN 37090For SaleMLS ID #3242512, Medana Hemontolor. RealTracs MLS as distributed by MLS GRID
- $313,9003 bd3 ba1.6k sqft126 Bluestem Ct, Lebanon, TN 37090For SaleMLS ID #3264031, Joel Parrott. RealTracs MLS as distributed by MLS GRID
- $454,9002 bd3 ba2.1k sqft835 Meadowcrest Way, Lebanon, TN 37090For SaleMLS ID #3527581, Edward (Eddie) Rockensock. RealTracs MLS as distributed by MLS GRID
- $392,5004 bd3 ba1.6k sqft702 Cottoncloud Dr, Lebanon, TN 37090For SaleMLS ID #3314331, Melissa Pyle. RealTracs MLS as distributed by MLS GRID
- $374,9003 bd2 ba1.7k sqft5048 Hunters Village Dr, Lebanon, TN 37087For SaleMLS ID #3311583, Jeff Jackson. RealTracs MLS as distributed by MLS GRID
- $375,0004 bd3 ba1.8k sqft866 Long Leaf Rd, Lebanon, TN 37087For SaleMLS ID #3530714, David Huffaker. RealTracs MLS as distributed by MLS GRID
- $412,5004 bd3 ba2k sqft629 Pemberton Dr, Lebanon, TN 37087For SaleMLS ID #3531662, Mike Cole. RealTracs MLS as distributed by MLS GRID
- $465,0003 bd3 ba2.1k sqft867 Meadowcrest Way, Lebanon, TN 37090For SaleMLS ID #3216546, Ashley Russo. RealTracs MLS as distributed by MLS GRID
- $369,9004 bd3 ba2k sqft501 Ferndale Pl, Lebanon, TN 37087For SaleMLS ID #3304735, Tammy Jeffers. RealTracs MLS as distributed by MLS GRID
- $359,9003 bd3 ba1.9k sqft416 Deveron Dr, Gallatin, TN 37066For SaleMLS ID #3530098, Jesse Bushnell. RealTracs MLS as distributed by MLS GRID
- $315,0003 bd3 ba1.6k sqft464 Augustine Dr, Lebanon, TN 37087For SaleMLS ID #3184284, Amber Carlson. RealTracs MLS as distributed by MLS GRID
- $350,0003 bd3 ba1.6k sqft3319 Old Hickory Blvd Unit 5, Old Hickory, TN 37138For SaleMLS ID #3511193, Katie Briggs. RealTracs MLS as distributed by MLS GRID
- $505,9005 bd3 ba2.4k sqft1248 Dutch Peak, Lebanon, TN 37090For SaleMLS ID #3542018, Kay S. Self. RealTracs MLS as distributed by MLS GRID
- $364,9003 bd3 ba1.7k sqft532 Millwood Ln, Mount Juliet, TN 37122For SaleMLS ID #3527039, David Huffaker. RealTracs MLS as distributed by MLS GRID
- $355,0003 bd3 ba1.9k sqft504 Millwood Ln, Mount Juliet, TN 37122For SaleMLS ID #3193786, Amanda Polzel. RealTracs MLS as distributed by MLS GRID
- $359,9003 bd3 ba1.7k sqft329 Griffin Pl, Hermitage, TN 37076For SaleMLS ID #3526784, Avery Wagar. RealTracs MLS as distributed by MLS GRID
