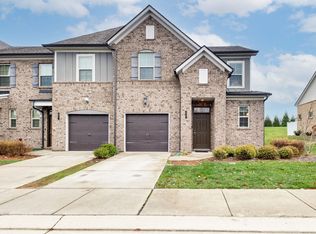
Largest townhome in the subdivision!! Check out this beautiful energy‑efficient 3BR/2.5BA end‑unit townhome, previously used as a model home and showcasing top‑level fixtures and finishes throughout. Features a large primary suite on the main level, bright open‑concept living, and a spacious kitchen with stainless steel appliances and a large island with sink. Washer and dryer remain. Upstairs includes two additional bedrooms, full bath, and a bonus room. Community amenities include lawncare, clubhouse, pool, and cabana. Conveniently located just 3 minutes to I‑40, 10 minutes to I‑840, 10 minutes to Providence shopping, and 20 minutes to BNA, offering quick access to dining, retail, and commuter routes.
Active
Price cut: $5K (9/28)
$329,900
110 Bluestem Ct, Lebanon, TN 37090
3beds
2,078sqft
Townhouse, Residential, Condominium
Built in 2019
-- sqft lot
$-- Zestimate®
$159/sqft
$217/mo HOA
What's special
Large island with sinkWasher and dryer remain
- 77 days
- 194
- 13
Zillow last checked:
Listing updated:
Listed by:
David Ginter 606-356-0070,
Blackwell Realty and Auction 615-444-0072,
Samuel Blackwell 629-255-8485,
Blackwell Realty and Auction
Source: RealTracs MLS as distributed by MLS GRID,MLS#: 3299497
Facts & features
Interior
Bedrooms & bathrooms
- Bedrooms: 3
- Bathrooms: 3
- Full bathrooms: 2
- 1/2 bathrooms: 1
- Main level bedrooms: 1
Bedroom 1
- Features: Walk-In Closet(s)
- Level: Walk-In Closet(s)
- Area: 168 Square Feet
- Dimensions: 14x12
Bedroom 2
- Features: Walk-In Closet(s)
- Level: Walk-In Closet(s)
- Area: 154 Square Feet
- Dimensions: 14x11
Bedroom 3
- Features: Extra Large Closet
- Level: Extra Large Closet
- Area: 156 Square Feet
- Dimensions: 13x12
Primary bathroom
- Features: Double Vanity
- Level: Double Vanity
Dining room
- Features: Combination
- Level: Combination
- Area: 130 Square Feet
- Dimensions: 13x10
Kitchen
- Area: 156 Square Feet
- Dimensions: 13x12
Living room
- Features: Combination
- Level: Combination
- Area: 182 Square Feet
- Dimensions: 14x13
Recreation room
- Features: Second Floor
- Level: Second Floor
- Area: 120 Square Feet
- Dimensions: 12x10
Heating
- Central, Electric
Cooling
- Central Air, Electric
Appliances
- Included: Electric Oven, Electric Range, Dishwasher, Disposal, Dryer, Microwave, Refrigerator, Stainless Steel Appliance(s), Washer
- Laundry: Electric Dryer Hookup, Washer Hookup
Features
- High Speed Internet, Kitchen Island
- Flooring: Carpet, Wood, Tile
- Basement: None
Interior area
- Total structure area: 2,078
- Total interior livable area: 2,078 sqft
- Finished area above ground: 2,078
Property
Parking
- Total spaces: 1
- Parking features: Garage Faces Front
- Attached garage spaces: 1
Features
- Levels: Two
- Stories: 2
- Patio & porch: Patio
- Pool features: Association
- Fencing: Partial
Lot
- Features: Corner Lot, Level
- Topography: Corner Lot,Level
Details
- Parcel number: 079F A 03700 006
- Special conditions: Standard
Construction
Type & style
- Home type: Townhouse
- Property subtype: Townhouse, Residential, Condominium
- Attached to another structure: Yes
Materials
- Brick
- Roof: Shingle
Condition
- New construction: No
- Year built: 2019
Utilities & green energy
- Sewer: Public Sewer
- Water: Public
- Utilities for property: Electricity Available, Water Available, Cable Connected, Underground Utilities
Green energy
- Energy efficient items: Windows, Thermostat, Insulation
- Indoor air quality: Contaminant Control
Community & HOA
Community
- Security: Fire Alarm, Fire Sprinkler System, Smoke Detector(s)
- Subdivision: Holland Ridge Ph 1
HOA
- Has HOA: Yes
- Amenities included: Clubhouse, Pool, Sidewalks, Underground Utilities
- Services included: Maintenance Structure, Maintenance Grounds, Recreation Facilities
- HOA fee: $217 monthly
Location
- Region: Lebanon
Financial & listing details
- Price per square foot: $159/sqft
- Tax assessed value: $268,300
- Annual tax amount: $1,740
- Date on market: 8/8/2026
- Electric utility on property: Yes
Estimated market value
Not available
Estimated sales range
Not available
Not available
Price history
| Date | Event | Price |
|---|---|---|
| 9/28/2026 | Price change | $329,900-1.5%$159/sqft |
Source:  RealTracs MLS as distributed by MLS GRID #3299497 Report a problem RealTracs MLS as distributed by MLS GRID #3299497 Report a problem | ||
| 9/5/2026 | Price change | $334,900-1.2%$161/sqft |
Source: RealTracs MLS as distributed by MLS GRID #3299497 Report a problem | ||
| 8/26/2026 | Price change | $339,000-1.7%$163/sqft |
Source: RealTracs MLS as distributed by MLS GRID #3299497 Report a problem | ||
| 8/8/2026 | Listed for sale | $345,000+24.1%$166/sqft |
Source: RealTracs MLS as distributed by MLS GRID #3299497 Report a problem | ||
| 12/23/2019 | Sold | $277,990$134/sqft |
Source: Public Record Report a problem | ||
Public tax history
| Year | Property taxes | Tax assessment |
|---|---|---|
| 2025 | $1,740 | $67,075 |
| 2024 | $1,740 | $67,075 |
| 2023 | $1,740 | $67,075 |
| 2022 | $1,740 | $67,075 |
| 2021 | -- | $67,075 +19.9% |
| 2020 | $1,888 +34% | $55,925 |
| 2019 | $1,409 | $55,925 |
Find assessor info on the county website
Monthly payment
Est. payment
Payment breakdown
Explore the cost of this home by adjusting the details. Changes won't be saved.Climate risks
Neighborhood: 37090
Nearby schools
Schools provided by the listing agent
- Elementary: Stoner Creek Elementary
- Middle: West Wilson Middle School
- High: Mt. Juliet High School
Source: RealTracs MLS as distributed by MLS GRID. This data may not be complete. We recommend contacting the local school district to confirm school assignments for this home.


Similar homes
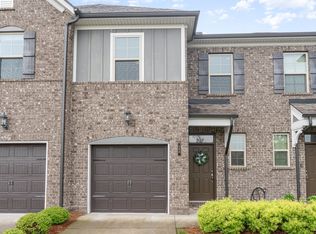
- $324,9003 bd3 ba1.6k sqft148 Fister Dr, Lebanon, TN 37090For Sale

 MLS ID #3526637, Bethany L. McKay. RealTracs MLS as distributed by MLS GRID
 - $365,0002 bd3 ba2k sqft1566 Cedarbrooke Ln, Lebanon, TN 37090For Sale
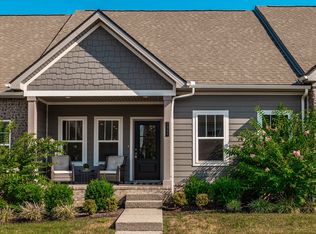 MLS ID #3592879, Heather Finn. RealTracs MLS as distributed by MLS GRID
 - $290,0003 bd3 ba1.6k sqft544 Medwyk Dr, Lebanon, TN 37090For Sale
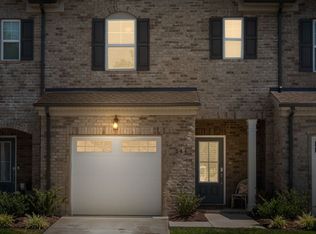 MLS ID #3221797, Tina Barnett. RealTracs MLS as distributed by MLS GRID
 - $274,0003 bd3 ba1.4k sqft249 Signature Pl, Lebanon, TN 37087For Sale
 MLS ID #3624230, Sarah Skinner. RealTracs MLS as distributed by MLS GRID
 - $315,0003 bd3 ba1.7k sqft509 Baxter Xing, Lebanon, TN 37087For SaleMLS ID #3603304, Shallon Vescera. RealTracs MLS as distributed by MLS GRID
- $454,9002 bd3 ba2.1k sqft835 Meadowcrest Way, Lebanon, TN 37090For SaleMLS ID #3527581, Edward (Eddie) Rockensock. RealTracs MLS as distributed by MLS GRID
- $469,5003 bd3 ba2.1k sqft867 Meadowcrest Way, Lebanon, TN 37090For SaleMLS ID #3603625, Ashley Russo. RealTracs MLS as distributed by MLS GRID
- $283,9003 bd3 ba1.4k sqft854 Knox Crest Dr, Lebanon, TN 37090For SaleMLS ID #3501179, Jason Hughes. RealTracs MLS as distributed by MLS GRID
- $362,0003 bd3 ba1.7k sqft302 Windgrove Ter, Mount Juliet, TN 37122For SaleMLS ID #3602763, Michele Woods. RealTracs MLS as distributed by MLS GRID
- $325,0003 bd3 ba1.9k sqft1037 Henley Ln, Gallatin, TN 37066For SaleMLS ID #3618771, Joseph Plummer. RealTracs MLS as distributed by MLS GRID
- $439,0002 bd3 ba1.9k sqft903 Meadowcrest Way, Lebanon, TN 37090For SaleMLS ID #3306500, Cullum Stirling. RealTracs MLS as distributed by MLS GRID
- $364,9004 bd3 ba2k sqft501 Ferndale Pl, Lebanon, TN 37087For SaleMLS ID #3611900, Tammy Jeffers. RealTracs MLS as distributed by MLS GRID
- $289,0003 bd3 ba1.6k sqft2203 Kulshan Ct, Lebanon, TN 37087For SaleMLS ID #3541575, George W Weeks. RealTracs MLS as distributed by MLS GRID
- $350,0003 bd3 ba1.8k sqft20 Pointer Pl, Lebanon, TN 37087For SaleMLS ID #3547145, Ralph Pearson. RealTracs MLS as distributed by MLS GRID
- $335,0003 bd3 ba1.9k sqft241 Claremont Ct, Gallatin, TN 37066For SaleMLS ID #3544808, Brandy Kelhi / (615)972-9400. RealTracs MLS as distributed by MLS GRID
- $350,0003 bd3 ba1.7k sqft584 Griffin Cir, Hermitage, TN 37076For SaleMLS ID #3542972, Tommy McKenzie. RealTracs MLS as distributed by MLS GRID
- $340,0003 bd3 ba1.7k sqft228 Pryor Dr, Gallatin, TN 37066For SaleMLS ID #3531025, Savanah Brewster. RealTracs MLS as distributed by MLS GRID
- $324,9003 bd3 ba1.6k sqft2006 Sperling Dr, Gallatin, TN 37066For SaleMLS ID #3314848, James (Jay) Dugan. RealTracs MLS as distributed by MLS GRID
- $389,0003 bd2 ba1.7k sqft3067 Whitland Crossing Dr, Nashville, TN 37214For SaleMLS ID #3623985, Donna Sandstad,Vice President,ABR,C2EX,CRS,e-PRO,PSA,SFR,SRES. RealTracs MLS as distributed by MLS GRID
- $405,0003 bd3 ba2.1k sqft428 Alter Ter, Lebanon, TN 37087For SaleMLS ID #3251258, Jason Crosslin. RealTracs MLS as distributed by MLS GRID
