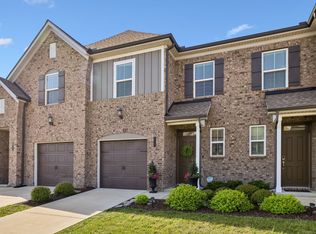
Beautiful 3-Bedroom, 2.5-Bath Condo Ideally Located Between Mt. Juliet and Lebanon! This well-maintained home features wood-look laminate flooring in the main living areas, upgraded lighting, and modern brushed nickel fixtures. The stylish kitchen boasts white shaker-style cabinets, granite countertops, a tiled backsplash, stainless steel appliances, and a spacious walk-in pantry. Enjoy cozy evenings by the electric fireplace or relax on the large back patio, which includes a partial privacy fence. Both full bathrooms offer dual vanities and tiled floors, with the laundry room also featuring tile. The exterior showcases a combination of brick and Hardie board siding, along with a one-car garage. Located in a maintenance-free community with landscaping covered by the HOA, residents also enjoy access to a dog park and an outdoor pavilion. Minutes to the Music City Star Stop, Providence Mt Juliet, Lebanon Square, and 30 min to the Airport and Nashville.
Active
Price cut: $1K (7/17)
$305,000
544 Medwyk Dr, Lebanon, TN 37090
3beds
1,692sqft
:
Get pre-qualified$1,944/mo
Townhouse, Residential, Condominium
Built in 2022
-- sqft lot
$-- Zestimate®
$180/sqft
$138/mo HOA
What's special
Electric fireplacePartial privacy fenceOne-car garageWhite shaker-style cabinetsStainless steel appliancesTiled backsplashStylish kitchen
- 73 days |
- 163 |
- 4 |
Zillow last checked:
Listing updated:
Listed by:
Tina Barnett 615-585-6625,
Vision Realty Partners, LLC 615-378-9009
Source: RealTracs MLS as distributed by MLS GRID,MLS#: 3221797
Facts & features
Interior
Bedrooms & bathrooms
- Bedrooms: 3
- Bathrooms: 3
- Full bathrooms: 2
- 1/2 bathrooms: 1
Bedroom 1
- Features: Full Bath
- Level: Full Bath
- Area: 169 Square Feet
- Dimensions: 13x13
Bedroom 2
- Area: 120 Square Feet
- Dimensions: 12x10
Bedroom 3
- Area: 120 Square Feet
- Dimensions: 12x10
Primary bathroom
- Features: Suite
- Level: Suite
Kitchen
- Area: 240 Square Feet
- Dimensions: 20x12
Living room
- Features: Combination
- Level: Combination
- Area: 300 Square Feet
- Dimensions: 20x15
Heating
- Central
Cooling
- Central Air
Appliances
- Included: Electric Range, Dishwasher, Disposal, Refrigerator, Stainless Steel Appliance(s)
- Laundry: Electric Dryer Hookup, Washer Hookup
Features
- Kitchen Island
- Flooring: Carpet, Laminate, Tile
- Basement: None
- Number of fireplaces: 1
- Fireplace features: Electric
Interior area
- Total structure area: 1,692
- Total interior livable area: 1,692 sqft
- Finished area above ground: 1,692
Property
Parking
- Total spaces: 2
- Parking features: Garage Faces Front, Driveway
- Attached garage spaces: 1
- Uncovered spaces: 1
Features
- Levels: Two
- Stories: 2
- Fencing: Back Yard
Details
- Parcel number: 056 01207 074
- Special conditions: Owner Agent
Construction
Type & style
- Home type: Townhouse
- Property subtype: Townhouse, Residential, Condominium
- Attached to another structure: Yes
Materials
- Hardboard Siding, Brick
Condition
- New construction: No
- Year built: 2022
Utilities & green energy
- Sewer: Public Sewer
- Water: Public
- Utilities for property: Water Available
Community & HOA
Community
- Subdivision: Townhomes At River Oaks
HOA
- Has HOA: Yes
- Amenities included: Dog Park
- Services included: Maintenance Grounds
- HOA fee: $138 monthly
Location
- Region: Lebanon
Financial & listing details
- Price per square foot: $180/sqft
- Tax assessed value: $256,500
- Annual tax amount: $1,854
- Date on market: 5/27/2026
Estimated market value
Not available
Estimated sales range
Not available
Not available
Price history
| Date | Event | Price |
|---|---|---|
| 7/17/2026 | Price change | $305,000-0.3%$180/sqft |
Source:  RealTracs MLS as distributed by MLS GRID #3221797 Report a problem RealTracs MLS as distributed by MLS GRID #3221797 Report a problem | ||
| 6/19/2026 | Price change | $306,000+0.3%$181/sqft |
Source: RealTracs MLS as distributed by MLS GRID #3221797 Report a problem | ||
| 5/27/2026 | Listed for sale | $305,000+0%$180/sqft |
Source: RealTracs MLS as distributed by MLS GRID #3221797 Report a problem | ||
| 5/26/2026 | Listing removed | $304,900$180/sqft |
Source: RealTracs MLS as distributed by MLS GRID #3136000 Report a problem | ||
| 5/24/2026 | Price change | $304,900+1.6%$180/sqft |
Source: RealTracs MLS as distributed by MLS GRID #3136000 Report a problem | ||
| 3/12/2026 | Price change | $300,000-3.2%$177/sqft |
Source: RealTracs MLS as distributed by MLS GRID #3136000 Report a problem | ||
| 3/8/2026 | Price change | $310,000-1.6%$183/sqft |
Source: RealTracs MLS as distributed by MLS GRID #3136000 Report a problem | ||
| 2/26/2026 | Listed for sale | $315,000+3.3%$186/sqft |
Source: RealTracs MLS as distributed by MLS GRID #3136000 Report a problem | ||
| 10/16/2025 | Listing removed | $305,000$180/sqft |
Source: RealTracs MLS as distributed by MLS GRID #2996659 Report a problem | ||
| 10/11/2025 | Price change | $305,000-1%$180/sqft |
Source: RealTracs MLS as distributed by MLS GRID #2996659 Report a problem | ||
| 9/29/2025 | Price change | $308,000-0.6%$182/sqft |
Source: RealTracs MLS as distributed by MLS GRID #2996659 Report a problem | ||
| 9/18/2025 | Listed for sale | $310,000$183/sqft |
Source: RealTracs MLS as distributed by MLS GRID #2996659 Report a problem | ||
| 9/18/2025 | Listing removed | $310,000$183/sqft |
Source: RealTracs MLS as distributed by MLS GRID #2945456 Report a problem | ||
| 7/31/2025 | Price change | $310,000-3.1%$183/sqft |
Source: RealTracs MLS as distributed by MLS GRID #2945456 Report a problem | ||
| 7/25/2025 | Listed for sale | $320,000+3.2%$189/sqft |
Source: RealTracs MLS as distributed by MLS GRID #2945456 Report a problem | ||
| 1/1/2023 | Listing removed | -- |
Source:  Century Communities Report a problem Century Communities Report a problem | ||
| 11/1/2022 | Price change | $309,990+1%$183/sqft |
Source: Century Communities Report a problem | ||
| 10/28/2022 | Price change | $306,990-1%$181/sqft |
Source: RealTracs MLS as distributed by MLS GRID #2446303 Report a problem | ||
| 10/14/2022 | Price change | $309,990-6.1%$183/sqft |
Source: RealTracs MLS as distributed by MLS GRID #2446303 Report a problem | ||
| 10/5/2022 | Price change | $329,990+0.1%$195/sqft |
Source: RealTracs MLS as distributed by MLS GRID #2446303 Report a problem | ||
| 9/17/2022 | Price change | $329,730-0.1%$195/sqft |
Source: Century Communities Report a problem | ||
| 9/16/2022 | Price change | $329,990-2.9%$195/sqft |
Source: RealTracs MLS as distributed by MLS GRID #2439876 Report a problem | ||
| 8/27/2022 | Price change | $339,995+1.5%$201/sqft |
Source: RealTracs MLS as distributed by MLS GRID #2413829 Report a problem | ||
| 8/21/2022 | Price change | $334,990+1.5%$198/sqft |
Source: RealTracs MLS as distributed by MLS GRID #2413829 Report a problem | ||
| 8/14/2022 | Listed for sale | $329,990$195/sqft |
Source: RealTracs MLS as distributed by MLS GRID #2413829 Report a problem | ||
Public tax history
| Year | Property taxes | Tax assessment |
|---|---|---|
| 2025 | $1,854 | $64,125 |
| 2024 | $1,854 | $64,125 |
| 2023 | $1,854 | $64,125 |
Find assessor info on the county website
Monthly payment
Est. payment
Payment breakdown
Explore the cost of this home by adjusting the details. Changes won't be saved.Climate risks
Neighborhood: 37090
Nearby schools
GreatSchools rating
- 6/10Castle Heights Elementary SchoolGrades: PK-5Distance: 4.8 mi
- 6/10Winfree Bryant Middle SchoolGrades: 6-8Distance: 4.1 mi
Schools provided by the listing agent
- Elementary: Castle Heights Elementary
- Middle: Winfree Bryant Middle School
- High: Lebanon High School
Source: RealTracs MLS as distributed by MLS GRID. This data may not be complete. We recommend contacting the local school district to confirm school assignments for this home.
- $360,0003 bd3 ba1.6k sqft203 Fister Dr, Lebanon, TN 37090Sold
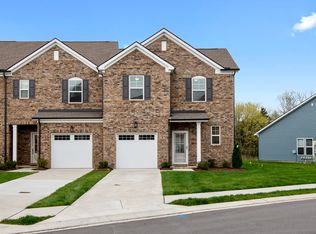
- $320,0003 bd3 ba1.6k sqft153 Fister Dr, Lebanon, TN 37090Sold
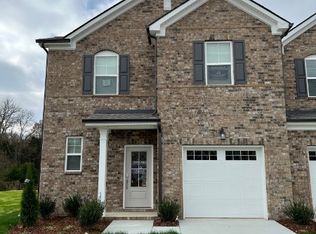
- $303,0003 bd3 ba1.8k sqft171 Fister Dr, Lebanon, TN 37090Sold

- $329,9003 bd3 ba1.6k sqft183 Fister Dr, Lebanon, TN 37090For Sale

- $349,5003 bd3 ba1.8k sqft193 Fister Dr, Lebanon, TN 37090Sold
- $350,0003 bd3 ba1.6k sqft521 Medwyk Dr, Lebanon, TN 37090For Sale
- $319,9003 bd3 ba1.5k sqft530 Medwyk Dr, Lebanon, TN 37090Sold
- $299,9003 bd3 ba1.5k sqft510 Medwyk Dr, Lebanon, TN 37090Sold
A local agent can set up tours, give advice and negotiate with sellers.
A local lender can help you make sure your offer is ready when you are.
Similar homes
- $320,0003 bd3 ba1.6k sqft110 Brighton Ln, Lebanon, TN 37090For Sale

 MLS ID #3319985, Leslie Tubberville. RealTracs MLS as distributed by MLS GRID
 - $299,9003 bd3 ba1.6k sqft1706 Tahoma Dr, Lebanon, TN 37087For Sale
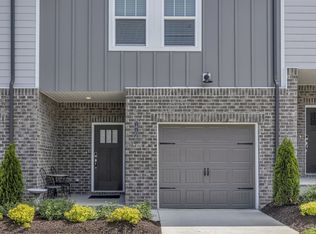 MLS ID #3331708, Tyler Bowen. RealTracs MLS as distributed by MLS GRID
 - $319,0003 bd3 ba1.6k sqft406 Wooden Shoe Way, Lebanon, TN 37090For Sale
 MLS ID #3262540, Chelsea Hawkins. RealTracs MLS as distributed by MLS GRID
 - $324,9903 bd3 ba1.6k sqft280 Netherlands Blvd, Lebanon, TN 37090For Sale
 MLS ID #3306509, Jessica A. Sullivan. RealTracs MLS as distributed by MLS GRID
 - $304,9903 bd3 ba1.4k sqft2262 Harlequin Point, Lebanon, TN 37090New ConstructionMLS ID #3314518, Tony Muniz. RealTracs MLS as distributed by MLS GRID
- $299,9003 bd3 ba1.5k sqft1063 Woodbridge Blvd, Lebanon, TN 37090For SaleMLS ID #3244067, Sean Shariati. RealTracs MLS as distributed by MLS GRID
- $345,0003 bd3 ba1.8k sqft1734 Tahoma Dr, Lebanon, TN 37087For SaleMLS ID #3499538, Chelsea Bell Bailey. RealTracs MLS as distributed by MLS GRID
- $299,9903 bd3 ba1.4k sqft2246 Harlequin Point, Lebanon, TN 37090New ConstructionRealTracs MLS as distributed by MLS GRID
- $274,9903 bd3 ba1.4k sqft217 Redhead Ln, Lebanon, TN 37090New ConstructionRealTracs MLS as distributed by MLS GRID
- $289,9003 bd3 ba1.4k sqft310 Sunny View Dr, Lebanon, TN 37090For SaleMLS ID #3262878, Ben Kaufman. RealTracs MLS as distributed by MLS GRID
- $295,0003 bd3 ba1.6k sqft1211 W End Station Dr, Lebanon, TN 37087For SaleMLS ID #3190720, Anita Tate. RealTracs MLS as distributed by MLS GRID
- $299,9903 bd3 ba1.4k sqft2244 Harlequin Point, Lebanon, TN 37090New ConstructionRealTracs MLS as distributed by MLS GRID
- $339,9904 bd3 ba1.8k sqft2233 Harlequin Point, Lebanon, TN 37090New ConstructionRealTracs MLS as distributed by MLS GRID
- $329,9904 bd3 ba1.8k sqft2098 Widgeon Point, Lebanon, TN 37090New ConstructionRealTracs MLS as distributed by MLS GRID
- $339,9904 bd3 ba1.8k sqft2245 Harlequin Point, Lebanon, TN 37090New ConstructionRealTracs MLS as distributed by MLS GRID
- $315,0003 bd3 ba1.6k sqft464 Augustine Dr, Lebanon, TN 37087For SaleMLS ID #3184284, Amber Carlson. RealTracs MLS as distributed by MLS GRID
- $349,9003 bd3 ba1.7k sqft1411 Knox Ln, Lebanon, TN 37087For SaleMLS ID #3304717, Todd Walker. RealTracs MLS as distributed by MLS GRID
- $319,9003 bd3 ba1.9k sqft132 Rosebush Ln, Lebanon, TN 37087For SaleMLS ID #3261397, Gary Ashton. RealTracs MLS as distributed by MLS GRID
- $439,9002 bd2 ba1.6k sqft1559 Cedarbrooke Ln, Lebanon, TN 37090For SaleMLS ID #3314905, Amy Weist. RealTracs MLS as distributed by MLS GRID
- $319,9005 bd3 ba1.9k sqft426 Rick McCormick Dr, La Vergne, TN 37086For SaleMLS ID #3319304, Elizabeth Evans. RealTracs MLS as distributed by MLS GRID
