Charming end-unit townhome nestled in the River Oaks community. This meticulously maintained townhome boasts both elegance and functionality. Enjoy the convenience and security of your own private garage, providing ample storage space for your vehicle and belongings. This townhome has been lovingly cared for by its original owner, ensuring a pristine living environment for its new occupants. The kitchen comes fully equipped w/stainless steel appliances, and the refrigerator, washer, and dryer are all included in the sale, making moving in a breeze. Experience luxury with a spacious kitchen island with quartz countertops. Indulge in relaxation in the expansive master suite located on the main level featuring double vanities in the en-suite bathroom, offering both convenience and luxury. Upstairs loft area perfect for office space or entertainment. Located in a thriving community with easy access to the interstate, airport and shopping. A must see!
Closed
$360,000
203 Fister Dr, Lebanon, TN 37090
3beds
1,687sqft
Townhouse, Residential, Condominium
Built in 2022
-- sqft lot
$350,300 Zestimate®
$213/sqft
$2,096 Estimated rent
Home value
$350,300
$322,000 - $378,000
$2,096/mo
Zestimate® history
Owner options
List your home for rent
$2,096/mo
Rent Zestimate®
Find your next renter with Zillow Rental Manager. Plus, with online applications, you can quickly screen prospective tenants – for free.
$2,096/mo
Rent Zestimate®
Refinance and save
$2,218/mo
Est. payment
Refinancing to a lower rate could help reduce your monthly payments and save thousands over the life of the loan.
$2,218/mo
Est. payment
Explore your selling options
Work with a Zillow partner agent
Leverage their expertise and Zillow's premium Showcase listings to get your home seen by more buyers.
Get startedList with your own agent
Get your home in front of millions of buyers by listing it on Zillow.
Learn how to do itSell it yourself
Take full control of how buyers see your home on Zillow by listing For Sale by Owner (FSBO).
List your homeWhat's special
Zillow last checked:
Listing updated:
Listed by:
Anita Tate 615-604-6670,
RE/MAX West Main Realty,
Talor Franklin 615-374-1412,
RE/MAX West Main Realty
Bought with:
Tim Harkum, 358596
Keller Williams Realty Mt. Juliet
Source: RealTracs MLS as distributed by MLS GRID,MLS#: 2754304
Facts & features
Interior
Bedrooms & bathrooms
- Bedrooms: 3
- Bathrooms: 3
- Full bathrooms: 2
- 1/2 bathrooms: 1
- Main level bedrooms: 1
Bedroom 1
- Area: 169 Square Feet
- Dimensions: 13x13
Bedroom 2
- Features: Walk-In Closet(s)
- Level: Walk-In Closet(s)
- Area: 143 Square Feet
- Dimensions: 11x13
Bedroom 3
- Features: Extra Large Closet
- Level: Extra Large Closet
- Area: 144 Square Feet
- Dimensions: 12x12
Bonus room
- Features: Second Floor
- Level: Second Floor
- Area: 143 Square Feet
- Dimensions: 13x11
Dining room
- Features: Combination
- Level: Combination
Kitchen
- Features: Pantry
- Level: Pantry
- Area: 169 Square Feet
- Dimensions: 13x13
Living room
- Features: Combination
- Level: Combination
- Area: 169 Square Feet
- Dimensions: 13x13
Heating
- Central
Cooling
- Central Air
Appliances
- Included: Dishwasher, Disposal, Microwave, Electric Oven, Electric Range
- Laundry: Electric Dryer Hookup, Washer Hookup
Features
- Extra Closets, Smart Light(s), Smart Thermostat, Walk-In Closet(s), High Speed Internet
- Flooring: Carpet, Laminate, Tile
- Basement: Crawl Space
- Number of fireplaces: 1
Interior area
- Total structure area: 1,687
- Total interior livable area: 1,687 sqft
- Finished area above ground: 1,687
Property
Parking
- Total spaces: 2
- Parking features: Garage Door Opener, Garage Faces Front, Driveway, Parking Lot
- Attached garage spaces: 1
- Uncovered spaces: 1
Features
- Levels: Two
- Stories: 2
- Patio & porch: Patio
- Exterior features: Smart Lock(s)
Lot
- Features: Level
Details
- Parcel number: 056 01207 060
- Special conditions: Standard
Construction
Type & style
- Home type: Townhouse
- Architectural style: Traditional
- Property subtype: Townhouse, Residential, Condominium
- Attached to another structure: Yes
Materials
- Brick
- Roof: Shingle
Condition
- New construction: No
- Year built: 2022
Utilities & green energy
- Sewer: Public Sewer
- Water: Public
- Utilities for property: Water Available, Underground Utilities
Community & HOA
Community
- Subdivision: Townes At River Oaks
HOA
- Has HOA: Yes
- Amenities included: Underground Utilities
- HOA fee: $138 monthly
- Second HOA fee: $400 one time
Location
- Region: Lebanon
Financial & listing details
- Price per square foot: $213/sqft
- Tax assessed value: $266,700
- Annual tax amount: $1,928
- Date on market: 10/31/2024
Price history
| Date | Event | Price |
|---|---|---|
| 3/7/2025 | Sold | $360,000+2.9%$213/sqft |
Source:  RealTracs MLS as distributed by MLS GRID #2754304 Report a problem RealTracs MLS as distributed by MLS GRID #2754304 Report a problem | ||
| 2/24/2025 | Pending sale | $350,000$207/sqft |
Source: RealTracs MLS as distributed by MLS GRID #2754304 Report a problem | ||
| 2/5/2025 | Contingent | $350,000$207/sqft |
Source: RealTracs MLS as distributed by MLS GRID #2754304 Report a problem | ||
| 11/23/2024 | Price change | $350,000-1.4%$207/sqft |
Source: RealTracs MLS as distributed by MLS GRID #2754304 Report a problem | ||
| 10/31/2024 | Listed for sale | $355,000$210/sqft |
Source: RealTracs MLS as distributed by MLS GRID #2754304 Report a problem | ||
| 10/26/2024 | Listing removed | $355,000$210/sqft |
Source: RealTracs MLS as distributed by MLS GRID #2638463 Report a problem | ||
| 8/27/2024 | Price change | $355,000-1.4%$210/sqft |
Source: RealTracs MLS as distributed by MLS GRID #2638463 Report a problem | ||
| 7/26/2024 | Price change | $359,900-2.7%$213/sqft |
Source: RealTracs MLS as distributed by MLS GRID #2638463 Report a problem | ||
| 4/3/2024 | Listed for sale | $369,900-13.1%$219/sqft |
Source: RealTracs MLS as distributed by MLS GRID #2638463 Report a problem | ||
| 6/1/2022 | Listing removed | -- |
Source: RealTracs MLS as distributed by MLS GRID #2378794 Report a problem | ||
| 4/26/2022 | Listed for sale | $425,595$252/sqft |
Source: RealTracs MLS as distributed by MLS GRID #2378794 Report a problem | ||
| 4/26/2022 | Listing removed | -- |
Source: RealTracs MLS as distributed by MLS GRID #2373482 Report a problem | ||
| 4/9/2022 | Listed for sale | $425,595$252/sqft |
Source: RealTracs MLS as distributed by MLS GRID #2373482 Report a problem | ||
Public tax history
| Year | Property taxes | Tax assessment |
|---|---|---|
| 2025 | $1,928 | $66,675 |
| 2024 | $1,928 | $66,675 |
| 2023 | $1,928 | $66,675 |
Find assessor info on the county website
Neighborhood: 37090
Nearby homes
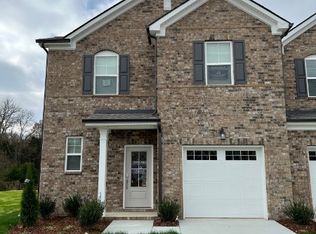
- $320,0003 bd3 ba1.6k sqft153 Fister Dr, Lebanon, TN 37090Sold

- $303,0003 bd3 ba1.8k sqft171 Fister Dr, Lebanon, TN 37090Sold
- $334,9003 bd3 ba1.6k sqft183 Fister Dr, Lebanon, TN 37090For Sale

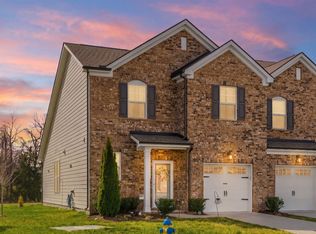
- $349,5003 bd3 ba1.8k sqft193 Fister Dr, Lebanon, TN 37090Sold
- $305,0003 bd3 ba1.6k sqft544 Medwyk Dr, Lebanon, TN 37090For Sale
- $350,0003 bd3 ba1.6k sqft521 Medwyk Dr, Lebanon, TN 37090For Sale
- $319,9003 bd3 ba1.5k sqft530 Medwyk Dr, Lebanon, TN 37090Sold
- $299,9003 bd3 ba1.5k sqft510 Medwyk Dr, Lebanon, TN 37090Sold
Nearby schools
GreatSchools rating
- 6/10Castle Heights Elementary SchoolGrades: PK-5Distance: 4.8 mi
- 6/10Winfree Bryant Middle SchoolGrades: 6-8Distance: 4.1 mi
Schools provided by the listing agent
- Elementary: Castle Heights Elementary
- Middle: Winfree Bryant Middle School
- High: Lebanon High School
Source: RealTracs MLS as distributed by MLS GRID. This data may not be complete. We recommend contacting the local school district to confirm school assignments for this home.
Get a cash offer in 3 minutes
Find out how much your home could sell for in as little as 3 minutes with a no-obligation cash offer.
Estimated market value
$350,300
Get a cash offer in 3 minutes
Find out how much your home could sell for in as little as 3 minutes with a no-obligation cash offer.
Estimated market value
$350,300
- Tennessee
- Wilson County
- Lebanon
- 37090
- 203 Fister Dr
Nearby cities
Nearby neighborhoods
Nearby zip codes
Other Lebanon Topics
