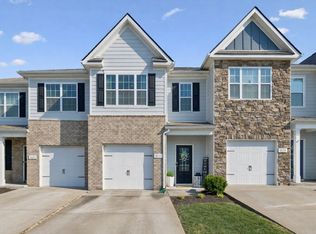
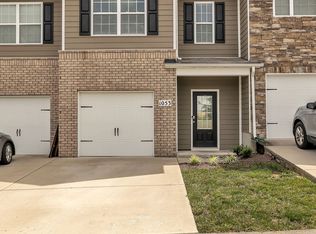
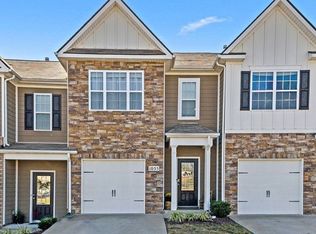
Like-new 2-story townhome in the highly desired Woodbridge Glen subdivision in Lebanon! Discover the perfect blend of style, comfort, and value in the Medford floor plan. This thoughtfully designed home features an open-concept layout where the kitchen, dining, and living areas seamlessly connect, creating an inviting space for both everyday living and entertaining.
Enjoy premium finishes throughout. The well-appointed kitchen showcases modern cabinetry, granite countertops, and stainless-steel appliances, delivering both modern appeal and everyday functionality.
Upstairs, the spacious primary suite serves as a private retreat, complete with a walk-in closet and en-suite bath. Two additional bedrooms offer versatility for guests, a home office, playroom, or hobby space.
With its smart design, stylish finishes, and low-maintenance lifestyle, the Medford offers exceptional value and effortless living in a home you'll love for years to come.
Active
Price cut: $15K (6/29)
$299,900
1063 Woodbridge Blvd, Lebanon, TN 37090
3beds
1,576sqft
Townhouse, Residential, Condominium
Built in 2019
-- sqft lot
$-- Zestimate®
$190/sqft
$157/mo HOA
What's special
Walk-in closetPrivate retreatStainless-steel appliancesOpen-concept layoutPremium finishes throughoutTwo additional bedroomsModern cabinetry
- 83 days
- 165
- 16
Zillow last checked:
Listing updated:
Listed by:
Sean Shariati 615-405-1016,
Reliant Realty ERA Powered 615-859-7150
Source: RealTracs MLS as distributed by MLS GRID,MLS#: 3244067
Facts & features
Interior
Bedrooms & bathrooms
- Bedrooms: 3
- Bathrooms: 3
- Full bathrooms: 2
- 1/2 bathrooms: 1
Bedroom 1
- Area: 143 Square Feet
- Dimensions: 11x13
Bedroom 2
- Area: 81 Square Feet
- Dimensions: 9x9
Bedroom 3
- Area: 108 Square Feet
- Dimensions: 9x12
Primary bathroom
- Features: Suite
- Level: Suite
Dining room
- Area: 90 Square Feet
- Dimensions: 9x10
Kitchen
- Area: 117 Square Feet
- Dimensions: 9x13
Living room
- Area: 190 Square Feet
- Dimensions: 19x10
Other
- Features: Office
- Level: Office
Heating
- Central
Cooling
- Central Air
Appliances
- Included: Gas Oven, Gas Range, Dishwasher, Disposal, ENERGY STAR Qualified Appliances, Microwave, Refrigerator, Stainless Steel Appliance(s)
Features
- Smart Thermostat, Walk-In Closet(s)
- Flooring: Carpet, Laminate, Vinyl
- Basement: None
Interior area
- Total structure area: 1,576
- Total interior livable area: 1,576 sqft
- Finished area above ground: 1,576
Property
Parking
- Total spaces: 1
- Parking features: Garage Faces Front
- Attached garage spaces: 1
Features
- Levels: Two
- Stories: 2
- Patio & porch: Patio
Details
- Parcel number: 094B A 04000 022
- Special conditions: Standard
Construction
Type & style
- Home type: Townhouse
- Property subtype: Townhouse, Residential, Condominium
- Attached to another structure: Yes
Materials
- Hardboard Siding, Brick
Condition
- New construction: No
- Year built: 2019
Utilities & green energy
- Sewer: Public Sewer
- Water: Public
- Utilities for property: Water Available
Community & HOA
Community
- Subdivision: Woodbridge Glen Sub
HOA
- Has HOA: Yes
- Services included: Maintenance Structure, Maintenance Grounds, Recreation Facilities
- HOA fee: $157 monthly
Location
- Region: Lebanon
Financial & listing details
- Price per square foot: $190/sqft
- Tax assessed value: $233,300
- Annual tax amount: $1,513
- Date on market: 6/16/2026
Estimated market value
Not available
Estimated sales range
Not available
Not available
Price history
| Date | Event | Price |
|---|---|---|
| 6/29/2026 | Price change | $299,900-4.8%$190/sqft |
Source:  RealTracs MLS as distributed by MLS GRID #3244067 Report a problem RealTracs MLS as distributed by MLS GRID #3244067 Report a problem | ||
| 6/16/2026 | Listed for sale | $314,900+33.2%$200/sqft |
Source: RealTracs MLS as distributed by MLS GRID #3244067 Report a problem | ||
| 10/28/2020 | Sold | $236,440$150/sqft |
Source: Public Record Report a problem | ||
Public tax history
| Year | Property taxes | Tax assessment |
|---|---|---|
| 2025 | $1,513 | $58,325 |
| 2024 | $1,513 | $58,325 |
| 2023 | $1,513 | $58,325 |
| 2022 | $1,513 | $58,325 |
| 2021 | -- | $58,325 |
Find assessor info on the county website
Monthly payment
Est. payment
Payment breakdown
Explore the cost of this home by adjusting the details. Changes won't be saved.Climate risks
Neighborhood: 37090
Nearby schools
Schools provided by the listing agent
- Elementary: Gladeville Elementary
- Middle: Gladeville Middle School
- High: Wilson Central High School
Source: RealTracs MLS as distributed by MLS GRID. This data may not be complete. We recommend contacting the local school district to confirm school assignments for this home.
Similar homes
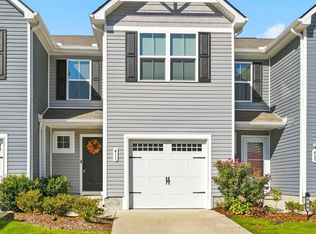
- $294,9003 bd3 ba1.4k sqft411 Deer Meadow Ln, Lebanon, TN 37090For Sale
 MLS ID #3528358, Sherry Bowman. RealTracs MLS as distributed by MLS GRID
 - $277,9003 bd3 ba1.4k sqft310 Sunny View Dr, Lebanon, TN 37090For Sale
 MLS ID #3262878, Ben Kaufman. RealTracs MLS as distributed by MLS GRID
 - from $309,9903 bd3 ba1.4k sqftPEARSON Plan, Addison Park, Lebanon, TN 37090New Construction
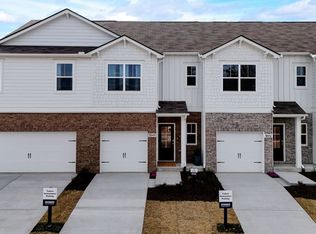 DR Horton
 - $279,9903 bd3 ba1.4k sqft2241 Harlequin Point, Lebanon, TN 37090New Construction
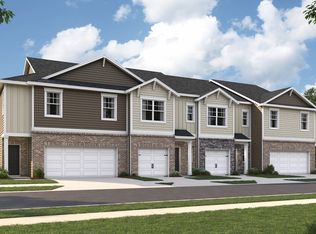 RealTracs MLS as distributed by MLS GRID
 - $279,9903 bd3 ba1.4k sqft2237 Harlequin Point, Lebanon, TN 37090New ConstructionRealTracs MLS as distributed by MLS GRID
- $299,9003 bd4 ba1.4k sqft302 Villa Cir, Lebanon, TN 37090For SaleMLS ID #3530024, Edward (Eddie) Rockensock. RealTracs MLS as distributed by MLS GRID
- $288,9003 bd3 ba1.4k sqft854 Knox Crest Dr, Lebanon, TN 37090For SaleMLS ID #3501179, Jason Hughes. RealTracs MLS as distributed by MLS GRID
- $320,0003 bd3 ba1.6k sqft110 Brighton Ln, Lebanon, TN 37090For SaleMLS ID #3319985, Leslie Tubberville. RealTracs MLS as distributed by MLS GRID
- $325,0003 bd3 ba1.6k sqft174 Brighton Ln, Lebanon, TN 37090For SaleMLS ID #3253458, Annette M. Hutchinson. RealTracs MLS as distributed by MLS GRID
- $300,0003 bd3 ba1.6k sqft544 Medwyk Dr, Lebanon, TN 37090For SaleMLS ID #3221797, Tina Barnett. RealTracs MLS as distributed by MLS GRID
- $324,9003 bd3 ba1.6k sqft148 Fister Dr, Lebanon, TN 37090For SaleMLS ID #3526637, Bethany L. McKay. RealTracs MLS as distributed by MLS GRID
- $285,0003 bd3 ba1.4k sqft249 Signature Pl, Lebanon, TN 37087For SaleMLS ID #3287578, Sarah Skinner. RealTracs MLS as distributed by MLS GRID
- $287,5003 bd3 ba1.6k sqft215 Cedar St, Lebanon, TN 37087For SaleMLS ID #3189759, Wylie Chapman. RealTracs MLS as distributed by MLS GRID
- $315,0003 bd3 ba1.8k sqft3 Torrey Pines Ln, Lebanon, TN 37087For SaleMLS ID #3512937, Linda Murphy. RealTracs MLS as distributed by MLS GRID
- $319,0003 bd3 ba1.3k sqft510 Moshe Flam Pl, La Vergne, TN 37086For SaleMLS ID #3256394, Brenda Vien. RealTracs MLS as distributed by MLS GRID
- $270,0003 bd3 ba1.2k sqft420 Park Ave #46, Lebanon, TN 37087For SaleMLS ID #3501178, Drew Hodges. RealTracs MLS as distributed by MLS GRID
- $315,0003 bd3 ba1.6k sqft464 Augustine Dr, Lebanon, TN 37087For SaleMLS ID #3184284, Amber Carlson. RealTracs MLS as distributed by MLS GRID
