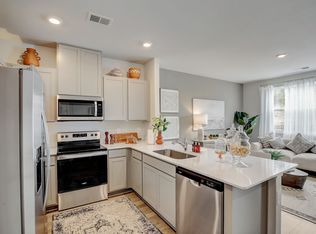
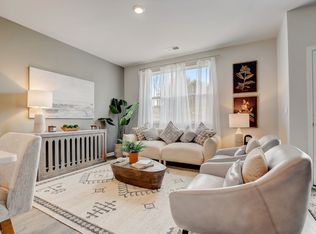

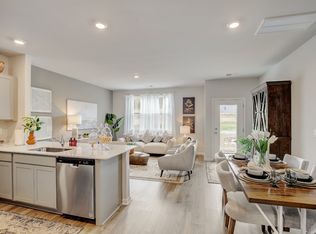
The Pearson- one of our newest townhomes. This modern, open-concept floorplan features 3 bdrms, 2.5 ba, and a 1-car garage, all in a spacious 1,418 sq. ft. area. Townhome living is low maintenance living, and the Pearson offers this with an elegance you just can’t find anywhere else. Step into a welcoming foyer and powder room before entering the open-concept kitchen and living area, complete with silestone countertop seating and room for a dining table. A private patio creates a comforting outdoor space. Upstairs, the spacious primary suite includes a walk-in closet and ensuite bath with a double vanity. 2 additional bdrms provide flexible space for family, guests, or a home office, with a full bath and laundry room conveniently located down the hall.
As with all D.R. Horton homes in Nashville, the Pearson comes equipped with our Home is Connected smart home package, letting you control your home from anywhere using your smart device. Enjoy low-maintenance living with style and comfort. 100% USDA financing avail. Centrally located between Mt Juliet and Lebanon with easy access to both I-40 and I-840. Playground and pickleball court! #209
Under contract - not showing
Price cut: $20K (7/29)
$274,990
215 Redhead Ln, Lebanon, TN 37090
3beds
1,418sqft
Townhouse, Residential, Condominium
Built in 2026
-- sqft lot
$-- Zestimate®
$194/sqft
$146/mo HOA
What's special
Walk-in closetModern open-concept floorplanPrivate patioPowder roomSilestone countertop seatingWelcoming foyerSpacious primary suite
- 76 days
- 16
- 1
Zillow last checked:
Listing updated:
Listed by:
Brandon Parker 615-461-0501,
D.R. Horton 629-205-9240,
Jameson Leasure 629-300-6846,
D.R. Horton
Source: RealTracs MLS as distributed by MLS GRID,MLS#: 3255137
Facts & features
Interior
Bedrooms & bathrooms
- Bedrooms: 3
- Bathrooms: 3
- Full bathrooms: 2
- 1/2 bathrooms: 1
Bedroom 1
- Features: Walk-In Closet(s)
- Level: Walk-In Closet(s)
- Area: 176 Square Feet
- Dimensions: 11x16
Bedroom 3
- Area: 99 Square Feet
- Dimensions: 9x11
Primary bathroom
- Features: Double Vanity
- Level: Double Vanity
Dining room
- Area: 45 Square Feet
- Dimensions: 5x9
Kitchen
- Features: Pantry
- Level: Pantry
Living room
- Area: 169 Square Feet
- Dimensions: 13x13
Heating
- Central, Heat Pump
Cooling
- Central Air
Appliances
- Included: Dishwasher, Disposal, Microwave, Electric Oven, Electric Range
Features
- Extra Closets, Smart Light(s), Smart Thermostat, Walk-In Closet(s), Entrance Foyer
- Flooring: Carpet, Laminate, Vinyl
- Basement: None
Interior area
- Total structure area: 1,418
- Total interior livable area: 1,418 sqft
- Finished area above ground: 1,418
Property
Parking
- Total spaces: 1
- Parking features: Garage Door Opener, Garage Faces Front, Driveway
- Attached garage spaces: 1
- Has uncovered spaces: Yes
Accessibility
- Accessibility features: Smart Technology
Features
- Levels: Two
- Stories: 2
- Patio & porch: Patio
- Exterior features: Smart Light(s), Smart Lock(s)
Details
- Special conditions: Standard
Construction
Type & style
- Home type: Townhouse
- Architectural style: Traditional
- Property subtype: Townhouse, Residential, Condominium
- Attached to another structure: Yes
Materials
- Fiber Cement
- Roof: Shingle
Condition
- New construction: Yes
- Year built: 2026
Utilities & green energy
- Sewer: Public Sewer
- Water: Public
- Utilities for property: Water Available, Underground Utilities
Green energy
- Energy efficient items: Insulation, Water Heater, Windows, Thermostat
Community & HOA
Community
- Security: Smart Camera(s)/Recording
- Subdivision: Addison Park
HOA
- Has HOA: Yes
- Amenities included: Playground, Underground Utilities
- Services included: Maintenance Structure, Maintenance Grounds, Insurance
- HOA fee: $146 monthly
Location
- Region: Lebanon
Financial & listing details
- Price per square foot: $194/sqft
- Annual tax amount: $2,121
- Date on market: 6/30/2026
- Date available: 06/29/2026
Estimated market value
Not available
Estimated sales range
Not available
Not available
Price history
| Date | Event | Price |
|---|---|---|
| 8/4/2026 | Pending sale | $274,990$194/sqft |
Source:  RealTracs MLS as distributed by MLS GRID #3255137 Report a problem RealTracs MLS as distributed by MLS GRID #3255137 Report a problem | ||
| 7/29/2026 | Price change | $274,990-6.8%$194/sqft |
Source:  DR Horton Report a problem DR Horton Report a problem | ||
| 7/21/2026 | Price change | $294,990-1.3%$208/sqft |
Source: DR Horton Report a problem | ||
| 7/10/2026 | Price change | $298,990-2%$211/sqft |
Source: DR Horton Report a problem | ||
| 5/18/2026 | Price change | $304,990-2.5%$215/sqft |
Source: RealTracs MLS as distributed by MLS GRID #3215688 Report a problem | ||
| 5/1/2026 | Listed for sale | $312,690$221/sqft |
Source: DR Horton Report a problem | ||
Public tax history
Tax history is unavailable.
Monthly payment
Est. payment
Payment breakdown
Explore the cost of this home by adjusting the details. Changes won't be saved.Climate risks
Neighborhood: 37090
Nearby schools
Schools provided by the listing agent
- Elementary: Southside Elementary
- Middle: Southside Elementary
- High: Wilson Central High School
Source: RealTracs MLS as distributed by MLS GRID. This data may not be complete. We recommend contacting the local school district to confirm school assignments for this home.
Similar homes
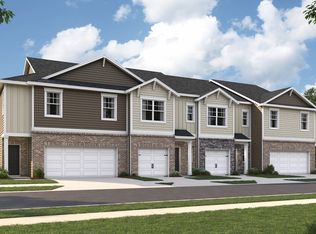
- $279,9903 bd3 ba1.4k sqft2241 Harlequin Point, Lebanon, TN 37090New Construction
 RealTracs MLS as distributed by MLS GRID
 - $279,9903 bd3 ba1.4k sqft2237 Harlequin Point, Lebanon, TN 37090New Construction
 RealTracs MLS as distributed by MLS GRID
 - $277,9003 bd3 ba1.4k sqft310 Sunny View Dr, Lebanon, TN 37090For Sale
 MLS ID #3262878, Ben Kaufman. RealTracs MLS as distributed by MLS GRID
 - $314,9903 bd3 ba1.4k sqft2230 Harlequin Point, Lebanon, TN 37090New Construction
 RealTracs MLS as distributed by MLS GRID
 - $314,9903 bd3 ba1.4k sqft2228 Harlequin Point, Lebanon, TN 37090New ConstructionRealTracs MLS as distributed by MLS GRID
- $354,9904 bd3 ba1.8k sqft2226 Harlequin Point, Lebanon, TN 37090New ConstructionRealTracs MLS as distributed by MLS GRID
- $314,9993 bd3 ba1.6k sqft280 Netherlands Blvd, Lebanon, TN 37090For SaleMLS ID #3306509, Jessica A. Sullivan. RealTracs MLS as distributed by MLS GRID
- $290,0003 bd3 ba1.6k sqft544 Medwyk Dr, Lebanon, TN 37090For SaleMLS ID #3221797, Tina Barnett. RealTracs MLS as distributed by MLS GRID
- $324,9003 bd3 ba1.6k sqft148 Fister Dr, Lebanon, TN 37090For SaleMLS ID #3526637, Bethany L. McKay. RealTracs MLS as distributed by MLS GRID
- $313,9003 bd3 ba1.6k sqft126 Bluestem Ct, Lebanon, TN 37090For SaleMLS ID #3264031, Joel Parrott. RealTracs MLS as distributed by MLS GRID
- $274,9903 bd3 ba1.3k sqft759 Ashbrook Dr, Lebanon, TN 37087New ConstructionRealTracs MLS as distributed by MLS GRID
- $339,9904 bd3 ba1.8k sqft2233 Harlequin Point, Lebanon, TN 37090New ConstructionRealTracs MLS as distributed by MLS GRID
- $259,9903 bd3 ba1.3k sqft757 Ashbrook Dr, Lebanon, TN 37087New ConstructionRealTracs MLS as distributed by MLS GRID
- $261,9903 bd3 ba1.3k sqft751 Ashbrook Dr, Lebanon, TN 37087New ConstructionRealTracs MLS as distributed by MLS GRID
- $259,9903 bd3 ba1.3k sqft753 Ashbrook Dr, Lebanon, TN 37087New ConstructionRealTracs MLS as distributed by MLS GRID
- $275,0003 bd3 ba1.6k sqft1211 W End Station Dr, Lebanon, TN 37087For SaleMLS ID #3190720, Anita Tate. RealTracs MLS as distributed by MLS GRID
