
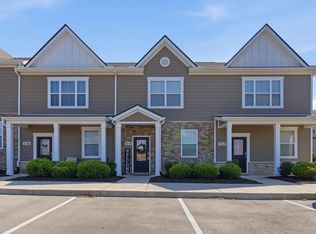
Like-new, energy-efficient townhome featuring the highly desirable Amber floor plan, thoughtfully designed for both comfortable everyday living and effortless entertaining. The open-concept main level showcases durable plank flooring throughout the primary living areas, creating a seamless and modern feel. The stylish kitchen is the heart of the home, complete with rich dark cabinetry, gleaming granite countertops, a classic subway tile backsplash, and ample prep and storage space—perfect for hosting gatherings or enjoying quiet nights in. The kitchen flows easily into the dining and living areas, enhancing the home’s open and inviting layout. Upstairs, the spacious primary suite serves as a private retreat, featuring a spa-like ensuite bath designed for relaxation. Two additional generously sized bedrooms provide flexibility for family, guests, or a home office. A large loft area offers endless possibilities—ideal as a second living space, media room, playroom, or work-from-home setup. This home also offers the benefits of energy-efficient construction, helping to reduce utility costs while maintaining year-round comfort. Conveniently located just minutes from local shopping, dining, and everyday amenities, and within close proximity to the Music City Star, providing easy and direct access to downtown Nashville—perfect for commuters or anyone looking to enjoy all that the city has to offer. A fantastic opportunity to own a move-in ready home in a prime and growing location!
Active
$295,000
1211 W End Station Dr, Lebanon, TN 37087
3beds
1,601sqft
:
Get pre-qualified$1,936/mo
Townhouse, Residential, Condominium
Built in 2020
-- sqft lot
$-- Zestimate®
$184/sqft
$190/mo HOA
What's special
Large loft areaStylish kitchenClassic subway tile backsplashRich dark cabinetryOpen-concept main levelGleaming granite countertopsSpacious primary suite
- 87 days |
- 117 |
- 6 |
Zillow last checked:
Listing updated:
Listed by:
Anita Tate 615-604-6670,
RE/MAX West Main Realty 615-444-7100
Source: RealTracs MLS as distributed by MLS GRID,MLS#: 3190720
Facts & features
Interior
Bedrooms & bathrooms
- Bedrooms: 3
- Bathrooms: 3
- Full bathrooms: 2
- 1/2 bathrooms: 1
Bedroom 1
- Area: 182 Square Feet
- Dimensions: 14x13
Bedroom 2
- Area: 120 Square Feet
- Dimensions: 12x10
Bedroom 3
- Area: 120 Square Feet
- Dimensions: 12x10
Primary bathroom
- Features: Double Vanity
- Level: Double Vanity
Dining room
- Area: 120 Square Feet
- Dimensions: 15x8
Kitchen
- Area: 132 Square Feet
- Dimensions: 12x11
Living room
- Area: 180 Square Feet
- Dimensions: 15x12
Recreation room
- Features: Second Floor
- Level: Second Floor
- Area: 130 Square Feet
- Dimensions: 13x10
Heating
- Central, Electric
Cooling
- Central Air, Electric
Appliances
- Included: Electric Oven, Electric Range, Dishwasher, Microwave
- Laundry: Electric Dryer Hookup, Washer Hookup
Features
- Smart Thermostat, Walk-In Closet(s)
- Flooring: Carpet, Wood
- Basement: None
Interior area
- Total structure area: 1,601
- Total interior livable area: 1,601 sqft
- Finished area above ground: 1,601
Property
Parking
- Total spaces: 1
- Parking features: Garage Door Opener, Garage Faces Front
- Attached garage spaces: 1
Features
- Levels: Two
- Stories: 2
- Patio & porch: Patio
Details
- Parcel number: 057 02507 014
- Special conditions: Standard
- Other equipment: Air Purifier
Construction
Type & style
- Home type: Townhouse
- Architectural style: Traditional
- Property subtype: Townhouse, Residential, Condominium
- Attached to another structure: Yes
Materials
- Brick
- Roof: Shingle
Condition
- New construction: No
- Year built: 2020
Utilities & green energy
- Sewer: Public Sewer
- Water: Public
- Utilities for property: Electricity Available, Water Available, Underground Utilities
Green energy
- Energy efficient items: Windows, Thermostat
- Indoor air quality: Contaminant Control
Community & HOA
Community
- Security: Smoke Detector(s)
- Subdivision: West End Station
HOA
- Has HOA: Yes
- Amenities included: Underground Utilities, Trail(s)
- Services included: Maintenance Grounds, Trash
- HOA fee: $190 monthly
- Second HOA fee: $450 one time
Location
- Region: Lebanon
Financial & listing details
- Price per square foot: $184/sqft
- Tax assessed value: $235,500
- Annual tax amount: $1,702
- Date on market: 5/6/2026
- Electric utility on property: Yes
Estimated market value
Not available
Estimated sales range
Not available
Not available
Price history
| Date | Event | Price |
|---|---|---|
| 5/6/2026 | Listed for sale | $295,000$184/sqft |
Source:  RealTracs MLS as distributed by MLS GRID #3190720 Report a problem RealTracs MLS as distributed by MLS GRID #3190720 Report a problem | ||
Public tax history
| Year | Property taxes | Tax assessment |
|---|---|---|
| 2025 | $1,702 | $58,875 |
| 2024 | $1,702 | $58,875 |
| 2023 | $1,702 | $58,875 |
| 2022 | $1,702 | $58,875 |
| 2021 | -- | $58,875 |
Find assessor info on the county website
Monthly payment
Est. payment
Payment breakdown
Explore the cost of this home by adjusting the details. Changes won't be saved.Climate risks
Neighborhood: 37087
Nearby schools
GreatSchools rating
- 7/10Coles Ferry Elementary SchoolGrades: PK-5Distance: 3.3 mi
- 6/10Walter J. Baird Middle SchoolGrades: 6-8Distance: 3.3 mi
Schools provided by the listing agent
- Elementary: Coles Ferry Elementary
- Middle: Walter J. Baird Middle School
- High: Lebanon High School
Source: RealTracs MLS as distributed by MLS GRID. This data may not be complete. We recommend contacting the local school district to confirm school assignments for this home.
- $345,0003 bd3 ba1.8k sqft1210 W End Station Dr, Lebanon, TN 37087Sold
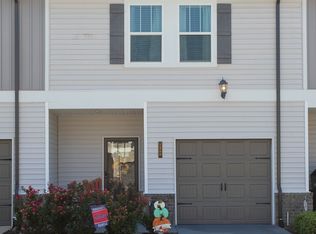
- $297,5003 bd3 ba1.6k sqft1258 W End Station Dr, Lebanon, TN 37087Sold
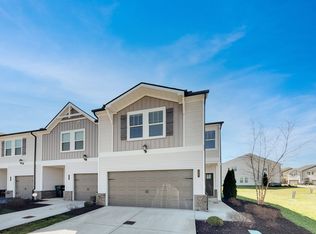
- $290,0003 bd3 ba1.8k sqft1254 W End Station Dr, Lebanon, TN 37087Sold
- $324,9003 bd3 ba1.8k sqft1253 W End Station Dr, Lebanon, TN 37087Sold

- $293,9003 bd3 ba1.6k sqft1350 Vilda Way, Lebanon, TN 37087For Sale
- $329,3003 bd3 ba1.7k sqft1400 Acklen Ln LOT 50, Lebanon, TN 37087Off Market
- $314,6003 bd3 ba1.8k sqft1326 Vilda Way LOT 97, Lebanon, TN 37087Off Market
- $339,9003 bd3 ba1.8k sqft1111 Fairmont Ln, Lebanon, TN 37087Sold
A local agent can set up tours, give advice and negotiate with sellers.
A local lender can help you make sure your offer is ready when you are.
Similar homes
- $345,0003 bd3 ba1.8k sqft1734 Tahoma Dr, Lebanon, TN 37087For Sale
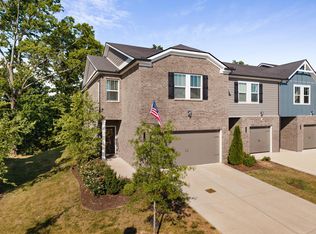
 MLS ID #3217623, Chelsea Bell Bailey. RealTracs MLS as distributed by MLS GRID
 - $274,9003 bd3 ba1.4k sqft251 Signature Pl, Lebanon, TN 37087For Sale
 MLS ID #3234571, George W Weeks. RealTracs MLS as distributed by MLS GRID
 - $275,0003 bd3 ba1.4k sqft314 Carr Ln, Lebanon, TN 37087For Sale
 MLS ID #3260509, Flora M Love. RealTracs MLS as distributed by MLS GRID
 - $309,9003 bd3 ba1.5k sqft351 Carver Connection Lot 40, Lebanon, TN 37087New Construction
 MLS ID #3271976, Peyton Bell. RealTracs MLS as distributed by MLS GRID
 - $305,0003 bd3 ba1.6k sqft544 Medwyk Dr, Lebanon, TN 37090For SaleMLS ID #3221797, Tina Barnett. RealTracs MLS as distributed by MLS GRID
- $315,0003 bd3 ba1.6k sqft464 Augustine Dr, Lebanon, TN 37087For SaleMLS ID #3184284, Amber Carlson. RealTracs MLS as distributed by MLS GRID
- $284,9903 bd3 ba1.8k sqft143 Rosebush Ln Lot 14, Lebanon, TN 37087New ConstructionRealTracs MLS as distributed by MLS GRID
- $319,0003 bd3 ba1.6k sqft406 Wooden Shoe Way, Lebanon, TN 37090For SaleMLS ID #3262540, Chelsea Hawkins. RealTracs MLS as distributed by MLS GRID
- $299,9903 bd3 ba1.4k sqft2244 Harlequin Point, Lebanon, TN 37090New ConstructionDR Horton
- $350,0003 bd3 ba1.7k sqft1411 Knox Ln, Lebanon, TN 37087For SaleMLS ID #3304717, Todd Walker. RealTracs MLS as distributed by MLS GRID
- $321,9503 bd3 ba1.6k sqft119 Brighton Ln, Lebanon, TN 37090For SaleMLS ID #3242840, Dhan Raj Tamang. RealTracs MLS as distributed by MLS GRID
- $369,9004 bd3 ba2k sqft501 Ferndale Pl, Lebanon, TN 37087For SaleMLS ID #3304735, Tammy Jeffers. RealTracs MLS as distributed by MLS GRID
- $299,9003 bd3 ba1.4k sqft101 Maple View Dr, Lebanon, TN 37090For SaleMLS ID #3220337, Steve Laviola-Broker/Auctioneer. RealTracs MLS as distributed by MLS GRID
- $439,9905 bd4 ba2k sqft506 Charing Cross Dr Lot 67, Lebanon, TN 37087New ConstructionRealTracs MLS as distributed by MLS GRID
- $290,0003 bd3 ba1.5k sqft1043 Clendening Dr, Gallatin, TN 37066For SaleMLS ID #3304242, Steven Asadoorian. RealTracs MLS as distributed by MLS GRID
- $435,0003 bd3 ba2k sqft1413 Woodside Dr, Lebanon, TN 37087For SaleMLS ID #3253528, Ben Wilson. RealTracs MLS as distributed by MLS GRID
- $377,9004 bd3 ba1.8k sqft866 Long Leaf Rd, Lebanon, TN 37087For SaleMLS ID #3247367, David Huffaker. RealTracs MLS as distributed by MLS GRID
- $399,9004 bd2 ba1.7k sqft5051 Hunters Village Dr, Lebanon, TN 37087For SaleMLS ID #3270597, Edward (Eddie) Rockensock. RealTracs MLS as distributed by MLS GRID
- $339,9003 bd3 ba1.6k sqft3319 Old Hickory Blvd Unit 3, Old Hickory, TN 37138For SaleMLS ID #3316036, Brandee Bowens. RealTracs MLS as distributed by MLS GRID
- $274,9903 bd3 ba1.4k sqft215 Redhead Ln, Lebanon, TN 37090New ConstructionRealTracs MLS as distributed by MLS GRID
