Photos were taken prior to the current tenant’s occupancy. Additional professional photos will be uploaded soon
Beautifully maintained 3-bedroom, 2.5-bath townhome in Old Hickory featuring a spacious open layout, modern finishes, an attached garage, and a brand-new HVAC system. Currently leased for $2,600 per month through December 2026, creating an attractive opportunity for investors or future owner-occupants who need additional time before moving.
A potential 3.125% assumable FHA loan may be available, subject to lender approval, and the seller may consider seller-financing options. Conveniently located near shopping, dining, and major commuter routes.
Active
$339,900
3319 Old Hickory Blvd Unit 3, Old Hickory, TN 37138
3beds
1,698sqft
:
Get pre-qualified$2,074/mo
Townhouse, Residential, Condominium
Built in 2019
871 Square Feet Lot
$-- Zestimate®
$200/sqft
$-- HOA
What's special
Attached garageBrand-new hvac systemModern finishesSpacious open layout
- 2 days |
- 73 |
- 6 |
Likely to sell faster than
Zillow last checked:
Listing updated:
Listed by:
Brandee Bowens 855-856-9466,
SimpliHOM 855-856-9466
Source: RealTracs MLS as distributed by MLS GRID,MLS#: 3316036
Facts & features
Interior
Bedrooms & bathrooms
- Bedrooms: 3
- Bathrooms: 3
- Full bathrooms: 2
- 1/2 bathrooms: 1
Bedroom 1
- Features: Walk-In Closet(s)
- Level: Walk-In Closet(s)
- Area: 182 Square Feet
- Dimensions: 14x13
Bedroom 2
- Area: 121 Square Feet
- Dimensions: 11x11
Bedroom 3
- Area: 132 Square Feet
- Dimensions: 12x11
Primary bathroom
- Features: Double Vanity
- Level: Double Vanity
Dining room
- Area: 156 Square Feet
- Dimensions: 13x12
Kitchen
- Features: Pantry
- Level: Pantry
- Area: 176 Square Feet
- Dimensions: 16x11
Living room
- Features: Great Room
- Level: Great Room
- Area: 196 Square Feet
- Dimensions: 14x14
Heating
- Central
Cooling
- Central Air
Appliances
- Included: Electric Oven, Electric Range, Dishwasher, Disposal, Microwave, Refrigerator, Stainless Steel Appliance(s)
- Laundry: Electric Dryer Hookup, Washer Hookup
Features
- Ceiling Fan(s), Entrance Foyer
- Flooring: Carpet, Wood, Tile
- Basement: Crawl Space,None
- Common walls with other units/homes: 2+ Common Walls
Interior area
- Total structure area: 1,698
- Total interior livable area: 1,698 sqft
- Finished area above ground: 1,698
Property
Parking
- Total spaces: 1
- Parking features: Attached
- Attached garage spaces: 1
Features
- Levels: One
- Stories: 2
- Patio & porch: Patio
- Exterior features: Smart Lock(s)
Lot
- Size: 871 Square Feet
Details
- Parcel number: 053120B00300CO
- Special conditions: Standard
Construction
Type & style
- Home type: Townhouse
- Property subtype: Townhouse, Residential, Condominium
- Attached to another structure: Yes
Materials
- Brick, Vinyl Siding
Condition
- New construction: No
- Year built: 2019
Utilities & green energy
- Sewer: Public Sewer
- Water: Public
- Utilities for property: Water Available
Community & HOA
Community
- Security: Smoke Detector(s)
- Subdivision: Old Hickory Townhomes
HOA
- Has HOA: No
Location
- Region: Old Hickory
Financial & listing details
- Price per square foot: $200/sqft
- Tax assessed value: $340,400
- Annual tax amount: $2,367
- Date on market: 7/31/2026
Estimated market value
Not available
Estimated sales range
Not available
Not available
Price history
| Date | Event | Price |
|---|---|---|
| 7/31/2026 | Listed for sale | $339,900+1.8%$200/sqft |
Source: RealTracs MLS as distributed by MLS GRID #3316036 Report a problem | ||
| 6/18/2026 | Listing removed | $334,000$197/sqft |
Source: eXp Realty #3225428 Report a problem | ||
| 6/13/2026 | Price change | $2,550-10.5%$2/sqft |
Source: Zillow Rentals Report a problem | ||
| 6/8/2026 | Listed for rent | $2,850+14%$2/sqft |
Source: Zillow Rentals Report a problem | ||
| 5/30/2026 | Listed for sale | $334,000$197/sqft |
Source:  RealTracs MLS as distributed by MLS GRID #3225428 Report a problem RealTracs MLS as distributed by MLS GRID #3225428 Report a problem | ||
| 5/29/2026 | Listing removed | $334,000$197/sqft |
Source: RealTracs MLS as distributed by MLS GRID #3158558 Report a problem | ||
| 4/22/2026 | Price change | $334,000-1.8%$197/sqft |
Source: RealTracs MLS as distributed by MLS GRID #3158558 Report a problem | ||
| 3/23/2026 | Listed for sale | $340,000+35%$200/sqft |
Source: RealTracs MLS as distributed by MLS GRID #3158558 Report a problem | ||
| 2/4/2026 | Listing removed | $2,500$1/sqft |
Source: Zillow Rentals Report a problem | ||
| 1/21/2026 | Listed for rent | $2,500$1/sqft |
Source: Zillow Rentals Report a problem | ||
| 8/11/2020 | Sold | $251,900+0.8%$148/sqft |
Source: RealTracs MLS as distributed by MLS GRID #2108959 Report a problem | ||
| 7/12/2020 | Pending sale | $249,900$147/sqft |
Source: RE/MAX Legacy Properties #2108959 Report a problem | ||
| 6/18/2020 | Price change | $249,900-5.7%$147/sqft |
Source: RE/MAX Legacy Properties #2108959 Report a problem | ||
| 5/30/2020 | Price change | $264,900-3.6%$156/sqft |
Source: RE/MAX Legacy Properties #2108959 Report a problem | ||
| 5/29/2019 | Listed for sale | $274,900$162/sqft |
Source: RE/MAX Choice Properties #1989682 Report a problem | ||
Public tax history
| Year | Property taxes | Tax assessment |
|---|---|---|
| 2025 | $2,367 +30.2% | $85,100 +36.7% |
| 2024 | $1,819 | $62,250 |
| 2023 | $1,819 | $62,250 |
| 2022 | $1,819 -1% | $62,250 |
| 2021 | $1,838 -21.4% | $62,250 +0.8% |
| 2020 | $2,339 +242.7% | $61,750 +149.2% |
| 2019 | $683 +98.2% | $24,775 +98.2% |
| 2018 | $344 | $12,500 |
Find assessor info on the county website
Monthly payment
Est. payment
Payment breakdown
Explore the cost of this home by adjusting the details. Changes won't be saved.Climate risks
Neighborhood: Lakewood
Nearby schools
GreatSchools rating
- 5/10Dupont Elementary SchoolGrades: PK-5Distance: 1.5 mi
- 5/10Dupont Hadley Middle SchoolGrades: 6-8Distance: 0.6 mi
- 3/10McGavock High SchoolGrades: 9-12Distance: 4.7 mi
Schools provided by the listing agent
- Elementary: DuPont Elementary
- Middle: DuPont Hadley Middle
- High: McGavock Comp High School
Source: RealTracs MLS as distributed by MLS GRID. This data may not be complete. We recommend contacting the local school district to confirm school assignments for this home.
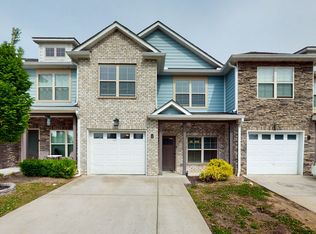
- $340,0003 bd3 ba1.6k sqft3319 Old Hickory Blvd UNIT 8, Old Hickory, TN 37138For Sale
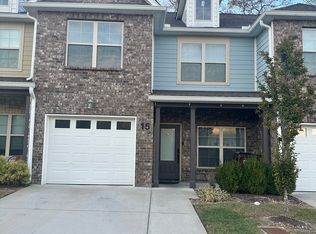
- $335,4003 bd3 ba1.6k sqft3319 Old Hickory Blvd UNIT 15, Old Hickory, TN 37138Off Market
- $---- bd-- ba-- sqft3315 Old Hickory Blvd, Old Hickory, TN 37138Off Market
- $350,7003 bd3 ba1.6k sqft3319 Old Hickory Blvd #A5-OLD, Old Hickory, TN 37138Off Market

- $320,8003 bd3 ba1.6k sqft3319 Old Hickory Blvd UNIT 25, Old Hickory, TN 37138Off Market
- $332,9003 bd3 ba1.6k sqft3319 Old Hickory Blvd UNIT 20, Old Hickory, TN 37138Off Market
- $338,0003 bd2 ba1.6k sqft3319 Old Hickory Blvd UNIT 36, Old Hickory, TN 37138Off Market
- $339,9004 bd2 ba1.6k sqft3319 Old Hickory Blvd UNIT 1, Old Hickory, TN 37138Sold
A local agent can set up tours, give advice and negotiate with sellers.
A local lender can help you make sure your offer is ready when you are.
Similar homes
- $340,0003 bd3 ba1.6k sqft3319 Old Hickory Blvd Unit 8, Old Hickory, TN 37138For Sale
 MLS ID #3208538, Hollie Baker. RealTracs MLS as distributed by MLS GRID
 - $334,5002 bd3 ba1.4k sqft2009 Abbingdon Way, Old Hickory, TN 37138For Sale
 MLS ID #3319109, Venkat Gaddam. RealTracs MLS as distributed by MLS GRID
 - $439,0004 bd3 ba1.9k sqft799 Jaywood Dr, Old Hickory, TN 37138For Sale
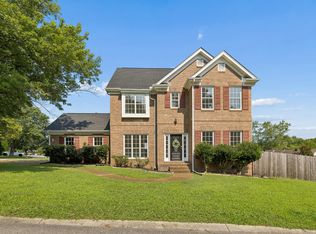 MLS ID #3312452, Autumn Faughn. RealTracs MLS as distributed by MLS GRID
 - $414,9003 bd3 ba2.3k sqft5016 Southfork Blvd, Old Hickory, TN 37138For Sale
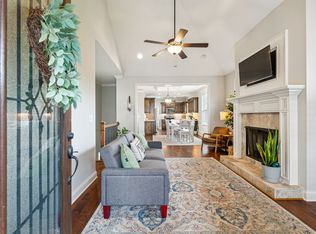 MLS ID #3242257, Whitney Koski. RealTracs MLS as distributed by MLS GRID
 - $289,9002 bd3 ba1.1k sqft2328 Patrick Ave, Old Hickory, TN 37138For SaleMLS ID #3173230, Ashley Amburgey. RealTracs MLS as distributed by MLS GRID
- $330,0002 bd3 ba1.3k sqft1021 Milson Ln, Nolensville, TN 37135For SaleMLS ID #3318516, Michelle Castro. RealTracs MLS as distributed by MLS GRID
- $278,9782 bd3 ba1.2k sqft2309 Patrick Ave, Old Hickory, TN 37138For SaleMLS ID #3172959, Suzanne Slayton. RealTracs MLS as distributed by MLS GRID
- $320,0002 bd3 ba1.2k sqft3800 Hoggett Ford Rd, Hermitage, TN 37076For SaleMLS ID #3286034, Joshua Whitson. RealTracs MLS as distributed by MLS GRID
- $340,0002 bd3 ba1.2k sqft340C Lakeside Park Dr, Hendersonville, TN 37075For SaleMLS ID #3244592, Josh Anderson. RealTracs MLS as distributed by MLS GRID
- $344,9003 bd3 ba1.6k sqft28 Baileys Br, Mount Juliet, TN 37122For SaleMLS ID #3207979, David Huffaker. RealTracs MLS as distributed by MLS GRID
- $330,0003 bd3 ba1.2k sqft1016 Loxley Dr, Nashville, TN 37211For SaleMLS ID #3309497, Skip Stevens. RealTracs MLS as distributed by MLS GRID
- $398,0003 bd4 ba2k sqft5125 Ander Dr, Brentwood, TN 37027For SaleMLS ID #3314401, Leslie S. Hinlo. RealTracs MLS as distributed by MLS GRID
- $318,0003 bd3 ba1.8k sqft1300 Villa Cir, Lebanon, TN 37090For SaleMLS ID #3309038, Billy Bruster. RealTracs MLS as distributed by MLS GRID
- $358,0003 bd3 ba1.5k sqft4646 Ridge Bend Dr, Nashville, TN 37207For SaleMLS ID #3233198, William Johnson. RealTracs MLS as distributed by MLS GRID
- $371,0003 bd3 ba1.6k sqft742 Tennypark Ln, Mount Juliet, TN 37122For SaleMLS ID #3185275, Gary Ashton. RealTracs MLS as distributed by MLS GRID
- $349,9003 bd3 ba1.8k sqft262 Dartmoor Pl, Goodlettsville, TN 37072For SaleMLS ID #3139198, Josh Stimpson. RealTracs MLS as distributed by MLS GRID
- $358,9003 bd3 ba1.7k sqft350 Coronado Pvt Cir, Hendersonville, TN 37075For SaleMLS ID #3231890, Trish Searfoss. RealTracs MLS as distributed by MLS GRID
- $370,8003 bd3 ba1.6k sqft804 Spence Enclave Ln, Nashville, TN 37210For SaleMLS ID #3203737, Lacy Turner. RealTracs MLS as distributed by MLS GRID
- $309,0003 bd3 ba1.6k sqft2612 Nashboro Blvd, Nashville, TN 37217For SaleMLS ID #3207946, Abby Murphy. RealTracs MLS as distributed by MLS GRID
- $284,9002 bd3 ba1.3k sqft735 Tulip Grove Rd APT 358, Hermitage, TN 37076For SaleMLS ID #3259973, Julie Tart. RealTracs MLS as distributed by MLS GRID
