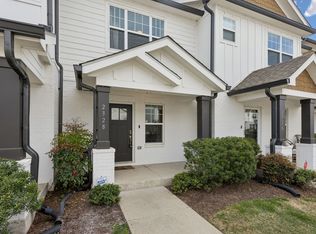
Welcome to 3319 Old Hickory Blvd, Unit 8 — a beautifully designed townhome just minutes from Old Hickory Lake and a short drive to Downtown Nashville. This modern 3-bedroom, 2.5-bath home features an open-concept layout with contemporary finishes, granite countertops, stainless steel appliances, shaker-style cabinetry, spacious bedrooms, an attached garage, AND an extended back patio. The primary suite offers a walk-in closet, double vanities, and an oversized shower, while the private patio creates the perfect space to relax or entertain. Conveniently located near shopping, dining, parks, and lake access, this low-maintenance property combines comfort, style, and location in one exceptional package.
Active
$340,000
3319 Old Hickory Blvd Unit 8, Old Hickory, TN 37138
3beds
1,698sqft
:
Get pre-qualified$2,053/mo
Townhouse, Residential, Condominium
Built in 2020
871 Square Feet Lot
$-- Zestimate®
$200/sqft
$-- HOA
What's special
- 83 days |
- 155 |
- 17 |
Zillow last checked:
Listing updated:
Listed by:
Hollie Baker 615-499-0991,
Luxury Homes of Tennessee 615-472-8961
Source: RealTracs MLS as distributed by MLS GRID,MLS#: 3208538
Facts & features
Interior
Bedrooms & bathrooms
- Bedrooms: 3
- Bathrooms: 3
- Full bathrooms: 2
- 1/2 bathrooms: 1
Bedroom 1
- Features: Full Bath
- Level: Full Bath
- Area: 182 Square Feet
- Dimensions: 14x13
Bedroom 2
- Features: Extra Large Closet
- Level: Extra Large Closet
- Area: 132 Square Feet
- Dimensions: 12x11
Bedroom 3
- Features: Extra Large Closet
- Level: Extra Large Closet
- Area: 121 Square Feet
- Dimensions: 11x11
Primary bathroom
- Features: Double Vanity
- Level: Double Vanity
Den
- Area: 156 Square Feet
- Dimensions: 13x12
Kitchen
- Features: Pantry
- Level: Pantry
- Area: 176 Square Feet
- Dimensions: 16x11
Living room
- Area: 196 Square Feet
- Dimensions: 14x14
Heating
- Central, Electric
Cooling
- Ceiling Fan(s), Central Air, Electric
Appliances
- Included: Electric Oven, Electric Range, Dishwasher, Disposal, Dryer, Microwave, Refrigerator, Stainless Steel Appliance(s), Washer
Features
- Flooring: Carpet, Wood, Tile
- Basement: None
Interior area
- Total structure area: 1,698
- Total interior livable area: 1,698 sqft
- Finished area above ground: 1,698
Property
Parking
- Total spaces: 1
- Parking features: Attached
- Attached garage spaces: 1
Features
- Levels: One
- Stories: 2
Lot
- Size: 871 Square Feet
Details
- Parcel number: 053120B00800CO
- Special conditions: Standard
Construction
Type & style
- Home type: Townhouse
- Property subtype: Townhouse, Residential, Condominium
- Attached to another structure: Yes
Materials
- Brick, Stone, Vinyl Siding
Condition
- New construction: No
- Year built: 2020
Utilities & green energy
- Sewer: Public Sewer
- Water: Public
- Utilities for property: Electricity Available, Water Available
Community & HOA
Community
- Security: Security System
- Subdivision: Old Hickory Townhomes
HOA
- Has HOA: No
Location
- Region: Old Hickory
Financial & listing details
- Price per square foot: $200/sqft
- Tax assessed value: $342,700
- Annual tax amount: $2,383
- Date on market: 5/13/2026
- Electric utility on property: Yes
Estimated market value
Not available
Estimated sales range
Not available
Not available
Price history
| Date | Event | Price |
|---|---|---|
| 7/15/2026 | Listed for rent | $2,700$2/sqft |
Source: Zillow Rentals Report a problem | ||
| 5/14/2026 | Listed for sale | $340,000+30.8%$200/sqft |
Source:  RealTracs MLS as distributed by MLS GRID #3208538 Report a problem RealTracs MLS as distributed by MLS GRID #3208538 Report a problem | ||
| 3/15/2021 | Sold | $259,900$153/sqft |
Source: RealTracs MLS as distributed by MLS GRID #2115721 Report a problem | ||
| 1/26/2021 | Pending sale | $259,900$153/sqft |
Source: RealTracs MLS as distributed by MLS GRID #2115721 Report a problem | ||
| 10/30/2020 | Price change | $259,9000%$153/sqft |
Source: RE/MAX Legacy Properties #2115721 Report a problem | ||
| 9/13/2020 | Price change | $260,000+4%$153/sqft |
Source: RE/MAX Legacy Properties #2115721 Report a problem | ||
| 6/18/2020 | Price change | $249,900-5.7%$147/sqft |
Source: RE/MAX Legacy Properties #2115721 Report a problem | ||
| 5/30/2020 | Listed for sale | $264,900$156/sqft |
Source: RE/MAX Legacy Properties #2115721 Report a problem | ||
Public tax history
| Year | Property taxes | Tax assessment |
|---|---|---|
| 2025 | $2,383 +30% | $85,675 +36.6% |
| 2024 | $1,833 | $62,725 |
| 2023 | $1,833 | $62,725 |
| 2022 | $1,833 -1.1% | $62,725 |
| 2021 | $1,852 +181% | $62,725 +260.5% |
| 2020 | $659 +91.4% | $17,400 +39.2% |
| 2019 | $344 | $12,500 |
| 2018 | $344 | $12,500 |
Find assessor info on the county website
Monthly payment
Est. payment
Payment breakdown
Explore the cost of this home by adjusting the details. Changes won't be saved.Climate risks
Neighborhood: Lakewood
Nearby schools
GreatSchools rating
- 5/10Dupont Elementary SchoolGrades: PK-5Distance: 1.5 mi
- 5/10Dupont Hadley Middle SchoolGrades: 6-8Distance: 0.6 mi
- 3/10McGavock High SchoolGrades: 9-12Distance: 4.7 mi
Schools provided by the listing agent
- Elementary: DuPont Elementary
- Middle: DuPont Hadley Middle
- High: McGavock Comp High School
Source: RealTracs MLS as distributed by MLS GRID. This data may not be complete. We recommend contacting the local school district to confirm school assignments for this home.
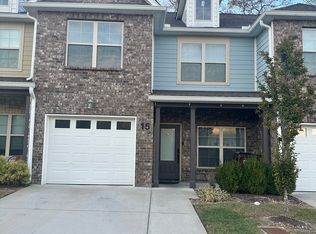
- $330,4003 bd3 ba1.6k sqft3319 Old Hickory Blvd UNIT 15, Old Hickory, TN 37138Off Market
- $339,9003 bd3 ba1.6k sqft3319 Old Hickory Blvd UNIT 3, Old Hickory, TN 37138For Sale

- $318,8003 bd3 ba1.6k sqft3319 Old Hickory Blvd UNIT 25, Old Hickory, TN 37138Off Market
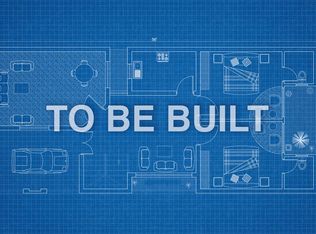
- $331,3003 bd3 ba1.6k sqft3319 Old Hickory Blvd UNIT 20, Old Hickory, TN 37138Off Market
- $336,5003 bd2 ba1.6k sqft3319 Old Hickory Blvd UNIT 36, Old Hickory, TN 37138Off Market
- $339,9004 bd2 ba1.6k sqft3319 Old Hickory Blvd UNIT 1, Old Hickory, TN 37138Sold
- $329,0003 bd3 ba1.6k sqft3319 Old Hickory Blvd UNIT 10, Old Hickory, TN 37138Off Market
- $325,0003 bd3 ba1.6k sqft3319 Old Hickory Blvd UNIT 9, Old Hickory, TN 37138Off Market
A local agent can set up tours, give advice and negotiate with sellers.
A local lender can help you make sure your offer is ready when you are.
Similar homes
- $370,8993 bd3 ba1.6k sqft2126 Bayport Ave, Old Hickory, TN 37138For Sale

 MLS ID #3245330, Jordan Hooper. RealTracs MLS as distributed by MLS GRID
 - $288,9002 bd3 ba1.1k sqft2269 Bayport Ave, Old Hickory, TN 37138For Sale
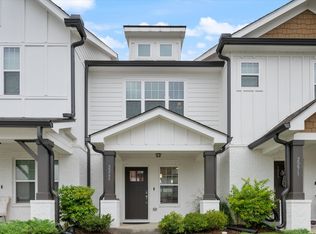 MLS ID #3319724, Carson Woosley. RealTracs MLS as distributed by MLS GRID
 - $280,0002 bd3 ba1.1k sqft2145 Bayport Ave, Old Hickory, TN 37138For Sale
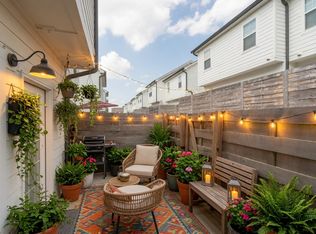 MLS ID #3278691, Gary Ashton. RealTracs MLS as distributed by MLS GRID
 - $289,9002 bd3 ba1.1k sqft2328 Patrick Ave, Old Hickory, TN 37138For Sale
 MLS ID #3173230, Ashley Amburgey. RealTracs MLS as distributed by MLS GRID
 - $329,9003 bd3 ba1.6k sqft2006 Sperling Dr, Gallatin, TN 37066For SaleMLS ID #3314848, James (Jay) Dugan. RealTracs MLS as distributed by MLS GRID
- $379,0003 bd3 ba1.6k sqft535 Tulip Springs Rd, Hermitage, TN 37076For SaleMLS ID #3314538, Darren DeMartino. RealTracs MLS as distributed by MLS GRID
- $371,0003 bd3 ba1.6k sqft742 Tennypark Ln, Mount Juliet, TN 37122For SaleMLS ID #3185275, Gary Ashton. RealTracs MLS as distributed by MLS GRID
- $345,0003 bd3 ba1.8k sqft5005 Percival Dr, Gallatin, TN 37066For SaleMLS ID #3278147, Tina Hochman. RealTracs MLS as distributed by MLS GRID
- $349,9003 bd3 ba1.8k sqft119 Fister Dr, Lebanon, TN 37090For SaleMLS ID #3177957, GWEN DOWLAND. RealTracs MLS as distributed by MLS GRID
- $304,9003 bd3 ba1.2k sqft226 Dry Creek Cmns Lot 229, Goodlettsville, TN 37072New ConstructionMLS ID #3320028, Christy Frewin, M.A.Ed., SRES, E-PRO, MRP, ABR. RealTracs MLS as distributed by MLS GRID
- $480,0003 bd3 ba2k sqft1017 Scenic View Ct, Old Hickory, TN 37138For SaleMLS ID #3270123, Tina Barnett. RealTracs MLS as distributed by MLS GRID
- $305,0003 bd3 ba1.4k sqft4316 Summercrest Blvd #904, Antioch, TN 37013For SaleMLS ID #3168460, Shelby Miles. RealTracs MLS as distributed by MLS GRID
- $345,0003 bd3 ba1.8k sqft1338 Crescent Ridge Dr, Gallatin, TN 37066For SaleMLS ID #3314529, Heather Thompson. RealTracs MLS as distributed by MLS GRID
- $329,9003 bd3 ba1.6k sqft183 Fister Dr, Lebanon, TN 37090For SaleMLS ID #3248173, GWEN DOWLAND. RealTracs MLS as distributed by MLS GRID
- $344,9003 bd3 ba1.6k sqft215 Emmett Dr, White House, TN 37188For SaleMLS ID #3305687, James Bruce. RealTracs MLS as distributed by MLS GRID
- $350,0003 bd3 ba1.7k sqft1411 Knox Ln, Lebanon, TN 37087For SaleMLS ID #3304717, Todd Walker. RealTracs MLS as distributed by MLS GRID
- $338,8003 bd3 ba1.7k sqft1330 Halter Park Dr, Gallatin, TN 37066For SaleMLS ID #3221335, Katie Morrell. RealTracs MLS as distributed by MLS GRID
- $345,0003 bd3 ba1.8k sqft1734 Tahoma Dr, Lebanon, TN 37087For SaleMLS ID #3217623, Chelsea Bell Bailey. RealTracs MLS as distributed by MLS GRID
- $325,0003 bd3 ba1.6k sqft174 Brighton Ln, Lebanon, TN 37090For SaleMLS ID #3253458, Annette M. Hutchinson. RealTracs MLS as distributed by MLS GRID
- $320,0003 bd3 ba1.3k sqft3710 Shane Point Pl, Nashville, TN 37211For SaleMLS ID #3173374, Alana LeBlanc. RealTracs MLS as distributed by MLS GRID
