Rowhouses at Robinson located in Old Hickory! Enjoy an open-concept layout with warm, neutral colors and stainless steel appliances. This home features a private, fenced-in patio—perfect for relaxing or entertaining. Conveniently located just minutes from golf, Old Hickory Lake, the airport, shopping, and more. Community amenities include a pool, fitness center, clubhouse, and sidewalks for easy strolls. Up to 1% lender credit on the loan amount when buyer uses Seller's Preferred Lender.
Active
$280,000
2145 Bayport Ave, Old Hickory, TN 37138
2beds
1,190sqft
:
Get pre-qualified$1,855/mo
Townhouse, Residential, Condominium
Built in 2020
435 Square Feet Lot
$-- Zestimate®
$235/sqft
$147/mo HOA
What's special
- 15 days |
- 239 |
- 9 |
Zillow last checked:
Listing updated:
Listed by:
Gary Ashton 615-301-1650,
The Ashton Real Estate Group of RE/MAX Advantage 615-301-1631,
Shaun Sternklar 615-437-4420,
The Ashton Real Estate Group of RE/MAX Advantage
Source: RealTracs MLS as distributed by MLS GRID,MLS#: 3278691
Facts & features
Interior
Bedrooms & bathrooms
- Bedrooms: 2
- Bathrooms: 3
- Full bathrooms: 2
- 1/2 bathrooms: 1
Bedroom 1
- Features: Full Bath
- Level: Full Bath
- Area: 144 Square Feet
- Dimensions: 12x12
Bedroom 2
- Features: Bath
- Level: Bath
- Area: 120 Square Feet
- Dimensions: 12x10
Primary bathroom
- Features: Primary Bedroom
- Level: Primary Bedroom
Dining room
- Features: Combination
- Level: Combination
- Area: 108 Square Feet
- Dimensions: 9x12
Kitchen
- Features: Pantry
- Level: Pantry
- Area: 99 Square Feet
- Dimensions: 9x11
Living room
- Features: Great Room
- Level: Great Room
- Area: 99 Square Feet
- Dimensions: 9x11
Other
- Features: Utility Room
- Level: Utility Room
Heating
- Central, Electric
Cooling
- Central Air, Electric
Appliances
- Included: Electric Oven, Electric Range, Dishwasher, Disposal, Dryer, Microwave, Refrigerator, Washer
- Laundry: Electric Dryer Hookup, Washer Hookup
Features
- Ceiling Fan(s), Entrance Foyer, Walk-In Closet(s)
- Flooring: Carpet, Wood, Tile
- Basement: None
- Common walls with other units/homes: 2+ Common Walls
Interior area
- Total structure area: 1,190
- Total interior livable area: 1,190 sqft
- Finished area above ground: 1,190
Property
Parking
- Total spaces: 2
- Parking features: Asphalt, Assigned
- Uncovered spaces: 2
Features
- Levels: One
- Stories: 2
- Patio & porch: Porch, Covered, Patio
- Exterior features: Smart Lock(s)
- Pool features: Association
- Fencing: Privacy
Lot
- Size: 435 Square Feet
- Features: Level
- Topography: Level
Details
- Parcel number: 044090B03300CO
- Special conditions: Standard
Construction
Type & style
- Home type: Townhouse
- Architectural style: Traditional
- Property subtype: Townhouse, Residential, Condominium
- Attached to another structure: Yes
Materials
- Fiber Cement, Brick, Ducts Professionally Air-Sealed
- Roof: Shingle
Condition
- New construction: No
- Year built: 2020
Utilities & green energy
- Sewer: Public Sewer
- Water: Public
- Utilities for property: Electricity Available, Water Available
Green energy
- Energy efficient items: Windows, Thermostat
Community & HOA
Community
- Security: Fire Alarm, Smoke Detector(s)
- Subdivision: Rowhouses At Robinson Road
HOA
- Has HOA: Yes
- Amenities included: Clubhouse, Fitness Center, Pool, Sidewalks
- Services included: Maintenance Grounds, Recreation Facilities
- HOA fee: $147 monthly
Location
- Region: Old Hickory
Financial & listing details
- Price per square foot: $235/sqft
- Tax assessed value: $290,800
- Annual tax amount: $2,023
- Date on market: 7/14/2026
- Electric utility on property: Yes
Estimated market value
Not available
Estimated sales range
Not available
Not available
Price history
| Date | Event | Price |
|---|---|---|
| 7/15/2026 | Listed for sale | $280,000$235/sqft |
Source:  RealTracs MLS as distributed by MLS GRID #3278691 Report a problem RealTracs MLS as distributed by MLS GRID #3278691 Report a problem | ||
| 5/22/2026 | Listing removed | $280,000$235/sqft |
Source: RealTracs MLS as distributed by MLS GRID #3167087 Report a problem | ||
| 4/2/2026 | Listed for sale | $280,000+33.3%$235/sqft |
Source: RealTracs MLS as distributed by MLS GRID #3167087 Report a problem | ||
| 10/17/2023 | Listing removed | -- |
Source: Zillow Rentals Report a problem | ||
| 10/15/2023 | Price change | $1,850-5.4%$2/sqft |
Source: Zillow Rentals Report a problem | ||
| 10/6/2023 | Listed for rent | $1,955$2/sqft |
Source: Zillow Rentals Report a problem | ||
| 5/26/2020 | Sold | $210,000$176/sqft |
Source: RealTracs MLS as distributed by MLS GRID #2123289 Report a problem | ||
Public tax history
| Year | Property taxes | Tax assessment |
|---|---|---|
| 2025 | $2,023 +30.8% | $72,700 +37.4% |
| 2024 | $1,546 | $52,900 |
| 2023 | $1,546 | $52,900 |
| 2022 | $1,546 -1% | $52,900 |
| 2021 | $1,562 +163.1% | $52,900 +237.5% |
| 2020 | $594 | $15,675 |
| 2019 | -- | -- |
Find assessor info on the county website
Monthly payment
Est. payment
Payment breakdown
Explore the cost of this home by adjusting the details. Changes won't be saved.Climate risks
Neighborhood: Rayon City
Nearby schools
GreatSchools rating
- 5/10Dupont Elementary SchoolGrades: PK-5Distance: 0.6 mi
- 5/10Dupont Hadley Middle SchoolGrades: 6-8Distance: 1.5 mi
- 3/10McGavock High SchoolGrades: 9-12Distance: 5.5 mi
Schools provided by the listing agent
- Elementary: DuPont Elementary
- Middle: DuPont Hadley Middle
- High: McGavock Comp High School
Source: RealTracs MLS as distributed by MLS GRID. This data may not be complete. We recommend contacting the local school district to confirm school assignments for this home.
- $295,0002 bd3 ba1.1k sqft2147 Bayport Ave, Old Hickory, TN 37138Sold
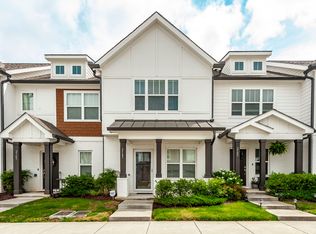
- $303,4003 bd2 ba1.4k sqft2143 Bayport Ave, Old Hickory, TN 37138Off Market
- $265,0002 bd2 ba1.1k sqft2149 Bayport Ave, Old Hickory, TN 37138Off Market
- $334,3003 bd2 ba1.5k sqft2150 Bayport Ave, Old Hickory, TN 37138Off Market
- $307,2003 bd2 ba1.4k sqft2151 Bayport Ave, Old Hickory, TN 37138Off Market
- $320,2003 bd2 ba1.5k sqft2152 Bayport Ave, Old Hickory, TN 37138Off Market
- $303,4003 bd2 ba1.4k sqft2141 Bayport Ave, Old Hickory, TN 37138Off Market
- $273,8002 bd2 ba1.1k sqft2428 Sayerville Ave, Old Hickory, TN 37138Off Market
A local agent can set up tours, give advice and negotiate with sellers.
A local lender can help you make sure your offer is ready when you are.
Similar homes
- $279,9992 bd3 ba1.1k sqft2343 Patrick Ave, Old Hickory, TN 37138For Sale
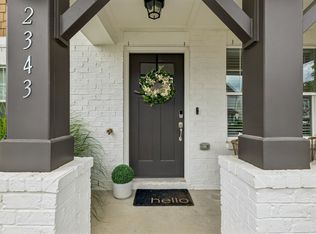
 MLS ID #3251950, Sara Evers. RealTracs MLS as distributed by MLS GRID
 - $278,9782 bd3 ba1.2k sqft2309 Patrick Ave, Old Hickory, TN 37138For Sale
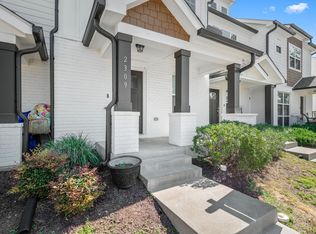 MLS ID #3172959, Suzanne Slayton. RealTracs MLS as distributed by MLS GRID
 - $285,0002 bd3 ba1.1k sqft2546 Hanford Ave, Old Hickory, TN 37138For Sale
 MLS ID #3234657, Victoria Clemmons. RealTracs MLS as distributed by MLS GRID
 - $259,9002 bd3 ba1.1k sqft2426 Sayerville Ave, Old Hickory, TN 37138For Sale
 MLS ID #3262581, Sarah Evans. RealTracs MLS as distributed by MLS GRID
 - $289,9002 bd3 ba1.1k sqft2328 Patrick Ave, Old Hickory, TN 37138For SaleMLS ID #3173230, Ashley Amburgey. RealTracs MLS as distributed by MLS GRID
- $324,9003 bd3 ba1.4k sqft2412 Sayerville Ave, Old Hickory, TN 37138For SaleMLS ID #3271015, Traci Johnson Ardovino. RealTracs MLS as distributed by MLS GRID
- $324,9003 bd3 ba1.4k sqft2415 Sayerville Ave, Old Hickory, TN 37138For SaleMLS ID #3259829, Carlos Ray. RealTracs MLS as distributed by MLS GRID
- $370,8993 bd3 ba1.6k sqft2126 Bayport Ave, Old Hickory, TN 37138For SaleMLS ID #3245330, Jordan Hooper. RealTracs MLS as distributed by MLS GRID
- $340,0003 bd3 ba1.6k sqft3319 Old Hickory Blvd Unit 8, Old Hickory, TN 37138For SaleMLS ID #3208538, Hollie Baker. RealTracs MLS as distributed by MLS GRID
- $280,0003 bd3 ba1.1k sqft2005 Pinecrest Dr, Nashville, TN 37211For SaleMLS ID #10226922, Sonja B Henderson, Performance, REALTORS. MAAR
- $275,0003 bd3 ba1.2k sqft1612 Mountain Ash Ln, Antioch, TN 37013For SaleMLS ID #3302568, Julia Osgood. RealTracs MLS as distributed by MLS GRID
- $269,0003 bd3 ba1.2k sqft2935 Winterberry Dr #10, Nashville, TN 37207For SaleMLS ID #3123267, Jeremy Elliott. RealTracs MLS as distributed by MLS GRID
- $265,0002 bd3 ba1.3k sqft127 Cobblestone Place Dr, Goodlettsville, TN 37072For SaleMLS ID #3152732, Karen Roach. RealTracs MLS as distributed by MLS GRID
- $289,0002 bd2 ba1.1k sqft450 Glastonbury Rd #12, Nashville, TN 37217For SaleMLS ID #3185407, Emily Stratton. RealTracs MLS as distributed by MLS GRID
- $249,9002 bd3 ba1.2k sqft622 Flintlock Ct, Nashville, TN 37217For SaleMLS ID #3233778, Laura Danmyer. RealTracs MLS as distributed by MLS GRID
- $340,0002 bd3 ba1.2k sqft340C Lakeside Park Dr, Hendersonville, TN 37075For SaleMLS ID #3244592, Josh Anderson. RealTracs MLS as distributed by MLS GRID
- $329,9003 bd3 ba1.5k sqft4538 Skywood Ln, Nashville, TN 37207For SaleMLS ID #3242526, Jen Bradley. RealTracs MLS as distributed by MLS GRID
- $289,9002 bd3 ba1.3k sqft436 Withrow Way, Gallatin, TN 37066For SaleMLS ID #3183678, Cindy Williams. RealTracs MLS as distributed by MLS GRID
- $262,9003 bd3 ba1.2k sqft1518 Smoketree Rd, Antioch, TN 37013For SaleMLS ID #3123132, Badawi M. Hindiyeh. RealTracs MLS as distributed by MLS GRID
- $419,0003 bd2 ba1.7k sqft3067 Whitland Crossing Dr, Nashville, TN 37214For SaleMLS ID #3305311, Donna Sandstad,Vice President,ABR,C2EX,CRS,e-PRO,PSA,SFR,SRES. RealTracs MLS as distributed by MLS GRID
